Welcome to this beautifully maintained all-brick home in the desirable Ballentrae community, ideally located just minutes from Old Hickory Lake. Offering over 3,100 square feet of flexible living space, this 4-bedroom, 3-bath home also includes a spacious bonus room that can serve as a fifth bedroom, home office or media room. The floor plan features hardwood floors and a well-appointed kitchen with granite countertops, abundant cabinetry, and plenty of prep space. Ideal for both everyday living and entertaining. The private primary suite offers a tray ceiling, large ensuite bath with separate vanities, walk-in closet, soaking tub and separate shower. Enjoy your own backyard retreat with a covered patio, landscaped yard, and private upper-level balcony overlooking nearly half an acre. With no HOA and close proximity to shopping, dining, parks and top-rated schools, this home offers comfort, space and privacy in a sought-after neighborhood.
Active
Price cut: $5K (7/27)
$674,900
136 Ballentrae Dr, Hendersonville, TN 37075
4beds
3,152sqft
Single Family Residence, Residential
Built in 1998
0.46 Acres Lot
$-- Zestimate®
$214/sqft
$-- HOA
What's special
All-brick homeWalk-in closetPrivate upper-level balconyLandscaped yardLarge ensuite bathBackyard retreatCovered patio
- 38 days |
- 1,996 |
- 148 |
Likely to sell faster than
Zillow last checked:
Listing updated:
Listed by:
Jonathan Minerick 888-400-2513,
homecoin.com 888-400-2513
Source: RealTracs MLS as distributed by MLS GRID,MLS#: 3263369
Facts & features
Interior
Bedrooms & bathrooms
- Bedrooms: 4
- Bathrooms: 3
- Full bathrooms: 3
- Main level bedrooms: 1
Heating
- Natural Gas
Cooling
- Dual, Electric
Appliances
- Included: Built-In Electric Oven, Built-In Gas Range, Dishwasher, Disposal, Dryer, Microwave, Refrigerator, Washer
Features
- Ceiling Fan(s), Smart Thermostat, Walk-In Closet(s)
- Flooring: Carpet, Wood
- Basement: None
- Number of fireplaces: 1
Interior area
- Total structure area: 3,152
- Total interior livable area: 3,152 sqft
- Finished area above ground: 3,152
Property
Parking
- Total spaces: 2
- Parking features: Garage Door Opener, Attached
- Attached garage spaces: 2
Features
- Levels: One
- Stories: 2
- Patio & porch: Deck, Covered, Patio
Lot
- Size: 0.46 Acres
- Dimensions: 134.14 x 197.16 IRR
Details
- Additional structures: Storage
- Parcel number: 164N H 02800 000
- Special conditions: Standard
Construction
Type & style
- Home type: SingleFamily
- Property subtype: Single Family Residence, Residential
Materials
- Brick
Condition
- New construction: No
- Year built: 1998
Utilities & green energy
- Sewer: Public Sewer
- Water: Private
- Utilities for property: Electricity Available, Natural Gas Available, Water Available
Community & HOA
Community
- Security: Smoke Detector(s), Smart Camera(s)/Recording
- Subdivision: Ballentrae Sec 4
HOA
- Has HOA: No
Location
- Region: Hendersonville
Financial & listing details
- Price per square foot: $214/sqft
- Tax assessed value: $585,400
- Annual tax amount: $3,013
- Date on market: 7/8/2026
- Electric utility on property: Yes
Estimated market value
Not available
Estimated sales range
Not available
Not available
Price history
| Date | Event | Price |
|---|---|---|
| 7/27/2026 | Price change | $674,900-0.7%$214/sqft |
Source:  RealTracs MLS as distributed by MLS GRID #3263369 Report a problem RealTracs MLS as distributed by MLS GRID #3263369 Report a problem | ||
| 7/8/2026 | Listed for sale | $679,900+36%$216/sqft |
Source: RealTracs MLS as distributed by MLS GRID #3263369 Report a problem | ||
| 6/29/2022 | Sold | $500,000+56%$159/sqft |
Source: Public Record Report a problem | ||
| 5/13/2016 | Sold | $320,500-1.4%$102/sqft |
Source: RealTracs MLS as distributed by MLS GRID #1708177 Report a problem | ||
| 3/3/2016 | Listed for sale | $324,900+16.1%$103/sqft |
Source: Keller Williams - Nashville - Hendersonville #1708177 Report a problem | ||
| 10/3/2006 | Sold | $279,900+19.1%$89/sqft |
Source: Public Record Report a problem | ||
| 5/20/1998 | Sold | $235,000$75/sqft |
Source: Public Record Report a problem | ||
Public tax history
| Year | Property taxes | Tax assessment |
|---|---|---|
| 2025 | $2,941 | $146,350 |
| 2024 | $2,941 -11.7% | $146,350 +39.3% |
| 2023 | $3,330 -0.3% | $105,025 -75% |
| 2022 | $3,341 +40.6% | $420,100 |
| 2021 | $2,376 | $420,100 |
| 2020 | $2,376 -28.9% | $420,100 |
| 2019 | $3,341 +444.6% | $420,100 +24.3% |
| 2018 | $613 -78.8% | $338,000 |
| 2017 | $2,899 | -- |
| 2016 | $2,899 | -- |
| 2015 | $2,899 +19.7% | -- |
| 2014 | $2,422 +12.3% | -- |
| 2011 | $2,157 -0.6% | $81,249 |
| 2010 | $2,170 | $81,249 |
| 2009 | $2,170 | $81,249 |
| 2008 | -- | $81,249 +9.8% |
| 2007 | $2,152 | $73,970 |
| 2006 | $2,152 -0.3% | $73,970 +13.5% |
| 2005 | $2,158 | $65,196 |
| 2004 | $2,158 | $65,196 |
| 2002 | $2,158 | $65,196 +12.5% |
| 2001 | -- | $57,933 -75% |
| 2000 | -- | $231,731 |
Find assessor info on the county website
Monthly payment
Est. payment
Payment breakdown
Explore the cost of this home by adjusting the details. Changes won't be saved.Climate risks
Neighborhood: 37075
Nearby schools
GreatSchools rating
- 9/10Indian Lake Elementary SchoolGrades: K-5Distance: 0.9 mi
- 8/10Robert E Ellis Middle SchoolGrades: 6-8Distance: 1.9 mi
- 7/10Hendersonville High SchoolGrades: 9-12Distance: 1.8 mi
Schools provided by the listing agent
- Elementary: Indian Lake Elementary
- Middle: Robert E Ellis Middle
- High: Hendersonville High School
Source: RealTracs MLS as distributed by MLS GRID. This data may not be complete. We recommend contacting the local school district to confirm school assignments for this home.
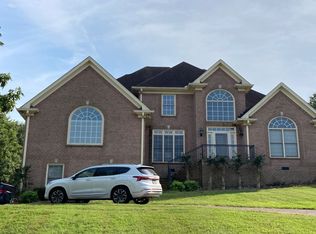
- $518,000-- bd3 ba3k sqft134 Ballentrae Dr, Hendersonville, TN 37075Sold
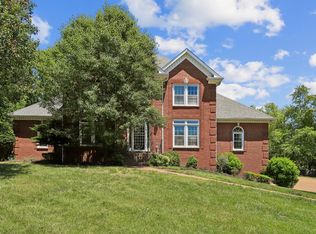
- $648,9004 bd3 ba3.4k sqft138 Ballentrae Dr, Hendersonville, TN 37075Off Market

- $749,9004 bd5 ba4.4k sqft129 Pembroke Dr, Hendersonville, TN 37075For Sale
- $753,400-- bd4 ba3.4k sqft132 Ballentrae Dr, Hendersonville, TN 37075Off Market
- $928,500-- bd5 ba3.6k sqft131 Natchez Dr, Hendersonville, TN 37075Off Market
- $710,6004 bd3 ba3.3k sqft127 Pembroke Dr, Hendersonville, TN 37075Off Market
- $741,9004 bd3 ba3.9k sqft140 Ballentrae Dr, Hendersonville, TN 37075Off Market
- $785,5006 bd4 ba4.9k sqft132 Natchez Dr, Hendersonville, TN 37075Off Market
A local agent can set up tours, give advice and negotiate with sellers.
A local lender can help you make sure your offer is ready when you are.
Similar homes
- $759,9004 bd3 ba3.4k sqft103 Longview Rdg, Hendersonville, TN 37075For Sale
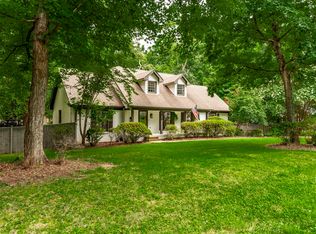
 MLS ID #3285867, Debbie Ryckeley. RealTracs MLS as distributed by MLS GRID
 - $585,0004 bd3 ba2.7k sqft111 Camp Creek Cir, Hendersonville, TN 37075For Sale
 MLS ID #3248259, Kammy Huddleston. RealTracs MLS as distributed by MLS GRID
 - $--3 bd2 ba2.5k sqft1010 Jensen Ln, Hendersonville, TN 37075Auction
 Auction.com 2
 - $767,5005 bd4 ba3.3k sqft138 Saranac Trl, Hendersonville, TN 37075For Sale
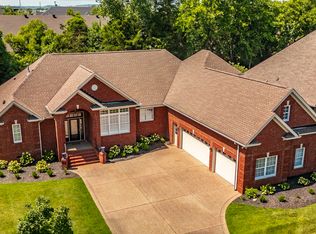 MLS ID #3251043, Frances Marcou, Broker. RealTracs MLS as distributed by MLS GRID
 - $475,0003 bd2 ba1.6k sqft149 Indian Lake Rd, Hendersonville, TN 37075For SaleMLS ID #3502040, Kathy M. Decker. RealTracs MLS as distributed by MLS GRID
- $689,9003 bd4 ba3.3k sqft812 Lynn Dr, Goodlettsville, TN 37072For SaleMLS ID #3510977, Courtney Lee. RealTracs MLS as distributed by MLS GRID
- $619,9005 bd4 ba3.2k sqft120 Rice Rd, Hendersonville, TN 37075For SaleMLS ID #3165417, Corey Fager. RealTracs MLS as distributed by MLS GRID
- $849,9004 bd4 ba3.2k sqft113 N Country Club Dr, Hendersonville, TN 37075For SaleMLS ID #3250861, Bernie Gallerani. RealTracs MLS as distributed by MLS GRID
- $750,0004 bd4 ba3.5k sqft110 Hattie Ct, Hendersonville, TN 37075For SaleMLS ID #3213511, Doug Kennedy. RealTracs MLS as distributed by MLS GRID
- $819,9004 bd4 ba3.6k sqft1010 Calebs Walk, Goodlettsville, TN 37072For SaleMLS ID #3501127, Courtney Lee. RealTracs MLS as distributed by MLS GRID
- $910,0004 bd4 ba3.9k sqft94 Hidden Way Ct, Hendersonville, TN 37075For SaleMLS ID #3213626, Gary Ashton. RealTracs MLS as distributed by MLS GRID
- $654,9003 bd2 ba2.3k sqft3 Elissa Pl Lot 3, Hendersonville, TN 37075New ConstructionMLS ID #3232801, Vannessa Myers. RealTracs MLS as distributed by MLS GRID
- $750,0005 bd6 ba4.5k sqft114 Cedar Ridge Ln, Hendersonville, TN 37075For SaleMLS ID #3128559, Bridgette Chamberlain. RealTracs MLS as distributed by MLS GRID
- $769,9004 bd3 ba3.5k sqft2105 Chels Way, Old Hickory, TN 37138For SaleMLS ID #3255162, Traci Johnson Ardovino. RealTracs MLS as distributed by MLS GRID
- $679,9005 bd3 ba2.9k sqft3134 Hidden Creek Dr, Mount Juliet, TN 37122For SaleMLS ID #3319780, Gary Ashton. RealTracs MLS as distributed by MLS GRID
- $745,9003 bd4 ba2.8k sqft9 Elissa Pl Lot 9, Hendersonville, TN 37075New ConstructionMLS ID #3230449, Vannessa Myers. RealTracs MLS as distributed by MLS GRID
- $680,0003 bd3 ba2.5k sqft735 Plowson Rd, Mount Juliet, TN 37122For SaleMLS ID #3500836, Amy Doyle, CLHMS, CSP, GRI, RENE, SRS. RealTracs MLS as distributed by MLS GRID
- $459,9003 bd3 ba2k sqft107 Camden Ct N, Hendersonville, TN 37075For SaleMLS ID #3286037, Patty Johnston, Broker. RealTracs MLS as distributed by MLS GRID
- $684,0004 bd4 ba2.9k sqft1035 Nave Ct, Nashville, TN 37214For SaleMLS ID #3506092, Kyle Graves. RealTracs MLS as distributed by MLS GRID
- $689,0004 bd3 ba2.9k sqft1030 C P Stewart Blvd, Lebanon, TN 37087For SaleMLS ID #3247364, Kristin Sanchez. RealTracs MLS as distributed by MLS GRID
