Southern charm and timeless character best describes this beautiful home located in a cul-de-sac on the desirable Indian Lake Peninsula. The home has many features such as gorgeous hardwood floors, elegant plantation shutters, main level primary, two gas fireplaces and so much more. There is a formal living and dining area which is perfect for celebrations and gatherings. The kitchen offers lots of cabinets, pantry, tiled backsplash, gas cooktop and granite counter tops. All appliances remain including refrigerator plus washer/dryer. The den has a brick, gas fireplace and wood beams. It opens to the kitchen for easy entertaining. Step out from the den to the covered deck and enjoy the park-like backyard. There are also seasonal views of the lake. The spacious primary suite is on the main level and is a true retreat. It is highlighted by stunning beams, plantation shutters and hardwood floors. Primary bath has been beautifully renovated and creates a spa-like atmosphere. The expansive, walk-out finished basement offers even more living space and has a brick, gas fireplace. An additional oversized room on this level can easily be used as a 5th bedroom, workout room, home office or whatever fits your needs. You can also walk out to the covered patio and enjoy the peaceful surroundings. Mature landscaping creates a welcoming setting, while the home's location on a quiet cul-de-sac nurtures a wonderful sense of community. There is an irrigation system making yard work a breeze. Neighbors gather throughout the year for various events, making it a truly special place to call home. Just a short walk away, you will find breathtaking views of Old Hickory Lake. Nearby, is a boat ramp making it easy for water recreation. Overall, this home combines comfort, charm, community and convenience. It's one you won't want to miss. No HOA.
Active
$724,900
103 Longview Rdg, Hendersonville, TN 37075
4beds
3,465sqft
Single Family Residence, Residential
Built in 1979
0.52 Acres Lot
$-- Zestimate®
$209/sqft
$-- HOA
What's special
Two gas fireplacesPeaceful surroundingsPark-like backyardTiled backsplashCovered patioCovered deckMain level primary
- 19 days
- 1,568
- 175
Likely to sell faster than
Zillow last checked:
Listing updated:
Listed by:
Debbie Ryckeley 615-337-3383,
Berkshire Hathaway HomeServices Woodmont Realty 615-661-7800
Source: RealTracs MLS as distributed by MLS GRID,MLS#: 3531710
Facts & features
Interior
Bedrooms & bathrooms
- Bedrooms: 4
- Bathrooms: 3
- Full bathrooms: 2
- 1/2 bathrooms: 1
- Main level bedrooms: 1
Bedroom 1
- Features: Full Bath
- Level: Full Bath
- Area: 234 Square Feet
- Dimensions: 18x13
Bedroom 2
- Area: 140 Square Feet
- Dimensions: 14x10
Bedroom 4
- Area: 121 Square Feet
- Dimensions: 11x11
Primary bathroom
- Features: Double Vanity
- Level: Double Vanity
Den
- Area: 312 Square Feet
- Dimensions: 24x13
Dining room
- Area: 132 Square Feet
- Dimensions: 12x11
Other
- Area: 156 Square Feet
- Dimensions: 13x12
Kitchen
- Features: Eat-in Kitchen
- Level: Eat-in Kitchen
- Area: 231 Square Feet
- Dimensions: 21x11
Living room
- Area: 228 Square Feet
- Dimensions: 19x12
Other
- Area: 208 Square Feet
- Dimensions: 16x13
Recreation room
- Area: 456 Square Feet
- Dimensions: 24x19
Heating
- Natural Gas
Cooling
- Central Air
Appliances
- Included: Gas Oven, Gas Range, Dishwasher, Dryer, Microwave, Refrigerator, Stainless Steel Appliance(s), Washer
Features
- High Speed Internet
- Flooring: Carpet, Wood, Tile
- Basement: Finished
- Number of fireplaces: 2
- Fireplace features: Den, Gas, Recreation Room
Interior area
- Total structure area: 3,465
- Total interior livable area: 3,465 sqft
- Finished area above ground: 2,515
- Finished area below ground: 950
Video & virtual tour
Property
Parking
- Total spaces: 2
- Parking features: Garage Faces Rear
- Attached garage spaces: 2
Features
- Levels: Three Or More
- Stories: 2
- Patio & porch: Deck, Covered, Patio
Lot
- Size: 0.52 Acres
- Dimensions: 205.0 x 140.0 IRR
- Features: Cul-De-Sac
- Topography: Cul-De-Sac
Details
- Parcel number: 172C C 01900 000
- Special conditions: Standard
Construction
Type & style
- Home type: SingleFamily
- Property subtype: Single Family Residence, Residential
Materials
- Brick, Wood Siding
Condition
- New construction: No
- Year built: 1979
Utilities & green energy
- Sewer: Septic Tank
- Water: Public
- Utilities for property: Natural Gas Available, Water Available, Cable Connected
Community & HOA
Community
- Security: Security System
- Subdivision: Cherokee Woods Sec 1
HOA
- Has HOA: No
Location
- Region: Hendersonville
Financial & listing details
- Price per square foot: $209/sqft
- Tax assessed value: $572,900
- Annual tax amount: $2,878
- Date on market: 9/3/2026
Estimated market value
Not available
Estimated sales range
Not available
Not available
Price history
| Date | Event | Price |
|---|---|---|
| 9/3/2026 | Listed for sale | $724,900-3.3%$209/sqft |
Source: RealTracs MLS as distributed by MLS GRID #3531710 Report a problem | ||
| 9/1/2026 | Listing removed | $749,900$216/sqft |
Source: RealTracs MLS as distributed by MLS GRID #3285867 Report a problem | ||
| 8/17/2026 | Price change | $749,900-1.3%$216/sqft |
Source:  RealTracs MLS as distributed by MLS GRID #3285867 Report a problem RealTracs MLS as distributed by MLS GRID #3285867 Report a problem | ||
| 7/31/2026 | Price change | $759,900-2.6%$219/sqft |
Source: RealTracs MLS as distributed by MLS GRID #3285867 Report a problem | ||
| 7/17/2026 | Listed for sale | $779,900+13%$225/sqft |
Source: RealTracs MLS as distributed by MLS GRID #3285867 Report a problem | ||
| 6/6/2022 | Sold | $690,000+0.7%$199/sqft |
Source: RealTracs MLS as distributed by MLS GRID #2377919 Report a problem | ||
| 5/12/2022 | Pending sale | $684,990$198/sqft |
Source: Assist2Sell #2377919 Report a problem | ||
| 5/4/2022 | Contingent | $684,990$198/sqft |
Source: RealTracs MLS as distributed by MLS GRID #2377919 Report a problem | ||
| 4/23/2022 | Listed for sale | $684,990+149.1%$198/sqft |
Source: RealTracs MLS as distributed by MLS GRID #2377919 Report a problem | ||
| 8/17/2006 | Sold | $275,000+22.2%$79/sqft |
Source: Public Record Report a problem | ||
| 6/18/2001 | Sold | $225,000+27.1%$65/sqft |
Source: Public Record Report a problem | ||
| 8/4/1997 | Sold | $177,000$51/sqft |
Source: Public Record Report a problem | ||
Public tax history
| Year | Property taxes | Tax assessment |
|---|---|---|
| 2025 | $2,878 | $143,225 |
| 2024 | $2,878 +7.3% | $143,225 +69.2% |
| 2023 | $2,683 -0.3% | $84,625 -75% |
| 2022 | $2,691 +40.6% | $338,500 |
| 2021 | $1,914 | $338,500 |
| 2020 | $1,914 -28.9% | $338,500 |
| 2019 | $2,692 +441.1% | $338,500 +29% |
| 2018 | $497 -79.3% | $262,500 |
| 2017 | $2,401 | -- |
| 2016 | $2,401 | -- |
| 2015 | $2,401 +9.5% | -- |
| 2014 | $2,193 +13.7% | -- |
| 2011 | $1,929 -0.6% | $72,671 |
| 2010 | $1,941 | $72,671 |
| 2009 | $1,941 | $72,671 |
| 2008 | -- | $72,671 +13% |
| 2007 | $1,871 | $64,310 |
| 2006 | $1,871 +0.5% | $64,310 +14.4% |
| 2005 | $1,861 | $56,233 |
| 2004 | $1,861 | $56,233 |
| 2002 | $1,861 | $56,233 +7.7% |
| 2001 | -- | $52,191 -75% |
| 2000 | -- | $208,765 |
Find assessor info on the county website
Monthly payment
Est. payment
Payment breakdown
Explore the cost of this home by adjusting the details. Changes won't be saved.Climate risks
Neighborhood: 37075
Nearby schools
Schools provided by the listing agent
- Elementary: Indian Lake Elementary
- Middle: Robert E Ellis Middle
- High: Hendersonville High School
Source: RealTracs MLS as distributed by MLS GRID. This data may not be complete. We recommend contacting the local school district to confirm school assignments for this home.
- $777,0004 bd3 ba4.5k sqft249 Hidden Lake Rd, Hendersonville, TN 37075Off Market
- $613,600-- bd2 ba2.6k sqft105 Longview Rdg, Hendersonville, TN 37075Off Market
- $515,7003 bd2 ba1.7k sqft251 Hidden Lake Rd, Hendersonville, TN 37075Off Market
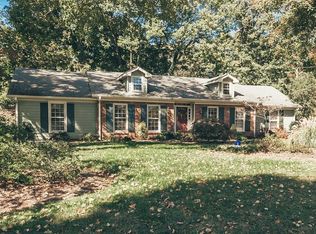
- $879,0004 bd3 ba2.8k sqft247 Hidden Lake Rd, Hendersonville, TN 37075Sold
Similar homes
- $779,9004 bd3 ba3.4k sqft124 Jefferson Dr, Hendersonville, TN 37075For Sale
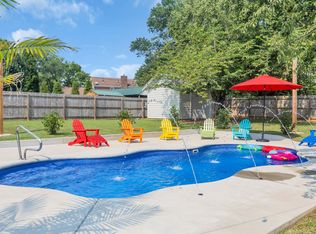
 MLS ID #3306457, T Michelle Yohe. RealTracs MLS as distributed by MLS GRID
 - $635,0004 bd3 ba2.6k sqft102 Bahia Mar Point S, Hendersonville, TN 37075For Sale
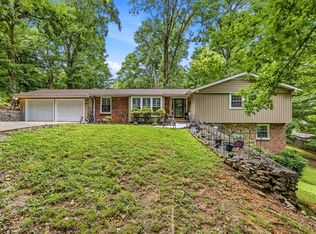 MLS ID #3336327, Devin Holloway. RealTracs MLS as distributed by MLS GRID
 - $799,9004 bd3 ba3.9k sqft103 Green Meadows Dr, Hendersonville, TN 37075For Sale
 MLS ID #3541583, Kristen Trueblood Keller. RealTracs MLS as distributed by MLS GRID
 - $--4 bd3 ba3.4k sqft4451 Chandler Rd, Hermitage, TN 37076Auction
 MLS ID #3545018, J.K. Graves. RealTracs MLS as distributed by MLS GRID
 - $674,9004 bd3 ba3.1k sqft136 Ballentrae Dr, Hendersonville, TN 37075For SaleMLS ID #3263369, Jonathan Minerick. RealTracs MLS as distributed by MLS GRID
- $895,0004 bd4 ba3.9k sqft94 Hidden Way Ct, Hendersonville, TN 37075For SaleMLS ID #3213626, Gary Ashton. RealTracs MLS as distributed by MLS GRID
- $759,0005 bd4 ba3.3k sqft138 Saranac Trl, Hendersonville, TN 37075For SaleMLS ID #3251043, Frances Marcou, Broker. RealTracs MLS as distributed by MLS GRID
- $840,0004 bd3 ba3.6k sqft2712 Long Hollow Pike, Hendersonville, TN 37075For SaleMLS ID #3059482, Lisa Sweatt. RealTracs MLS as distributed by MLS GRID
- $744,9994 bd3 ba2.5k sqft3720 Long Hollow Pike, Goodlettsville, TN 37072For SaleMLS ID #3529369, David L. Wampler. RealTracs MLS as distributed by MLS GRID
- $493,0004 bd2 ba1.9k sqft148 Allen Dr, Hendersonville, TN 37075For SaleMLS ID #3530212, Brent Lewis Hastings. RealTracs MLS as distributed by MLS GRID
- $626,0003 bd3 ba3k sqft128 Spy Glass Way, Hendersonville, TN 37075For SaleMLS ID #3231898, Beverly Jones. RealTracs MLS as distributed by MLS GRID
- $500,0004 bd3 ba2.1k sqft110 Donna Dr, Hendersonville, TN 37075For SaleMLS ID #3500856, Darla Nickens Hunley, SRS ABR C2ex Clhms GRI Pmn PSA Rene SFR. RealTracs MLS as distributed by MLS GRID
- $720,0004 bd4 ba4k sqft157 N Wynridge Way, Goodlettsville, TN 37072For SaleMLS ID #3540360, Rebecca Rader. RealTracs MLS as distributed by MLS GRID
- $749,9994 bd4 ba3k sqft139 Compton St, Gallatin, TN 37066For SaleMLS ID #3520875, Jenny Chapman. RealTracs MLS as distributed by MLS GRID
- $725,0004 bd3 ba3k sqft1514 Brookstone Cir, Mount Juliet, TN 37122For SaleMLS ID #3256460, Misty James. RealTracs MLS as distributed by MLS GRID
- $699,9004 bd4 ba2.9k sqft106 Houghland St, Gallatin, TN 37066For SaleMLS ID #3520502, Mark Williams, Principal Broker & Auctioneer. RealTracs MLS as distributed by MLS GRID
- $749,9004 bd2 ba2.5k sqft5629 Highland Way, Nashville, TN 37211For SaleMLS ID #3596448, Marie Ellen (Ellie) Pratt. RealTracs MLS as distributed by MLS GRID
- $589,9005 bd3 ba2.7k sqft1026 Waters Edge Cir, Mount Juliet, TN 37122For SaleMLS ID #3531658, Breah Allen. RealTracs MLS as distributed by MLS GRID
- $742,5004 bd3 ba3.3k sqft4404 Birdseye Ct, Hermitage, TN 37076For SaleMLS ID #3333700, Julie A. Davis. RealTracs MLS as distributed by MLS GRID
