IT"S HOT - YOU NEED YOUR OWN POOL! Hendersonville - the charming City by the Lake - No cookie cutter house here that looks like all the surrounding houses you find in a subdivision. This classic Cape Cod style home was custom built and offers a cozy, charming, inviting home to reflect your individuality. No HOA, New Roof, New Water Heater, Full Unfinished Basement can hold 4 vehicles plus storage area, 1.3 acres, fully fenced back yard with fruit trees, room for boat, trailer, RV or all 3 on the winding driveway and turn around, 1 pc fiberglass inground pool with slide (never have to buy an expensive pool liner), Pergola & fire pit, No Carpet, Lots of hardwood flooring on main level, New LVP flooring in all wet areas, Remodeled Kitchen with stainless steel appliances, quartz countertop, vent hood, cabinet hardware/doors, farmhouse sink, gooseneck faucet, lighting, subway tile back splash & wood butcher block island countertop, Sunroom (not counted in the sq ft) , Separate Dining area could be a home office, Remodeled bathrooms, Fresh paint, New lighting, White washed brick fireplace with gas logs in Living room, 2 story entrance foyer, 2 sets of stairs leading to 2nd floor, 2nd floor oversized bonus room, Flex space or bedroom #4 located on 2nd floor, Primary bedroom on main level, Beech School District, Close to Hwy 386/Vietnam Vet Pkwy, Dining, Shopping & Schools. Convenient to Goodlettsville, White House, Gallatin, Portland, Nashville and Kentucky..
Active
Price cut: $9.9K (8/10)
$840,000
2712 Long Hollow Pike, Hendersonville, TN 37075
4beds
3,660sqft
:
Get pre-qualified$4,937/mo
Single Family Residence, Residential
Built in 1993
1.3 Acres Lot
$-- Zestimate®
$230/sqft
$-- HOA
What's special
Fresh paintFarmhouse sinkGooseneck faucetPergola and fire pitSubway tile backsplashRemodeled bathroomsQuartz countertop
- 246 days |
- 2,082 |
- 119 |
Zillow last checked:
Listing updated:
Listed by:
Lisa Sweatt 615-568-3030,
Benchmark Realty, LLC 615-991-4949
Source: RealTracs MLS as distributed by MLS GRID,MLS#: 3059482
Facts & features
Interior
Bedrooms & bathrooms
- Bedrooms: 4
- Bathrooms: 3
- Full bathrooms: 3
- Main level bedrooms: 3
Bedroom 1
- Features: Full Bath
- Level: Full Bath
- Area: 210 Square Feet
- Dimensions: 15x14
Bedroom 2
- Features: Walk-In Closet(s)
- Level: Walk-In Closet(s)
- Area: 121 Square Feet
- Dimensions: 11x11
Bedroom 3
- Area: 121 Square Feet
- Dimensions: 11x11
Bedroom 4
- Features: Walk-In Closet(s)
- Level: Walk-In Closet(s)
- Area: 352 Square Feet
- Dimensions: 22x16
Primary bathroom
- Features: Double Vanity
- Level: Double Vanity
Dining room
- Features: Formal
- Level: Formal
- Area: 121 Square Feet
- Dimensions: 11x11
Kitchen
- Features: Eat-in Kitchen
- Level: Eat-in Kitchen
- Area: 324 Square Feet
- Dimensions: 27x12
Living room
- Features: Separate
- Level: Separate
- Area: 323 Square Feet
- Dimensions: 19x17
Other
- Features: Florida Room
- Level: Florida Room
- Area: 180 Square Feet
- Dimensions: 15x12
Recreation room
- Features: Second Floor
- Level: Second Floor
- Area: 550 Square Feet
- Dimensions: 25x22
Heating
- Central
Cooling
- Central Air
Appliances
- Included: Dishwasher, Disposal, Ice Maker, Microwave, Refrigerator, Stainless Steel Appliance(s), Electric Oven, Electric Range
- Laundry: Electric Dryer Hookup, Washer Hookup
Features
- Ceiling Fan(s), Entrance Foyer, Extra Closets, Pantry, Walk-In Closet(s)
- Flooring: Wood, Laminate, Tile
- Basement: Full,Unfinished
- Number of fireplaces: 1
- Fireplace features: Living Room
Interior area
- Total structure area: 3,660
- Total interior livable area: 3,660 sqft
- Finished area above ground: 3,660
Property
Parking
- Total spaces: 4
- Parking features: Garage Door Opener, Garage Faces Side, Aggregate, Driveway
- Garage spaces: 4
- Has uncovered spaces: Yes
Features
- Levels: Two
- Stories: 2
- Patio & porch: Porch, Covered, Deck
- Has private pool: Yes
- Pool features: In Ground
- Fencing: Back Yard
Lot
- Size: 1.3 Acres
- Dimensions: 120 x 403.58 x 149.63 x
- Features: Cleared
- Topography: Cleared
Details
- Parcel number: 123J B 03100 000
- Special conditions: Standard
Construction
Type & style
- Home type: SingleFamily
- Architectural style: Cape Cod
- Property subtype: Single Family Residence, Residential
Materials
- Brick, Vinyl Siding
- Roof: Shingle
Condition
- New construction: No
- Year built: 1993
Utilities & green energy
- Sewer: Septic Tank
- Water: Public
- Utilities for property: Water Available
Community & HOA
Community
- Security: Security System, Smoke Detector(s)
- Subdivision: Country Homes Sec 15
HOA
- Has HOA: No
Location
- Region: Hendersonville
Financial & listing details
- Price per square foot: $230/sqft
- Tax assessed value: $573,600
- Annual tax amount: $2,087
- Date on market: 12/8/2025
Estimated market value
Not available
Estimated sales range
Not available
Not available
Price history
| Date | Event | Price |
|---|---|---|
| 8/10/2026 | Price change | $840,000-1.2%$230/sqft |
Source:  RealTracs MLS as distributed by MLS GRID #3059482 Report a problem RealTracs MLS as distributed by MLS GRID #3059482 Report a problem | ||
| 6/27/2026 | Price change | $849,900-1.2%$232/sqft |
Source: RealTracs MLS as distributed by MLS GRID #3059482 Report a problem | ||
| 3/9/2026 | Price change | $860,000-0.6%$235/sqft |
Source: RealTracs MLS as distributed by MLS GRID #3059482 Report a problem | ||
| 1/1/2026 | Price change | $865,000-1.7%$236/sqft |
Source: RealTracs MLS as distributed by MLS GRID #3059482 Report a problem | ||
| 12/8/2025 | Listed for sale | $879,900$240/sqft |
Source: RealTracs MLS as distributed by MLS GRID #3059482 Report a problem | ||
| 12/1/2025 | Listing removed | $879,900$240/sqft |
Source: RealTracs MLS as distributed by MLS GRID #2814593 Report a problem | ||
| 9/17/2025 | Price change | $879,900-1.1%$240/sqft |
Source: RealTracs MLS as distributed by MLS GRID #2814593 Report a problem | ||
| 8/21/2025 | Price change | $889,900-1.1%$243/sqft |
Source: RealTracs MLS as distributed by MLS GRID #2814593 Report a problem | ||
| 7/2/2025 | Price change | $899,900-1.1%$246/sqft |
Source: RealTracs MLS as distributed by MLS GRID #2814593 Report a problem | ||
| 6/3/2025 | Price change | $909,900-1.1%$249/sqft |
Source: RealTracs MLS as distributed by MLS GRID #2814593 Report a problem | ||
| 5/20/2025 | Price change | $919,900-1.1%$251/sqft |
Source: RealTracs MLS as distributed by MLS GRID #2814593 Report a problem | ||
| 4/7/2025 | Listed for sale | $929,900$254/sqft |
Source: RealTracs MLS as distributed by MLS GRID #2814593 Report a problem | ||
Public tax history
| Year | Property taxes | Tax assessment |
|---|---|---|
| 2025 | $2,038 | $143,400 |
| 2024 | $2,038 -2.4% | $143,400 +54.7% |
| 2023 | $2,087 -0.4% | $92,675 -75% |
| 2022 | $2,096 0% | $370,700 |
| 2021 | $2,096 | $370,700 |
| 2020 | $2,096 | $370,700 |
| 2019 | $2,096 +15.6% | $370,700 +27.8% |
| 2018 | $1,813 | $290,100 |
| 2017 | -- | -- |
| 2016 | -- | -- |
| 2015 | -- | -- |
| 2014 | -- | -- |
| 2011 | $1,757 +32.2% | $65,793 |
| 2010 | $1,330 | $65,793 |
| 2009 | $1,330 | $65,793 -7.9% |
| 2008 | -- | $71,468 +13.5% |
| 2007 | $1,436 | $62,975 |
| 2006 | $1,436 -0.9% | $62,975 +12.6% |
| 2005 | $1,449 | $55,928 |
| 2004 | $1,449 +10.8% | $55,928 +10.8% |
| 2002 | $1,307 | $50,461 +6.7% |
| 2001 | -- | $47,301 -75% |
| 2000 | -- | $189,204 |
Find assessor info on the county website
Monthly payment
Est. payment
Payment breakdown
Explore the cost of this home by adjusting the details. Changes won't be saved.Climate risks
Neighborhood: 37075
Nearby schools
GreatSchools rating
- 8/10Beech Elementary SchoolGrades: PK-5Distance: 1.3 mi
- 9/10T. W. Hunter Middle SchoolGrades: 6-8Distance: 1.3 mi
- 7/10Beech Sr High SchoolGrades: 9-12Distance: 1.4 mi
Schools provided by the listing agent
- Elementary: Beech Elementary
- Middle: T. W. Hunter Middle School
- High: Beech Sr High School
Source: RealTracs MLS as distributed by MLS GRID. This data may not be complete. We recommend contacting the local school district to confirm school assignments for this home.
- $661,0003 bd3 ba2.7k sqft2708 Long Hollow Pike, Hendersonville, TN 37075Off Market

- $527,000-- bd2 ba2.4k sqft2716 Long Hollow Pike, Hendersonville, TN 37075Off Market
- $673,5004 bd4 ba2.9k sqft2704 Long Hollow Pike, Hendersonville, TN 37075Off Market
- $482,500-- bd2 ba1.9k sqft2720 Long Hollow Pike, Hendersonville, TN 37075Off Market
- $607,300-- bd2 ba2.3k sqft1003 Newmans Trl, Hendersonville, TN 37075Off Market
- $496,200-- bd2 ba1.9k sqft1001 Newmans Trl, Hendersonville, TN 37075Off Market
- $689,1004 bd3 ba3.5k sqft1030 Dorset Dr, Hendersonville, TN 37075Off Market
- $838,5004 bd3 ba3.6k sqft1028 Dorset Dr, Hendersonville, TN 37075Off Market
A local agent can set up tours, give advice and negotiate with sellers.
A local lender can help you make sure your offer is ready when you are.
Similar homes
- $800,0004 bd4 ba3.1k sqft1067 Gadwall Cir, Hendersonville, TN 37075For Sale
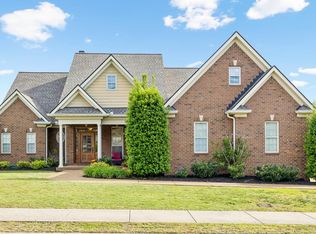
 MLS ID #3197955, Rebecca (Becca) Gilbert. RealTracs MLS as distributed by MLS GRID
 - $759,9004 bd3 ba3.4k sqft103 Longview Rdg, Hendersonville, TN 37075For Sale
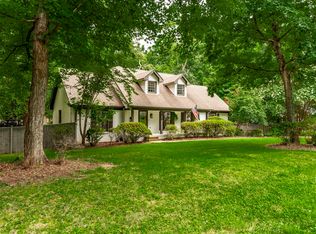 MLS ID #3285867, Debbie Ryckeley. RealTracs MLS as distributed by MLS GRID
 - $655,0004 bd3 ba2.6k sqft102 Bahia Mar Point S, Hendersonville, TN 37075For Sale
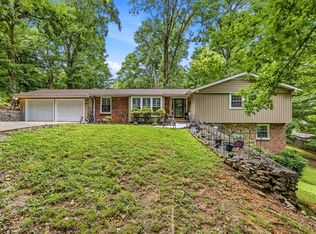 MLS ID #3336327, Devin Holloway. RealTracs MLS as distributed by MLS GRID
 - $599,9002 bd2 ba2.5k sqft1245 Latimer Ln, Hendersonville, TN 37075For Sale
 MLS ID #3261374, Jennifer Barrett. RealTracs MLS as distributed by MLS GRID
 - $585,0004 bd3 ba2.7k sqft111 Camp Creek Cir, Hendersonville, TN 37075For SaleMLS ID #3248259, Kammy Huddleston. RealTracs MLS as distributed by MLS GRID
- $525,0004 bd3 ba2.1k sqft110 Donna Dr, Hendersonville, TN 37075For SaleMLS ID #3500856, Darla Nickens Hunley, SRS ABR C2ex Clhms GRI Pmn PSA Rene SFR. RealTracs MLS as distributed by MLS GRID
- $639,0003 bd3 ba3k sqft128 Spy Glass Way, Hendersonville, TN 37075For SaleMLS ID #3231898, Beverly Jones. RealTracs MLS as distributed by MLS GRID
- $799,9004 bd4 ba3.3k sqft1447 Maxwell Branch Rd, Cottontown, TN 37048For SaleMLS ID #3320037, Donna Shell. RealTracs MLS as distributed by MLS GRID
- $799,9004 bd3 ba3.6k sqft7016 Lama Terra Ct, Goodlettsville, TN 37072For SaleMLS ID #3308915, Andrea Niemiec. RealTracs MLS as distributed by MLS GRID
- $869,9005 bd4 ba4.6k sqft540 Peach Valley Rd, Gallatin, TN 37066For SaleMLS ID #3216518, Stephen Durski. RealTracs MLS as distributed by MLS GRID
- $--4 bd4 ba3.3k sqft285 Page Dr, Mount Juliet, TN 37122AuctionMLS ID #3305120, Christine Sawyers. RealTracs MLS as distributed by MLS GRID
- $580,0004 bd3 ba2.3k sqft178 Meadowlake Dr, Hendersonville, TN 37075For SaleMLS ID #3283827, Misty (Hargis) Hackney. RealTracs MLS as distributed by MLS GRID
- $1,150,0005 bd5 ba5.4k sqft127 Country Hills Dr, Hendersonville, TN 37075For SaleMLS ID #3246630, Tish Roney. RealTracs MLS as distributed by MLS GRID
- $890,0003 bd3 ba2.8k sqft7672 Jones Rd, White House, TN 37188For SaleMLS ID #3242340, Rhonda Hasting. RealTracs MLS as distributed by MLS GRID
- $499,9003 bd3 ba2.4k sqft131 Honeysuckle Dr, Hendersonville, TN 37075For SaleMLS ID #3211771, Brandon Clemons. RealTracs MLS as distributed by MLS GRID
- $975,0006 bd5 ba5.4k sqft997 Grassland Chase Dr, Gallatin, TN 37066For SaleMLS ID #3323886, Cody Vondohlen. RealTracs MLS as distributed by MLS GRID
- $675,0004 bd3 ba3k sqft1409 Johns Meadows Cv, Hermitage, TN 37076For SaleMLS ID #3396127, Josh Anderson. RealTracs MLS as distributed by MLS GRID
- $425,0003 bd2 ba1.8k sqft108 Savely Dr, Hendersonville, TN 37075For SaleMLS ID #3319012, Brittany Nicole Bratcher. RealTracs MLS as distributed by MLS GRID
- $459,9003 bd3 ba2k sqft107 Camden Ct N, Hendersonville, TN 37075For SaleMLS ID #3286037, Patty Johnston, Broker. RealTracs MLS as distributed by MLS GRID
- $814,9004 bd4 ba3.1k sqft1034 Five Coves Trce, Gallatin, TN 37066For SaleMLS ID #3181604, Sherry Smith. RealTracs MLS as distributed by MLS GRID
