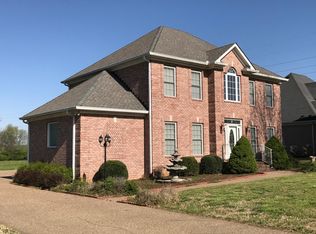
Welcome to this beautifully updated, all-brick home in the established Grassland Downs Park community of Gallatin. Offering approximately 5,459 square feet, 6 bedrooms, 4 full bathrooms, and 1 half bathroom, this spacious property provides exceptional flexibility for large households, multigenerational living, entertaining, or working from home.
The home features hardwood flooring throughout much of the living space, with carpet in the downstairs primary bedroom. A roof that is only approximately one year old adds valuable peace of mind. Two fireplaces, expansive living areas, two laundry areas, and a three-car attached garage provide added comfort and convenience.
The separate downstairs living area offers additional privacy and could be ideal as an in-law suite, private guest quarters, space for an older parent, or accommodations for extended family.
Outside, enjoy your own private retreat featuring a large in-ground swimming pool and a covered back patio with plenty of room for relaxing, entertaining, and enjoying warm Tennessee summers. The home also offers generous driveway parking and a spacious 0.42-acre lot.
The flexible downstairs layout may also offer short-term rental or Airbnb potential, subject to HOA restrictions, local zoning, permitting, and buyer verification. With its impressive square footage, private living arrangement, in-ground pool, newer roof, all-brick construction, and convenient Gallatin location, this home delivers the space and versatility that are increasingly difficult to find.
Active
$975,000
997 Grassland Chase Dr, Gallatin, TN 37066
6beds
5,459sqft
Single Family Residence, Residential
Built in 2003
0.42 Acres Lot
$-- Zestimate®
$179/sqft
$17/mo HOA
What's special
Large in-ground swimming poolAll-brick homeTwo fireplacesPrivate retreatTwo laundry areasGenerous driveway parkingThree-car attached garage
- 12 days |
- 424 |
- 23 |
Zillow last checked:
Listing updated:
Listed by:
Cody Vondohlen 615-598-5711,
Benchmark Realty 931-281-6160
Source: RealTracs MLS as distributed by MLS GRID,MLS#: 3323886
Facts & features
Interior
Bedrooms & bathrooms
- Bedrooms: 6
- Bathrooms: 5
- Full bathrooms: 4
- 1/2 bathrooms: 1
- Main level bedrooms: 2
Bedroom 1
- Features: Suite
- Level: Suite
- Area: 266 Square Feet
- Dimensions: 19x14
Bedroom 2
- Features: Walk-In Closet(s)
- Level: Walk-In Closet(s)
- Area: 154 Square Feet
- Dimensions: 14x11
Bedroom 3
- Features: Walk-In Closet(s)
- Level: Walk-In Closet(s)
- Area: 121 Square Feet
- Dimensions: 11x11
Dining room
- Area: 154 Square Feet
- Dimensions: 11x14
Other
- Area: 36 Square Feet
- Dimensions: 6x6
Kitchen
- Area: 304 Square Feet
- Dimensions: 19x16
Living room
- Area: 352 Square Feet
- Dimensions: 22x16
Recreation room
- Features: Second Floor
- Level: Second Floor
- Area: 441 Square Feet
- Dimensions: 21x21
Heating
- Central
Cooling
- Central Air
Appliances
- Included: Built-In Electric Oven, Electric Oven, Gas Oven, Dishwasher, Ice Maker, Microwave, Refrigerator, Stainless Steel Appliance(s)
- Laundry: Electric Dryer Hookup, Washer Hookup
Features
- Flooring: Wood
- Basement: None
- Number of fireplaces: 2
- Fireplace features: Electric, Gas
Interior area
- Total structure area: 5,459
- Total interior livable area: 5,459 sqft
- Finished area above ground: 5,459
Video & virtual tour
Property
Parking
- Total spaces: 9
- Parking features: Attached, Concrete
- Attached garage spaces: 3
- Uncovered spaces: 6
Features
- Levels: Two
- Stories: 2
- Patio & porch: Patio
- Has private pool: Yes
- Pool features: In Ground
Lot
- Size: 0.42 Acres
- Dimensions: 90 x 200
- Features: Cul-De-Sac
- Topography: Cul-De-Sac
Details
- Parcel number: 136K B 01000 000
- Special conditions: Standard
Construction
Type & style
- Home type: SingleFamily
- Property subtype: Single Family Residence, Residential
Materials
- Brick
- Roof: Shingle
Condition
- New construction: No
- Year built: 2003
Utilities & green energy
- Sewer: Public Sewer
- Water: Public
- Utilities for property: Water Available
Community & HOA
Community
- Security: Security System, Smoke Detector(s)
- Subdivision: Grassland Downs Park
HOA
- Has HOA: Yes
- HOA fee: $200 annually
Location
- Region: Gallatin
Financial & listing details
- Price per square foot: $179/sqft
- Tax assessed value: $849,700
- Annual tax amount: $4,143
- Date on market: 8/7/2026
Estimated market value
Not available
Estimated sales range
Not available
Not available
Price history
| Date | Event | Price |
|---|---|---|
| 8/7/2026 | Listed for sale | $975,000-2.5%$179/sqft |
Source:  RealTracs MLS as distributed by MLS GRID #3323886 Report a problem RealTracs MLS as distributed by MLS GRID #3323886 Report a problem | ||
| 8/1/2026 | Listing removed | $999,999$183/sqft |
Source: RealTracs MLS as distributed by MLS GRID #3159971 Report a problem | ||
| 7/7/2026 | Price change | $999,999-14.9%$183/sqft |
Source: RealTracs MLS as distributed by MLS GRID #3159971 Report a problem | ||
| 3/26/2026 | Listed for sale | $1,175,000$215/sqft |
Source: RealTracs MLS as distributed by MLS GRID #3159971 Report a problem | ||
| 2/7/2026 | Listing removed | $1,175,000$215/sqft |
Source: RealTracs MLS as distributed by MLS GRID #3001746 Report a problem | ||
| 1/5/2026 | Listed for sale | $1,175,000-4.2%$215/sqft |
Source: RealTracs MLS as distributed by MLS GRID #3001746 Report a problem | ||
| 12/21/2025 | Listing removed | $1,226,000$225/sqft |
Source: RealTracs MLS as distributed by MLS GRID #3001746 Report a problem | ||
| 10/3/2025 | Listed for sale | $1,226,000+266%$225/sqft |
Source: RealTracs MLS as distributed by MLS GRID #3001746 Report a problem | ||
| 10/9/2013 | Listing removed | $335,000$61/sqft |
Source: The Dream Team Mt Juliet, LLC #1468250 Report a problem | ||
| 7/18/2013 | Price change | $335,000-1.5%$61/sqft |
Source: The Dream Team Mt Juliet, LLC #1468250 Report a problem | ||
| 6/27/2013 | Price change | $340,000-2.9%$62/sqft |
Source: The Dream Team Mt Juliet, LLC #1468250 Report a problem | ||
| 5/10/2013 | Price change | $350,000-1.4%$64/sqft |
Source: The Dream Team Mt Juliet, LLC #1468250 Report a problem | ||
| 5/1/2013 | Price change | $355,000-2.7%$65/sqft |
Source: The Dream Team Mt Juliet, LLC #1468250 Report a problem | ||
| 4/27/2013 | Price change | $365,000-2.7%$67/sqft |
Source: The Dream Team Mt Juliet, LLC #1468250 Report a problem | ||
| 1/27/2013 | Listed for sale | $375,000+33.9%$69/sqft |
Source: The Dream Team Mt Juliet, LLC #1468250 Report a problem | ||
| 8/4/2004 | Sold | $280,000$51/sqft |
Source: Public Record Report a problem | ||
Public tax history
| Year | Property taxes | Tax assessment |
|---|---|---|
| 2025 | $4,143 | $212,425 |
| 2024 | $4,143 -4.8% | $212,425 +48.9% |
| 2023 | $4,353 -0.3% | $142,625 -75% |
| 2022 | $4,367 +35.4% | $570,500 |
| 2021 | $3,226 | $570,500 |
| 2020 | $3,226 -26.1% | $570,500 |
| 2019 | $4,367 +244.2% | $570,500 +11.3% |
| 2018 | $1,269 -71.6% | $512,700 |
| 2017 | $4,473 | -- |
| 2016 | $4,473 +47% | -- |
| 2015 | $3,043 +17% | -- |
| 2014 | $2,601 +49% | -- |
| 2011 | $1,746 -32.9% | $86,377 |
| 2010 | $2,601 | $86,377 |
| 2009 | $2,601 | $86,377 |
| 2008 | -- | $86,377 +16.6% |
| 2007 | $2,520 | $74,105 |
| 2006 | $2,520 +15.7% | $74,105 +26.2% |
| 2005 | $2,178 | $58,705 |
| 2004 | $2,178 +446.1% | $58,705 +446.1% |
| 2002 | $399 | $10,750 +10.3% |
| 2001 | -- | $9,750 -75% |
| 2000 | -- | $39,000 |
Find assessor info on the county website
Monthly payment
Est. payment
Payment breakdown
Explore the cost of this home by adjusting the details. Changes won't be saved.Climate risks
Neighborhood: 37066
Nearby schools
GreatSchools rating
- 8/10Howard Elementary SchoolGrades: PK-5Distance: 2.5 mi
- 5/10Rucker Stewart Middle SchoolGrades: 6-8Distance: 2 mi
- 5/10Gallatin Senior High SchoolGrades: 9-12Distance: 2.2 mi
Schools provided by the listing agent
- Elementary: Howard Elementary
- Middle: Rucker Stewart Middle
- High: Gallatin Senior High School
Source: RealTracs MLS as distributed by MLS GRID. This data may not be complete. We recommend contacting the local school district to confirm school assignments for this home.
- $628,000-- bd3 ba2.7k sqft993 Grassland Chase Dr, Gallatin, TN 37066Off Market
- $739,2004 bd3 ba3.6k sqft1001 Grassland Chase Dr, Gallatin, TN 37066Off Market
- $418,900-- bd-- ba1.8k sqft150 Kings Knoll Blvd, Gallatin, TN 37066Off Market
- $345,500-- bd-- ba1.4k sqft148 Kings Knoll Blvd, Gallatin, TN 37066Off Market
- $422,500-- bd-- ba2k sqft152 Kings Knoll Blvd, Gallatin, TN 37066Off Market
- $358,300-- bd-- ba1.4k sqft154 Kings Knoll Blvd, Gallatin, TN 37066Off Market
- $431,100-- bd-- ba2.1k sqft146 Kings Knoll Blvd, Gallatin, TN 37066Off Market
- $405,800-- bd-- ba2k sqft144 Kings Knoll Blvd, Gallatin, TN 37066Off Market
A local agent can set up tours, give advice and negotiate with sellers.
A local lender can help you make sure your offer is ready when you are.
Similar homes
- $--4 bd4 ba3.5k sqft114 Collinwood Dr, Gallatin, TN 37066Auction
 MLS ID #3306434, Barry Huber. RealTracs MLS as distributed by MLS GRID
 - $549,9995 bd3 ba3k sqft155 Brightstar Ct, Gallatin, TN 37066For Sale
 MLS ID #3264103, Hope S. Hale. RealTracs MLS as distributed by MLS GRID
 - $999,0004 bd4 ba4k sqft118 Beth Ct, Gallatin, TN 37066For Sale
 MLS ID #3280892, Tammy D. Simmons. RealTracs MLS as distributed by MLS GRID
 - $884,5004 bd4 ba3.4k sqft1308 Reynard Dr, Gallatin, TN 37066For Sale
 MLS ID #3285664, MELODY HOLT. RealTracs MLS as distributed by MLS GRID
 - $879,5004 bd4 ba3.2k sqft1005 Vinings Blvd, Gallatin, TN 37066For SaleMLS ID #3261157, Mark Worsley. RealTracs MLS as distributed by MLS GRID
- $749,9004 bd5 ba3.6k sqft2108 Rodman Blvd, Gallatin, TN 37066For SaleMLS ID #3168675, Michael (Mike) Rister. RealTracs MLS as distributed by MLS GRID
- $950,0003 bd5 ba4.2k sqft5032 Twin Lakes Dr, Old Hickory, TN 37138For SaleMLS ID #3145719, Gary Ashton. RealTracs MLS as distributed by MLS GRID
- $1,100,0004 bd3 ba3k sqft1038 Kansas Ln, Gallatin, TN 37066For SaleMLS ID #3305270, Katelyn Lyons. RealTracs MLS as distributed by MLS GRID
- $850,0004 bd4 ba3.1k sqft1051 Five Coves Trce, Gallatin, TN 37066For SaleMLS ID #3336268, Jake Burns. RealTracs MLS as distributed by MLS GRID
- $614,8884 bd4 ba2.8k sqft398 Goodman Dr, Gallatin, TN 37066For SaleMLS ID #3510382, Lisa M. Smith. RealTracs MLS as distributed by MLS GRID
- $974,9004 bd4 ba3.8k sqft1023 Gadwall Cir, Hendersonville, TN 37075For SaleMLS ID #3265351, Becky Holtzclaw. RealTracs MLS as distributed by MLS GRID
- $814,9004 bd4 ba3.1k sqft1034 Five Coves Trce, Gallatin, TN 37066For SaleMLS ID #3181604, Sherry Smith. RealTracs MLS as distributed by MLS GRID
- $799,0005 bd5 ba3k sqft5000 Magnolia Estates Blvd, Mount Juliet, TN 37122For SaleMLS ID #3512822, Tzion Achvan. RealTracs MLS as distributed by MLS GRID
- $949,9005 bd5 ba4.3k sqft9119 Brooks Xing, Mount Juliet, TN 37122For SaleMLS ID #3215867, Michelle Snee. RealTracs MLS as distributed by MLS GRID
- $984,9004 bd4 ba4.9k sqft403 Concord Rd, Lebanon, TN 37087For SaleMLS ID #3317677, Christopher Fike. RealTracs MLS as distributed by MLS GRID
- $575,0003 bd2 ba2.8k sqft108 Gulfstream Dr, Gallatin, TN 37066For SaleMLS ID #3500896, Nam Luu. RealTracs MLS as distributed by MLS GRID
- $530,0004 bd3 ba2.8k sqft300 Black Thorn Ln, Gallatin, TN 37066For SaleMLS ID #3244888, Marina Huskins. RealTracs MLS as distributed by MLS GRID
- $--4 bd4 ba3.3k sqft285 Page Dr, Mount Juliet, TN 37122AuctionMLS ID #3305120, Christine Sawyers. RealTracs MLS as distributed by MLS GRID
- $1,149,9994 bd3 ba4k sqft1405 Drakes Creek Rd, Hendersonville, TN 37075For SaleMLS ID #3232332, Judy Dhaenens. RealTracs MLS as distributed by MLS GRID
- $959,0184 bd4 ba4.1k sqft601 Ward Cir, Old Hickory, TN 37138For SaleMLS ID #3221735, Whitley Battles Smith. RealTracs MLS as distributed by MLS GRID
