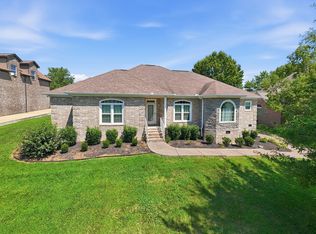
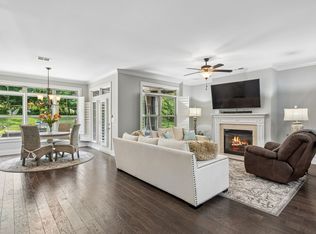
Welcome to this beautifully maintained, move in ready home in one of Gallatin's most desirable neighborhoods! Offering a spacious and functional floor plan, this home is loaded with quality upgrades and thoughtful custom features throughout. Hardwood flooring extends throughout the home, with carpet only in the bedrooms.The well-appointed kitchen is designed for both everyday living and entertaining, featuring double ovens, a brand-new microwave, a brand-new dishwasher, an elegant butler's station, and an oversized walk-in pantry complete with custom shelving that provides exceptional storage and organization.The inviting family room features remote controlled gas logs and custom built in speakers, creating the perfect space to relax or entertain guests. The spacious bonus room is equipped with a custom surround sound system, making it an ideal media or game room, while additional built in speakers in the primary bedroom provide a premium audio experience throughout the home.The luxurious primary suite features custom his and hers walk in closets, offering beautifully designed storage and organization. Additional upgrades throughout the home include a whole home water softener system, a tankless water heater, new garage doors installed in 2026, and Cat 5 wiring in multiple rooms for high-speed internet, streaming, gaming, or home office needs.The oversized garage is equally impressive, featuring custom built in cabinets and shelving that provide abundant storage space and help keep tools, seasonal items, and equipment neatly organized.Step outside to your backyard retreat featuring a spacious patio complete with mounted outdoor speakers and a dedicated propane gas line for your grill, making outdoor entertaining simple and enjoyable year-round.Conveniently located just minutes from shopping, dining, parks, schools, and Vietnam Veterans Boulevard, this exceptional home offers the perfect combination of luxury, comfort, and convenience.
Active
Price cut: $50.5K (7/17)
$879,500
1005 Vinings Blvd, Gallatin, TN 37066
4beds
3,243sqft
:
Get pre-qualified$5,126/mo
Single Family Residence, Residential
Built in 2013
0.3 Acres Lot
$-- Zestimate®
$271/sqft
$29/mo HOA
What's special
- 25 days |
- 589 |
- 23 |
Zillow last checked:
Listing updated:
Listed by:
Mark Worsley 615-826-9700,
Southeastern Select Properties, Inc. 615-826-9700
Source: RealTracs MLS as distributed by MLS GRID,MLS#: 3261157
Facts & features
Interior
Bedrooms & bathrooms
- Bedrooms: 4
- Bathrooms: 4
- Full bathrooms: 3
- 1/2 bathrooms: 1
- Main level bedrooms: 1
Bedroom 1
- Features: Walk-In Closet(s)
- Level: Walk-In Closet(s)
- Area: 224 Square Feet
- Dimensions: 16x14
Bedroom 2
- Features: Walk-In Closet(s)
- Level: Walk-In Closet(s)
- Area: 168 Square Feet
- Dimensions: 14x12
Bedroom 3
- Features: Walk-In Closet(s)
- Level: Walk-In Closet(s)
- Area: 165 Square Feet
- Dimensions: 15x11
Bedroom 4
- Features: Walk-In Closet(s)
- Level: Walk-In Closet(s)
- Area: 154 Square Feet
- Dimensions: 14x11
Primary bathroom
- Features: Suite
- Level: Suite
Dining room
- Features: Formal
- Level: Formal
- Area: 130 Square Feet
- Dimensions: 13x10
Kitchen
- Features: Eat-in Kitchen
- Level: Eat-in Kitchen
- Area: 208 Square Feet
- Dimensions: 16x13
Living room
- Features: Great Room
- Level: Great Room
- Area: 288 Square Feet
- Dimensions: 18x16
Recreation room
- Area: 357 Square Feet
- Dimensions: 21x17
Heating
- Natural Gas
Cooling
- Central Air
Appliances
- Included: Double Oven, Built-In Gas Range, Dishwasher, Disposal, Microwave, Water Purifier
- Laundry: Electric Dryer Hookup, Washer Hookup
Features
- Built-in Features, Ceiling Fan(s), Extra Closets, High Ceilings, Pantry, Smart Thermostat, Walk-In Closet(s)
- Flooring: Carpet, Wood, Tile
- Basement: None
- Number of fireplaces: 1
Interior area
- Total structure area: 3,243
- Total interior livable area: 3,243 sqft
- Finished area above ground: 3,243
Video & virtual tour
Property
Parking
- Total spaces: 2
- Parking features: Garage Door Opener, Attached, Aggregate
- Attached garage spaces: 2
Features
- Levels: Two
- Stories: 2
- Patio & porch: Patio, Covered, Porch
Lot
- Size: 0.3 Acres
Details
- Parcel number: 147G D 02100 000
- Special conditions: Standard
Construction
Type & style
- Home type: SingleFamily
- Property subtype: Single Family Residence, Residential
Materials
- Brick
- Roof: Shingle
Condition
- New construction: No
- Year built: 2013
Utilities & green energy
- Sewer: Public Sewer
- Water: Public
- Utilities for property: Natural Gas Available, Water Available, Cable Connected
Community & HOA
Community
- Security: Fire Alarm, Smoke Detector(s)
- Subdivision: Foxland Habor
HOA
- Has HOA: Yes
- HOA fee: $350 annually
Location
- Region: Gallatin
Financial & listing details
- Price per square foot: $271/sqft
- Tax assessed value: $767,700
- Annual tax amount: $2,727
- Date on market: 7/6/2026
Estimated market value
Not available
Estimated sales range
Not available
Not available
Price history
| Date | Event | Price |
|---|---|---|
| 7/17/2026 | Price change | $879,500-5.4%$271/sqft |
Source:  RealTracs MLS as distributed by MLS GRID #3261157 Report a problem RealTracs MLS as distributed by MLS GRID #3261157 Report a problem | ||
| 7/13/2026 | Listed for sale | $929,999+118.8%$287/sqft |
Source: RealTracs MLS as distributed by MLS GRID #3261157 Report a problem | ||
| 4/16/2015 | Sold | $425,000-3.2%$131/sqft |
Source: Public Record Report a problem | ||
| 2/12/2015 | Price change | $439,000-0.9%$135/sqft |
Source: RE/MAX Elite #1594005 Report a problem | ||
| 12/5/2014 | Listed for sale | $442,900+10.7%$137/sqft |
Source: RE/MAX Elite #1594005 Report a problem | ||
| 7/12/2013 | Sold | $399,922$123/sqft |
Source: Public Record Report a problem | ||
Public tax history
| Year | Property taxes | Tax assessment |
|---|---|---|
| 2025 | $3,743 | $191,925 |
| 2024 | $3,743 +6.5% | $191,925 +66.6% |
| 2023 | $3,516 -0.3% | $115,200 -75% |
| 2022 | $3,528 +35.4% | $460,800 |
| 2021 | $2,606 | $460,800 |
| 2020 | $2,606 -26.1% | $460,800 |
| 2019 | $3,528 +247% | $460,800 +12.2% |
| 2018 | $1,016 | $410,700 |
| 2017 | -- | -- |
| 2016 | -- | -- |
| 2015 | -- | -- |
| 2014 | -- | -- |
Find assessor info on the county website
Monthly payment
Est. payment
Payment breakdown
Explore the cost of this home by adjusting the details. Changes won't be saved.Climate risks
Neighborhood: 37066
Nearby schools
GreatSchools rating
- 9/10Jack Anderson Elementary STEM SchoolGrades: PK-5Distance: 2.4 mi
- 8/10Station Camp Middle SchoolGrades: 6-8Distance: 2.7 mi
- 8/10Station Camp High SchoolGrades: 9-12Distance: 2.7 mi
Schools provided by the listing agent
- Elementary: Jack Anderson Elementary
- Middle: Station Camp Middle School
- High: Station Camp High School
Source: RealTracs MLS as distributed by MLS GRID. This data may not be complete. We recommend contacting the local school district to confirm school assignments for this home.
- $686,4003 bd3 ba2.4k sqft1009 Vinings Blvd, Gallatin, TN 37066Off Market

- $972,7005 bd4 ba3.6k sqft996 Vinings, Gallatin, TN 37066Off Market
- $965,3004 bd5 ba3.8k sqft1077 Vinings, Gallatin, TN 37066Off Market
- $915,0005 bd4 ba3.5k sqft1592 Foxland Blvd, Gallatin, TN 37066Sold

- $762,1004 bd4 ba3.2k sqft1013 Vinings Blvd, Gallatin, TN 37066Off Market
- $617,0004 bd3 ba2.4k sqft1692 Foxland Blvd LOT 1235, Gallatin, TN 37066Off Market
- $887,3004 bd3 ba3.4k sqft1676 Foxland Blvd #1239, Gallatin, TN 37066Off Market
- $859,5004 bd3 ba3.4k sqft1598 Foxland Blvd, Gallatin, TN 37066Off Market
A local agent can set up tours, give advice and negotiate with sellers.
A local lender can help you make sure your offer is ready when you are.
Similar homes
- $799,9004 bd3 ba3.2k sqft108 Drayton Downs, Gallatin, TN 37066For Sale

 MLS ID #3314817, Scott Weckler. RealTracs MLS as distributed by MLS GRID
 - $--4 bd4 ba3.5k sqft114 Collinwood Dr, Gallatin, TN 37066Auction
 MLS ID #3306434, Barry Huber. RealTracs MLS as distributed by MLS GRID
 - $710,0003 bd3 ba2.6k sqft1049 Vinings Blvd, Gallatin, TN 37066For Sale
 MLS ID #3211311, Denise Lagrange. RealTracs MLS as distributed by MLS GRID
 - $989,0005 bd5 ba3.9k sqft1026 Brighton Ln, Gallatin, TN 37066For Sale
 MLS ID #3288790, Leigh Bohannon. RealTracs MLS as distributed by MLS GRID
 - $814,9004 bd4 ba3.1k sqft1034 Five Coves Trce, Gallatin, TN 37066For SaleMLS ID #3181604, Sherry Smith. RealTracs MLS as distributed by MLS GRID
- $749,9004 bd5 ba3.6k sqft2108 Rodman Blvd, Gallatin, TN 37066For SaleMLS ID #3168675, Michael (Mike) Rister. RealTracs MLS as distributed by MLS GRID
- $879,0004 bd4 ba3.6k sqft121 Saranac Trl, Hendersonville, TN 37075For SaleMLS ID #3302230, Angela D. McCorkle. RealTracs MLS as distributed by MLS GRID
- $675,0003 bd3 ba2.6k sqft1007 Broughton Pl, Gallatin, TN 37066For SaleMLS ID #3277710, Chasity Boehm. RealTracs MLS as distributed by MLS GRID
- $795,0003 bd3 ba2.4k sqft1067 Caballo Trl, Gallatin, TN 37066For SaleMLS ID #3298166, Lori Guinan. RealTracs MLS as distributed by MLS GRID
- $879,9004 bd4 ba3.7k sqft105 Beacon Light Cv, Hendersonville, TN 37075For SaleMLS ID #3260311, Sherry Smith. RealTracs MLS as distributed by MLS GRID
- $974,9004 bd4 ba3.8k sqft1023 Gadwall Cir, Hendersonville, TN 37075For SaleMLS ID #3265351, Becky Holtzclaw. RealTracs MLS as distributed by MLS GRID
- $664,0004 bd3 ba2.9k sqft316 Ironwood Cir, Gallatin, TN 37066For SaleMLS ID #3181689, Janice Crosetti. RealTracs MLS as distributed by MLS GRID
- $829,0005 bd5 ba3k sqft5000 Magnolia Estates Blvd, Mount Juliet, TN 37122For SaleMLS ID #3250536, Tzion Achvan. RealTracs MLS as distributed by MLS GRID
- $800,0004 bd4 ba3.1k sqft1067 Gadwall Cir, Hendersonville, TN 37075For SaleMLS ID #3197955, Rebecca (Becca) Gilbert. RealTracs MLS as distributed by MLS GRID
- $739,9003 bd3 ba3k sqft94 Branham Mill Rd, Gallatin, TN 37066For SaleMLS ID #3166270, Debbie Morris. RealTracs MLS as distributed by MLS GRID
- $786,9004 bd3 ba3.5k sqft247 Ridgewater Way, Mount Juliet, TN 37122For SaleMLS ID #3226275, Sheila Reed. RealTracs MLS as distributed by MLS GRID
- $649,9003 bd3 ba2.9k sqft119 Millers Point, Gallatin, TN 37066For SaleMLS ID #3247689, Veronica Blaylock. RealTracs MLS as distributed by MLS GRID
- $804,9004 bd3 ba3.2k sqft1308 Teddys Pl, Mount Juliet, TN 37122For SaleMLS ID #3239780, Jami Crecelius. RealTracs MLS as distributed by MLS GRID
- $599,9003 bd2 ba2.3k sqft128 Deshea Creek Rd, Gallatin, TN 37066For SaleMLS ID #3269691, Bob Hoff. RealTracs MLS as distributed by MLS GRID
- $640,0004 bd3 ba2.6k sqft1551 Drakes Creek Rd, Hendersonville, TN 37075For SaleMLS ID #3312464, Ali Terry. RealTracs MLS as distributed by MLS GRID
