Main level living in desirable Foxland Harbor community, part of Tennessee Grasslands Golf Club! 3 bedrooms & 3 full baths with all bedrooms on the main level. Huge upstairs bonus room with full bath and large closet offers ideal flexibility for guest suite, media room, hobby space, or potential 4th bedroom. Open concept living area with beautiful hardwood flooring, abundant natural light, gas fireplace & wide plantation shutters throughout. Well-appointed kitchen designed for both cooking and gathering features granite countertops, oversized island, gas range & tile backsplash. Spacious primary suite includes custom closet upgrades. Expanded covered patio with pergola, gas & electrical connections for outdoor entertaining, and private wooded backyard with no homes directly behind. Fully sodded & irrigated yard with peaceful golf course-like feel. Oversized garage with professionally finished epoxy floor adds both durability and polished appeal. Zoned Station Camp schools. New roof in 2024. Move-in ready with thoughtful upgrades throughout. Membership to Grasslands Country club grants access to endless amenities – pools, gyms, golf, dining, racquet sports, & more. Club membership is separate from HOA.
Active
Price cut: $5K (7/31)
$710,000
1049 Vinings Blvd, Gallatin, TN 37066
3beds
2,601sqft
:
Get pre-qualified$4,238/mo
Single Family Residence, Residential
Built in 2016
9,147 Square Feet Lot
$-- Zestimate®
$273/sqft
$29/mo HOA
What's special
Gas fireplaceCustom closet upgradesOversized islandGas rangeMain level livingWell-appointed kitchenAbundant natural light
- 79 days |
- 612 |
- 25 |
Likely to sell faster than
Zillow last checked:
Listing updated:
Listed by:
Denise Lagrange 615-981-1390,
Zeitlin Sotheby's International Realty 615-383-0183
Source: RealTracs MLS as distributed by MLS GRID,MLS#: 3211311
Facts & features
Interior
Bedrooms & bathrooms
- Bedrooms: 3
- Bathrooms: 3
- Full bathrooms: 3
- Main level bedrooms: 3
Bedroom 1
- Features: Walk-In Closet(s)
- Level: Walk-In Closet(s)
- Area: 216 Square Feet
- Dimensions: 18x12
Bedroom 2
- Features: Extra Large Closet
- Level: Extra Large Closet
- Area: 143 Square Feet
- Dimensions: 13x11
Bedroom 3
- Features: Walk-In Closet(s)
- Level: Walk-In Closet(s)
- Area: 143 Square Feet
- Dimensions: 11x13
Primary bathroom
- Features: Double Vanity
- Level: Double Vanity
Dining room
- Features: Combination
- Level: Combination
- Area: 108 Square Feet
- Dimensions: 12x9
Kitchen
- Features: Pantry
- Level: Pantry
- Area: 240 Square Feet
- Dimensions: 15x16
Living room
- Area: 384 Square Feet
- Dimensions: 24x16
Recreation room
- Features: Second Floor
- Level: Second Floor
- Area: 450 Square Feet
- Dimensions: 25x18
Heating
- Central, Natural Gas
Cooling
- Ceiling Fan(s), Central Air, Electric
Appliances
- Included: Built-In Electric Oven, Built-In Gas Range, Dishwasher, Disposal, Dryer, Microwave, Refrigerator, Stainless Steel Appliance(s), Washer, Smart Appliance(s)
Features
- Ceiling Fan(s), Entrance Foyer, Extra Closets, High Ceilings, Open Floorplan, Pantry, Walk-In Closet(s)
- Flooring: Wood
- Basement: None
- Number of fireplaces: 1
- Fireplace features: Gas, Great Room
Interior area
- Total structure area: 2,601
- Total interior livable area: 2,601 sqft
- Finished area above ground: 2,601
Property
Parking
- Total spaces: 4
- Parking features: Garage Door Opener, Garage Faces Front, Aggregate, Driveway
- Attached garage spaces: 2
- Uncovered spaces: 2
Features
- Levels: Two
- Stories: 2
- Patio & porch: Patio, Covered
- Exterior features: Smart Lock(s)
- Pool features: Association
Lot
- Size: 9,147 Square Feet
Details
- Parcel number: 147G F 01700 000
- Special conditions: Standard
- Other equipment: Irrigation System
Construction
Type & style
- Home type: SingleFamily
- Property subtype: Single Family Residence, Residential
Materials
- Brick
Condition
- New construction: No
- Year built: 2016
Utilities & green energy
- Sewer: Public Sewer
- Water: Public
- Utilities for property: Electricity Available, Natural Gas Available, Water Available, Underground Utilities
Community & HOA
Community
- Security: Carbon Monoxide Detector(s), Smoke Detector(s)
- Subdivision: Foxland Harbor
HOA
- Has HOA: Yes
- Amenities included: Clubhouse, Fitness Center, Golf Course, Pool, Sidewalks, Underground Utilities
- HOA fee: $350 annually
Location
- Region: Gallatin
Financial & listing details
- Price per square foot: $273/sqft
- Tax assessed value: $677,600
- Annual tax amount: $3,304
- Date on market: 5/14/2026
- Electric utility on property: Yes
Estimated market value
Not available
Estimated sales range
Not available
Not available
Price history
| Date | Event | Price |
|---|---|---|
| 7/31/2026 | Price change | $710,000-0.7%$273/sqft |
Source:  RealTracs MLS as distributed by MLS GRID #3211311 Report a problem RealTracs MLS as distributed by MLS GRID #3211311 Report a problem | ||
| 6/11/2026 | Price change | $715,000-1.4%$275/sqft |
Source: RealTracs MLS as distributed by MLS GRID #3211311 Report a problem | ||
| 5/15/2026 | Listed for sale | $725,000+121.9%$279/sqft |
Source: RealTracs MLS as distributed by MLS GRID #3211311 Report a problem | ||
| 10/24/2016 | Sold | $326,710$126/sqft |
Source: RealTracs MLS as distributed by MLS GRID #1731971 Report a problem | ||
Public tax history
| Year | Property taxes | Tax assessment |
|---|---|---|
| 2025 | $3,304 | $169,400 |
| 2024 | $3,304 -2.3% | $169,400 +52.9% |
| 2023 | $3,381 -0.3% | $110,775 -75% |
| 2022 | $3,392 +35.4% | $443,100 |
| 2021 | $2,506 | $443,100 |
| 2020 | $2,506 -26.1% | $443,100 |
| 2019 | $3,392 +191.8% | $443,100 +18.6% |
| 2018 | $1,162 | $373,600 |
| 2017 | -- | -- |
| 2016 | -- | -- |
Find assessor info on the county website
Monthly payment
Est. payment
Payment breakdown
Explore the cost of this home by adjusting the details. Changes won't be saved.Climate risks
Neighborhood: 37066
Nearby schools
GreatSchools rating
- 9/10Jack Anderson Elementary STEM SchoolGrades: PK-5Distance: 2.2 mi
- 8/10Station Camp Middle SchoolGrades: 6-8Distance: 2.6 mi
- 8/10Station Camp High SchoolGrades: 9-12Distance: 2.6 mi
Schools provided by the listing agent
- Elementary: Jack Anderson Elementary
- Middle: Station Camp Middle School
- High: Station Camp High School
Source: RealTracs MLS as distributed by MLS GRID. This data may not be complete. We recommend contacting the local school district to confirm school assignments for this home.
- $593,9003 bd3 ba2.4k sqft1045 Vinings Blvd, Gallatin, TN 37066Sold

- $707,3003 bd2 ba2.8k sqft1095 Vinings Blvd., Gallatin, TN 37066Off Market
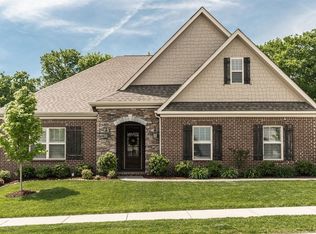
- $861,6004 bd4 ba3.3k sqft1053 Vinings Blvd, Gallatin, TN 37066Off Market
- $839,4004 bd3 ba3.2k sqft1041 Vinings Blvd, Gallatin, TN 37066Off Market

- $806,0004 bd-- ba3.4k sqft1057 Vinings Blvd, Gallatin, TN 37066Off Market
- $947,9005 bd4 ba3.8k sqft1096 Vinings, Gallatin, TN 37066Off Market
- $792,7004 bd-- ba3.3k sqft1037 Vinings Blvd, Gallatin, TN 37066Off Market
- $639,0003 bd3 ba2.6k sqft1061 Vinings Blvd, Gallatin, TN 37066Off Market
A local agent can set up tours, give advice and negotiate with sellers.
Similar homes
- $675,0003 bd3 ba2.6k sqft1007 Broughton Pl, Gallatin, TN 37066For Sale

 MLS ID #3277710, Chasity Boehm. RealTracs MLS as distributed by MLS GRID
 - $879,5004 bd4 ba3.2k sqft1005 Vinings Blvd, Gallatin, TN 37066For Sale
 MLS ID #3261157, Mark Worsley. RealTracs MLS as distributed by MLS GRID
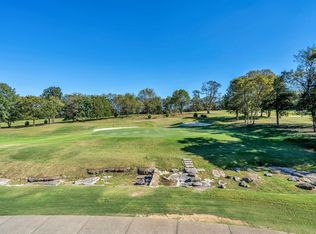
 - $739,9005 bd4 ba3.3k sqft1717 Boardwalk Pl, Gallatin, TN 37066For Sale
 MLS ID #3145061, Christy Bashlor. RealTracs MLS as distributed by MLS GRID
 - $765,0004 bd3 ba2.7k sqft1124 Fairvue Village Ln, Gallatin, TN 37066For Sale
 MLS ID #3285834, Susan Hunter. RealTracs MLS as distributed by MLS GRID
 - $775,0003 bd3 ba2.6k sqft1145 Isaac Franklin Dr, Gallatin, TN 37066For SaleMLS ID #3193095, Michelle Massey. RealTracs MLS as distributed by MLS GRID
- $749,9004 bd5 ba3.6k sqft2108 Rodman Blvd, Gallatin, TN 37066For SaleMLS ID #3168675, Michael (Mike) Rister. RealTracs MLS as distributed by MLS GRID
- $669,0003 bd3 ba2.5k sqft590A Lindsey Hollow Rd, Gallatin, TN 37066For SaleMLS ID #3221168, Tiffany Penfield. RealTracs MLS as distributed by MLS GRID
- $739,9003 bd3 ba3k sqft94 Branham Mill Rd, Gallatin, TN 37066For SaleMLS ID #3166270, Debbie Morris. RealTracs MLS as distributed by MLS GRID
- $700,0003 bd3 ba3.2k sqft1104 Port William Ct, Mount Juliet, TN 37122For SaleMLS ID #3245148, April Harrington. RealTracs MLS as distributed by MLS GRID
- $649,9003 bd3 ba2.9k sqft119 Millers Point, Gallatin, TN 37066For SaleMLS ID #3247689, Veronica Blaylock. RealTracs MLS as distributed by MLS GRID
- $664,0004 bd3 ba2.9k sqft316 Ironwood Cir, Gallatin, TN 37066For SaleMLS ID #3181689, Janice Crosetti. RealTracs MLS as distributed by MLS GRID
- $779,9003 bd3 ba3.5k sqft201 Buchanan Cir, Hendersonville, TN 37075For SaleMLS ID #3312511, Cody West. RealTracs MLS as distributed by MLS GRID
- $814,9004 bd4 ba3.1k sqft1034 Five Coves Trce, Gallatin, TN 37066For SaleMLS ID #3181604, Sherry Smith. RealTracs MLS as distributed by MLS GRID
- $589,9003 bd3 ba2.3k sqft112 Spy Glass Way, Hendersonville, TN 37075For SaleMLS ID #3312719, Kirsten Brinkman. RealTracs MLS as distributed by MLS GRID
- $699,9004 bd3 ba2.6k sqft138 Circle Dr, Hendersonville, TN 37075For SaleMLS ID #3311544, Sara Evers. RealTracs MLS as distributed by MLS GRID
- $430,0003 bd3 ba2k sqft3204 Chaucer Ln, Gallatin, TN 37066For SaleMLS ID #3184571, Tammy Johnson. RealTracs MLS as distributed by MLS GRID
- $685,0004 bd3 ba2.7k sqft631 Lingering Way, Hendersonville, TN 37075For SaleMLS ID #3280785, Amber Earls. RealTracs MLS as distributed by MLS GRID
- $649,9004 bd3 ba3k sqft531 Lingering Way, Hendersonville, TN 37075For SaleMLS ID #3297963, Stephen Gillean. RealTracs MLS as distributed by MLS GRID
- $714,7773 bd3 ba3.6k sqft640 Denning Ford Rd, Portland, TN 37148For SaleMLS ID #3312411, Chelsey Freeman. RealTracs MLS as distributed by MLS GRID
- $--4 bd4 ba3.3k sqft285 Page Dr, Mount Juliet, TN 37122AuctionMLS ID #3305120, Christine Sawyers. RealTracs MLS as distributed by MLS GRID
