Looking for a home on the golf course and in a lake community? You'll fall in love with this gorgeous 3 bedroom/3 bath home in the highly sought after community of Fairvue Plantation! With over $100,000 in improvements by the owners as well as offering buyers a closing cost incentive (see attached preferred lender brochure), this stunning home offers all that you are looking for, with the added bonus of being located on the 3rd hole tee box of the Fairvue Golf Course. Golf course living at its best! Step inside to beautiful wood floors, open concept living, and a kitchen with all of the high-end finishes like granite countertops, custom cabinets, tiled backsplash, stainless steel appliances and two separate bar seating areas. From the kitchen to the living room, you'll find a gorgeous, stacked stone gas fireplace and a wall of windows to take in the views of that stunning golf course. The ensuite primary bedroom on the main floor invites you to relax and enjoy, with custom built-ins as well as double vanities, soaking tub and a walk-in closet. Moving to the second floor, there is a spacious bonus room for entertaining, as well as a guest suite with built-in murphy bed, walk-in closet and full bath just steps on up on the 3rd floor. Outside offers just as many beautiful finishes, such as a newly sealed driveway and patio, private and peaceful covered porch, manicured landscaping and new hot tub. This gorgeous home has it all, including the following value-added furnishings to remain with the sale of the home: large mounted tv in the family room - with surround sound throughout the home, refrigerator in the garage, hot tub outside, and beautiful flower boxes on the patio. Community amenities (via a separate paid membership with Tennessee Grassland Club) include two clubhouses, two golf courses, two pools, tennis/pickleball courts, fitness center and walking trails. This home truly offers all that you are looking for here in Gallatin! Schedule your private tour today!
Active
$775,000
1145 Isaac Franklin Dr, Gallatin, TN 37066
3beds
2,673sqft
:
Get pre-qualified$4,682/mo
Single Family Residence, Residential
Built in 2004
6,098 Square Feet Lot
$-- Zestimate®
$290/sqft
$190/mo HOA
What's special
Walk-in closetCustom built-insStainless steel appliancesTiled backsplashOpen concept livingNew hot tubCustom cabinets
- 82 days |
- 255 |
- 9 |
Zillow last checked:
Listing updated:
Listed by:
Michelle Massey 317-441-6286,
Realty One Group Music City 615-636-8244
Source: RealTracs MLS as distributed by MLS GRID,MLS#: 3193095
Facts & features
Interior
Bedrooms & bathrooms
- Bedrooms: 3
- Bathrooms: 3
- Full bathrooms: 3
- Main level bedrooms: 3
Bedroom 1
- Features: Suite
- Level: Suite
- Area: 208 Square Feet
- Dimensions: 13x16
Bedroom 2
- Features: Extra Large Closet
- Level: Extra Large Closet
- Area: 143 Square Feet
- Dimensions: 11x13
Bedroom 3
- Features: Extra Large Closet
- Level: Extra Large Closet
- Area: 130 Square Feet
- Dimensions: 10x13
Primary bathroom
- Features: Double Vanity
- Level: Double Vanity
Dining room
- Area: 165 Square Feet
- Dimensions: 11x15
Kitchen
- Area: 150 Square Feet
- Dimensions: 10x15
Living room
- Area: 266 Square Feet
- Dimensions: 14x19
Other
- Features: Media Room
- Level: Media Room
- Area: 255 Square Feet
- Dimensions: 15x17
Recreation room
- Features: Second Floor
- Level: Second Floor
- Area: 437 Square Feet
- Dimensions: 19x23
Heating
- Central
Cooling
- Ceiling Fan(s), Central Air
Appliances
- Included: Built-In Electric Oven, Electric Range, Dishwasher, Disposal, Dryer, Microwave, Refrigerator, Stainless Steel Appliance(s), Washer
Features
- Built-in Features, Ceiling Fan(s), High Ceilings, Open Floorplan, Walk-In Closet(s)
- Flooring: Wood, Tile
- Basement: None
- Number of fireplaces: 1
- Fireplace features: Gas, Living Room
Interior area
- Total structure area: 2,673
- Total interior livable area: 2,673 sqft
- Finished area above ground: 2,673
Property
Parking
- Total spaces: 2
- Parking features: Garage Faces Front
- Attached garage spaces: 2
Features
- Levels: Three Or More
- Stories: 3
- Patio & porch: Patio, Covered, Porch
- Pool features: Association
- Has spa: Yes
- Spa features: Private
Lot
- Size: 6,098 Square Feet
- Dimensions: 98.82 x 132.01 IRR
- Features: Views
- Topography: Views
Details
- Parcel number: 147D B 07400 000
- Special conditions: Standard
- Other equipment: Irrigation System
Construction
Type & style
- Home type: SingleFamily
- Property subtype: Single Family Residence, Residential
Materials
- Brick
- Roof: Shingle
Condition
- New construction: No
- Year built: 2004
Utilities & green energy
- Sewer: Public Sewer
- Water: Public
- Utilities for property: Water Available
Community & HOA
Community
- Subdivision: Fairvue Plantation
HOA
- Has HOA: Yes
- Amenities included: Gated, Golf Course, Pickleball Court(s), Pool, Tennis Court(s)
- Services included: Maintenance Grounds
- HOA fee: $190 monthly
Location
- Region: Gallatin
Financial & listing details
- Price per square foot: $290/sqft
- Tax assessed value: $568,500
- Annual tax amount: $2,772
- Date on market: 5/7/2026
Estimated market value
Not available
Estimated sales range
Not available
Not available
Price history
| Date | Event | Price |
|---|---|---|
| 5/7/2026 | Listed for sale | $775,000+6.9%$290/sqft |
Source:  RealTracs MLS as distributed by MLS GRID #3193095 Report a problem RealTracs MLS as distributed by MLS GRID #3193095 Report a problem | ||
| 2/11/2026 | Listing removed | $725,000$271/sqft |
Source: RealTracs MLS as distributed by MLS GRID #2976596 Report a problem | ||
| 8/22/2025 | Listed for sale | $725,000-5.2%$271/sqft |
Source: RealTracs MLS as distributed by MLS GRID #2976596 Report a problem | ||
| 8/7/2025 | Listing removed | $764,900$286/sqft |
Source: RealTracs MLS as distributed by MLS GRID #2809885 Report a problem | ||
| 7/8/2025 | Price change | $764,900-0.5%$286/sqft |
Source: RealTracs MLS as distributed by MLS GRID #2809885 Report a problem | ||
| 5/1/2025 | Price change | $769,000-0.8%$288/sqft |
Source: RealTracs MLS as distributed by MLS GRID #2809885 Report a problem | ||
| 3/28/2025 | Listed for sale | $775,000-3%$290/sqft |
Source: RealTracs MLS as distributed by MLS GRID #2809885 Report a problem | ||
| 3/11/2025 | Listing removed | $799,000$299/sqft |
Source: RealTracs MLS as distributed by MLS GRID #2788356 Report a problem | ||
| 2/6/2025 | Listed for sale | $799,000+156.2%$299/sqft |
Source: RealTracs MLS as distributed by MLS GRID #2788356 Report a problem | ||
| 2/4/2005 | Sold | $311,900$117/sqft |
Source: Public Record Report a problem | ||
Public tax history
| Year | Property taxes | Tax assessment |
|---|---|---|
| 2025 | $2,772 | $142,125 |
| 2024 | $2,772 -5.2% | $142,125 +48.4% |
| 2023 | $2,924 -0.3% | $95,800 -75% |
| 2022 | $2,933 +35.3% | $383,200 |
| 2021 | $2,167 | $383,200 |
| 2020 | $2,167 -26.1% | $383,200 |
| 2019 | $2,934 +253.2% | $383,200 +14.2% |
| 2018 | $831 -71.6% | $335,600 |
| 2017 | $2,929 | -- |
| 2016 | $2,929 | -- |
| 2015 | $2,929 +8.9% | -- |
| 2014 | $2,689 +49% | -- |
| 2011 | $1,805 -32.9% | $89,301 |
| 2010 | $2,689 | $89,301 |
| 2009 | $2,689 | $89,301 |
| 2008 | -- | $89,301 +21.8% |
| 2007 | $2,493 | $73,317 |
| 2006 | $2,493 +6.8% | $73,317 +16.5% |
| 2005 | $2,335 | $62,942 +235.7% |
| 2001 | -- | $18,750 |
Find assessor info on the county website
Monthly payment
Est. payment
Payment breakdown
Explore the cost of this home by adjusting the details. Changes won't be saved.Climate risks
Neighborhood: 37066
Nearby schools
GreatSchools rating
- 9/10Jack Anderson Elementary STEM SchoolGrades: PK-5Distance: 3.6 mi
- 8/10Station Camp Middle SchoolGrades: 6-8Distance: 3.5 mi
- 8/10Station Camp High SchoolGrades: 9-12Distance: 3.6 mi
Schools provided by the listing agent
- Elementary: Jack Anderson Elementary
- Middle: Station Camp Middle School
- High: Station Camp High School
Source: RealTracs MLS as distributed by MLS GRID. This data may not be complete. We recommend contacting the local school district to confirm school assignments for this home.
- $739,9003 bd3 ba3.6k sqft1139 Isaac Franklin Dr, Gallatin, TN 37066Sold

- $615,400-- bd2 ba2.1k sqft1135 Isaac Franklin Dr, Gallatin, TN 37066Off Market
- $627,8003 bd2 ba2.3k sqft1151 Isaac Franklin Dr, Gallatin, TN 37066Off Market
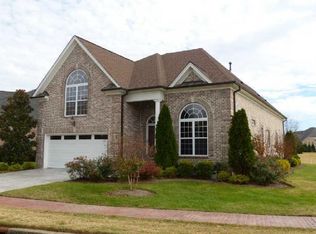
- $668,200-- bd2 ba2.2k sqft1131 Isaac Franklin Dr, Gallatin, TN 37066Off Market
- $558,800-- bd2 ba2.1k sqft1142 Isaac Franklin Dr, Gallatin, TN 37066Off Market
- $569,6003 bd2 ba2.2k sqft1138 Isaac Franklin Dr, Gallatin, TN 37066Off Market
- $695,2003 bd2 ba2.4k sqft1146 Isaac Franklin Dr, Gallatin, TN 37066Off Market
- $571,8003 bd2 ba2.2k sqft1134 Isaac Franklin Dr, Gallatin, TN 37066Off Market
A local agent can set up tours, give advice and negotiate with sellers.
Similar homes
- $765,0004 bd3 ba2.7k sqft1124 Fairvue Village Ln, Gallatin, TN 37066For Sale

 MLS ID #3285834, Susan Hunter. RealTracs MLS as distributed by MLS GRID
 - $749,9003 bd3 ba3.2k sqft756 Starpoint Dr, Gallatin, TN 37066For Sale
 MLS ID #3245581, Karen Hoff. RealTracs MLS as distributed by MLS GRID
 - $715,0003 bd3 ba2.6k sqft1049 Vinings Blvd, Gallatin, TN 37066For Sale
 MLS ID #3211311, Denise Lagrange. RealTracs MLS as distributed by MLS GRID
 - $879,5004 bd4 ba3.2k sqft1005 Vinings Blvd, Gallatin, TN 37066For Sale
 MLS ID #3261157, Mark Worsley. RealTracs MLS as distributed by MLS GRID
 - $795,0003 bd3 ba2.4k sqft1067 Caballo Trl, Gallatin, TN 37066For SaleMLS ID #3298166, Lori Guinan. RealTracs MLS as distributed by MLS GRID
- $814,9004 bd4 ba3.1k sqft1034 Five Coves Trce, Gallatin, TN 37066For SaleMLS ID #3181604, Sherry Smith. RealTracs MLS as distributed by MLS GRID
- $749,9004 bd3 ba3k sqft1035 Margaret Dr, Hendersonville, TN 37075For SaleMLS ID #3288168, Natasha Holcomb. RealTracs MLS as distributed by MLS GRID
- $664,0004 bd3 ba2.9k sqft316 Ironwood Cir, Gallatin, TN 37066For SaleMLS ID #3181689, Janice Crosetti. RealTracs MLS as distributed by MLS GRID
- $674,9003 bd3 ba2.5k sqft813 Ridgestone Pl, Lebanon, TN 37087For SaleMLS ID #3311464, Justin Brown. RealTracs MLS as distributed by MLS GRID
- $894,0003 bd3 ba2.7k sqft923 Dobbins Pike, Gallatin, TN 37066For SaleMLS ID #3182968, Lori Guinan. RealTracs MLS as distributed by MLS GRID
- $649,9003 bd3 ba2.9k sqft119 Millers Point, Gallatin, TN 37066For SaleMLS ID #3247689, Veronica Blaylock. RealTracs MLS as distributed by MLS GRID
- $700,0003 bd3 ba3.2k sqft1104 Port William Ct, Mount Juliet, TN 37122For SaleMLS ID #3245148, April Harrington. RealTracs MLS as distributed by MLS GRID
- $779,9003 bd3 ba3.5k sqft201 Buchanan Cir, Hendersonville, TN 37075For SaleMLS ID #3185700, Cody West. RealTracs MLS as distributed by MLS GRID
- $--4 bd4 ba3.3k sqft285 Page Dr, Mount Juliet, TN 37122AuctionMLS ID #3305120, Christine Sawyers. RealTracs MLS as distributed by MLS GRID
- $1,100,0004 bd3 ba3k sqft1038 Kansas Ln, Gallatin, TN 37066For SaleMLS ID #3305270, Katelyn Lyons Henderson. RealTracs MLS as distributed by MLS GRID
- $645,0003 bd3 ba2.3k sqft1031 Caballo Trl, Gallatin, TN 37066For SaleMLS ID #3180080, Rebecca H. Shaffer. RealTracs MLS as distributed by MLS GRID
- $579,0003 bd2 ba2.6k sqft518 Redstone Dr, Gallatin, TN 37066For SaleMLS ID #3233679, Angela Ballou. RealTracs MLS as distributed by MLS GRID
- $989,0005 bd5 ba3.9k sqft1026 Brighton Ln, Gallatin, TN 37066For SaleMLS ID #3288790, Leigh Bohannon. RealTracs MLS as distributed by MLS GRID
- $760,0004 bd3 ba3.4k sqft1122 Willow Springs Dr, Lebanon, TN 37087For SaleMLS ID #3309008, Becky H Andrews. RealTracs MLS as distributed by MLS GRID
- $775,0004 bd4 ba2.8k sqft118 Tirzah St, Lebanon, TN 37087For SaleMLS ID #3260723, Anita Tate. RealTracs MLS as distributed by MLS GRID
