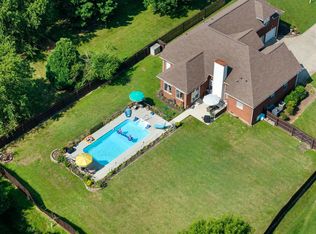
OPEN HOUSE SEP 6TH 2-4 PM!!! ***A 1% credit will be provided by buyer using preferred lender, Julia Wilson with FirstBank*** Welcome to this spacious and inviting home located in the growing Gallatin area, just minutes from the lake, shopping, dining, and everyday amenities. Situated on a flat, over half-acre lot in a quiet neighborhood, this home is designed for both comfortable everyday living and entertaining. The open-concept layout offers a natural flow through the main living areas, while the main-level owner’s suite features a beautifully renovated bathroom for added convenience and privacy. Also downstairs is an extra-large flex room that works perfectly as a home office, den, playroom, or additional living space. Upstairs, you’ll find an oversized bonus room with plenty of room to spread out. Outside, enjoy your own backyard retreat with a pool, screened-in deck, and expansive yard ideal for hosting friends, family gatherings, or relaxing at home. A side-entry three-car garage provides excellent parking, storage, and curb appeal. With generous indoor and outdoor spaces, a desirable lot, and a convenient Gallatin location, this home offers the perfect combination of space, functionality, and lifestyle.
Active
$749,900
756 Starpoint Dr, Gallatin, TN 37066
3beds
3,217sqft
Single Family Residence, Residential
Built in 2005
0.54 Acres Lot
$-- Zestimate®
$233/sqft
$19/mo HOA
What's special
Spacious and inviting homeExtra-large flex roomBeautifully renovated bathroomOpen-concept layoutSide-entry three-car garageFlat over half-acre lotOversized bonus room
- 4 days
- 568
- 40
Likely to sell faster than
Zillow last checked:
Listing updated:
Listed by:
Andrew Tate 615-579-3628,
Benchmark Realty, LLC 615-371-1544
Source: RealTracs MLS as distributed by MLS GRID,MLS#: 3541218
Facts & features
Interior
Bedrooms & bathrooms
- Bedrooms: 3
- Bathrooms: 3
- Full bathrooms: 2
- 1/2 bathrooms: 1
- Main level bedrooms: 1
Bedroom 1
- Features: Suite
- Level: Suite
- Area: 252 Square Feet
- Dimensions: 14x18
Bedroom 2
- Features: Extra Large Closet
- Level: Extra Large Closet
- Area: 168 Square Feet
- Dimensions: 12x14
Bedroom 3
- Features: Extra Large Closet
- Level: Extra Large Closet
- Area: 144 Square Feet
- Dimensions: 12x12
Primary bathroom
- Features: Double Vanity
- Level: Double Vanity
Den
- Features: Separate
- Level: Separate
- Area: 204 Square Feet
- Dimensions: 12x17
Dining room
- Features: Formal
- Level: Formal
- Area: 168 Square Feet
- Dimensions: 12x14
Kitchen
- Features: Eat-in Kitchen
- Level: Eat-in Kitchen
- Area: 180 Square Feet
- Dimensions: 12x15
Living room
- Area: 240 Square Feet
- Dimensions: 16x15
Recreation room
- Features: Other
- Level: Other
- Area: 714 Square Feet
- Dimensions: 21x34
Heating
- Electric, Natural Gas
Cooling
- Central Air, Electric
Appliances
- Included: Electric Oven, Electric Range, Dishwasher, Disposal, Freezer, Ice Maker, Microwave, Refrigerator, Stainless Steel Appliance(s), Smart Appliance(s)
Features
- Air Filter, Ceiling Fan(s), Entrance Foyer, Extra Closets, High Ceilings, Open Floorplan, Pantry, Walk-In Closet(s), High Speed Internet
- Flooring: Carpet, Laminate, Tile
- Basement: Crawl Space
- Number of fireplaces: 1
- Fireplace features: Living Room
Interior area
- Total structure area: 3,217
- Total interior livable area: 3,217 sqft
- Finished area above ground: 3,217
Video & virtual tour
Property
Parking
- Total spaces: 3
- Parking features: Garage Faces Side, Concrete
- Garage spaces: 3
Features
- Levels: Two
- Stories: 2
- Patio & porch: Porch, Deck, Screened
Lot
- Size: 0.54 Acres
- Dimensions: 130 x 187.90 IRR
Details
- Parcel number: 136E E 02300 000
- Special conditions: Standard
- Other equipment: Air Purifier
Construction
Type & style
- Home type: SingleFamily
- Property subtype: Single Family Residence, Residential
Materials
- Brick
- Roof: Asphalt
Condition
- New construction: No
- Year built: 2005
Utilities & green energy
- Sewer: Public Sewer
- Water: Public
- Utilities for property: Electricity Available, Natural Gas Available, Water Available, Cable Connected
Community & HOA
Community
- Security: Smart Camera(s)/Recording
- Subdivision: Baywood Pointe Ph 1
HOA
- Has HOA: Yes
- HOA fee: $19 monthly
Location
- Region: Gallatin
Financial & listing details
- Price per square foot: $233/sqft
- Tax assessed value: $746,700
- Annual tax amount: $3,641
- Date on market: 9/4/2026
- Electric utility on property: Yes
Estimated market value
Not available
Estimated sales range
Not available
Not available
Price history
| Date | Event | Price |
|---|---|---|
| 9/4/2026 | Listed for sale | $749,900$233/sqft |
Source:  RealTracs MLS as distributed by MLS GRID #3541218 Report a problem RealTracs MLS as distributed by MLS GRID #3541218 Report a problem | ||
| 8/4/2026 | Listing removed | $749,900$233/sqft |
Source: RealTracs MLS as distributed by MLS GRID #3245581 Report a problem | ||
| 7/21/2026 | Price change | $749,900-1.3%$233/sqft |
Source: RealTracs MLS as distributed by MLS GRID #3245581 Report a problem | ||
| 7/10/2026 | Price change | $759,600-0.6%$236/sqft |
Source: RealTracs MLS as distributed by MLS GRID #3245581 Report a problem | ||
| 7/2/2026 | Price change | $764,500-1.3%$238/sqft |
Source: RealTracs MLS as distributed by MLS GRID #3245581 Report a problem | ||
| 6/30/2026 | Price change | $774,500-0.6%$241/sqft |
Source: RealTracs MLS as distributed by MLS GRID #3245581 Report a problem | ||
| 6/20/2026 | Listed for sale | $779,500+17.2%$242/sqft |
Source: RealTracs MLS as distributed by MLS GRID #3245581 Report a problem | ||
| 5/5/2023 | Sold | $665,000-2.2%$207/sqft |
Source: RealTracs MLS as distributed by MLS GRID #2485694 Report a problem | ||
| 3/25/2023 | Contingent | $679,900$211/sqft |
Source: RealTracs MLS as distributed by MLS GRID #2485694 Report a problem | ||
| 3/23/2023 | Listed for sale | $679,900$211/sqft |
Source: RealTracs MLS as distributed by MLS GRID #2485694 Report a problem | ||
| 3/2/2023 | Contingent | $679,900$211/sqft |
Source: RealTracs MLS as distributed by MLS GRID #2485694 Report a problem | ||
| 2/22/2023 | Price change | $679,900-2.7%$211/sqft |
Source: RealTracs MLS as distributed by MLS GRID #2485694 Report a problem | ||
| 2/11/2023 | Listed for sale | $699,000+23.7%$217/sqft |
Source: RealTracs MLS as distributed by MLS GRID #2485694 Report a problem | ||
| 12/28/2021 | Sold | $564,900-1.7%$176/sqft |
Source: RealTracs MLS as distributed by MLS GRID #2309074 Report a problem | ||
| 11/30/2021 | Pending sale | $574,900$179/sqft |
Source: RealTracs MLS as distributed by MLS GRID #2309074 Report a problem | ||
| 11/22/2021 | Price change | $574,900-3.5%$179/sqft |
Source: RealTracs MLS as distributed by MLS GRID #2309074 Report a problem | ||
| 11/18/2021 | Listed for sale | $595,900+107.7%$185/sqft |
Source: RealTracs MLS as distributed by MLS GRID #2309074 Report a problem | ||
| 7/3/2006 | Sold | $286,900+6.3%$89/sqft |
Source: Public Record Report a problem | ||
| 10/11/2005 | Sold | $269,900$84/sqft |
Source: Public Record Report a problem | ||
Public tax history
| Year | Property taxes | Tax assessment |
|---|---|---|
| 2025 | $3,641 | $186,675 |
| 2024 | $3,641 +11.6% | $186,675 +74.7% |
| 2023 | $3,262 -0.3% | $106,875 -75% |
| 2022 | $3,273 +35.4% | $427,500 |
| 2021 | $2,418 | $427,500 |
| 2020 | $2,418 -26.1% | $427,500 |
| 2019 | $3,273 +280.7% | $427,500 +23.1% |
| 2018 | $860 -71.6% | $347,300 |
| 2017 | $3,031 | -- |
| 2016 | $3,031 | -- |
| 2015 | $3,031 +12.3% | -- |
| 2014 | $2,699 +49% | -- |
| 2011 | $1,811 -32.9% | $89,642 |
| 2010 | $2,699 | $89,642 |
| 2009 | $2,699 | $89,642 |
| 2008 | -- | $89,642 +4.2% |
| 2007 | $2,926 +11.5% | $86,060 +11.5% |
| 2006 | $2,624 +4.8% | $77,167 +14.4% |
| 2005 | $2,502 | $67,450 |
Find assessor info on the county website
Monthly payment
Est. payment
Payment breakdown
Explore the cost of this home by adjusting the details. Changes won't be saved.Climate risks
Neighborhood: 37066
Nearby schools
Schools provided by the listing agent
- Elementary: Howard Elementary
- Middle: Rucker Stewart Middle
- High: Gallatin Senior High School
Source: RealTracs MLS as distributed by MLS GRID. This data may not be complete. We recommend contacting the local school district to confirm school assignments for this home.

Similar homes
- $749,9004 bd3 ba2.6k sqft1685 Boardwalk Pl, Gallatin, TN 37066For Sale
 MLS ID #3513349, Beth Oertel. RealTracs MLS as distributed by MLS GRID
 - $729,9003 bd3 ba3k sqft94 Branham Mill Rd, Gallatin, TN 37066For Sale
 MLS ID #3514427, Debbie Morris. RealTracs MLS as distributed by MLS GRID
 - $866,5004 bd4 ba3.4k sqft1308 Reynard Dr, Gallatin, TN 37066For Sale
 MLS ID #3285664, MELODY HOLT. RealTracs MLS as distributed by MLS GRID
 - $614,8884 bd4 ba2.8k sqft398 Goodman Dr, Gallatin, TN 37066For Sale
 MLS ID #3510382, Lisa M. Smith. RealTracs MLS as distributed by MLS GRID
 - $675,0003 bd3 ba2.6k sqft1007 Broughton Pl, Gallatin, TN 37066For SaleMLS ID #3277710, Chasity Boehm. RealTracs MLS as distributed by MLS GRID
- $660,0003 bd3 ba2.5k sqft590A Lindsey Hollow Rd, Gallatin, TN 37066For SaleMLS ID #3221168, Tiffany Penfield. RealTracs MLS as distributed by MLS GRID
- $739,9005 bd3 ba3.2k sqft815 Ridgestone Pl, Lebanon, TN 37087For SaleMLS ID #3526407, Lanee Young. RealTracs MLS as distributed by MLS GRID
- $799,9004 bd3 ba3.2k sqft1308 Teddys Pl, Mount Juliet, TN 37122For SaleMLS ID #3239780, Jami Crecelius. RealTracs MLS as distributed by MLS GRID
- $530,0004 bd2 ba2.3k sqft198 Tammy Dr, Gallatin, TN 37066For SaleMLS ID #3171089, Jeff Cherry Jr.. RealTracs MLS as distributed by MLS GRID
- $814,9004 bd4 ba3.1k sqft1034 Five Coves Trce, Gallatin, TN 37066For SaleMLS ID #3181604, Sherry Smith. RealTracs MLS as distributed by MLS GRID
- $1,050,0004 bd3 ba3.1k sqft94 Mulberry Grv, Gallatin, TN 37066For SaleMLS ID #3529054, Jessica Sowell. RealTracs MLS as distributed by MLS GRID
- $722,9004 bd4 ba3.1k sqft119 Tirzah St, Lebanon, TN 37087For SaleMLS ID #3529102, Medana Hemontolor. RealTracs MLS as distributed by MLS GRID
- $739,9005 bd3 ba3.3k sqft1365 Mires Rd, Mount Juliet, TN 37122For SaleMLS ID #3530360, Brittania Nosworthy. RealTracs MLS as distributed by MLS GRID
- $989,0005 bd5 ba3.9k sqft1026 Brighton Ln, Gallatin, TN 37066For SaleMLS ID #3288790, Leigh Bohannon. RealTracs MLS as distributed by MLS GRID
- $749,9993 bd3 ba3.2k sqft1103 Gleaves Glen Dr, Mount Juliet, TN 37122For SaleMLS ID #3193751, Andrew Buckwalter. RealTracs MLS as distributed by MLS GRID
- $799,0006 bd5 ba3.8k sqft723 Tennypark Ln, Mount Juliet, TN 37122For SaleMLS ID #3541313, Kendra Nitz. RealTracs MLS as distributed by MLS GRID
- $800,0004 bd4 ba3.1k sqft1067 Gadwall Cir, Hendersonville, TN 37075For SaleMLS ID #3197955, Rebecca (Becca) Gilbert. RealTracs MLS as distributed by MLS GRID
- $469,9003 bd3 ba2.1k sqft1310 Coates Ln, Gallatin, TN 37066For SaleMLS ID #3234789, Brenda S. Kersey Broker ABR GRI. RealTracs MLS as distributed by MLS GRID
- $679,9004 bd4 ba3.5k sqft312 Rawling Ln, Gallatin, TN 37066For SaleMLS ID #3191228, Jamie Knight, Broker. RealTracs MLS as distributed by MLS GRID
- $749,9004 bd3 ba2.9k sqft609 Sire Ave, Mount Juliet, TN 37122For SaleMLS ID #3243489, John T. Hendon. RealTracs MLS as distributed by MLS GRID
