5 beds, 4.5 baths, with a 1,600+ sq ft unfinished basement.
Storm room in bsmt w/12" poured concrete walls. Basement is fully framed and wired for multiple rooms. Basement also has a separate garage for lawn equipment and storage.
Active
$720,000
1126 Claire Ct, Gallatin, TN 37066
5beds
3,401sqft
Single Family Residence, Residential
Built in 2007
5,237 Square Feet Lot
$-- Zestimate®
$212/sqft
$89/mo HOA
What's special
- 1 day
- 470
- 48
Zillow last checked:
Listing updated:
Listed by:
Jeremy Bussell 615-438-2223,
Keller Williams Realty 615-425-3600
Source: RealTracs MLS as distributed by MLS GRID,MLS#: 3634388
Facts & features
Interior
Bedrooms & bathrooms
- Bedrooms: 5
- Bathrooms: 5
- Full bathrooms: 4
- 1/2 bathrooms: 1
- Main level bedrooms: 1
Bedroom 1
- Area: 384 Square Feet
- Dimensions: 24x16
Bedroom 2
- Area: 156 Square Feet
- Dimensions: 13x12
Bedroom 3
- Area: 156 Square Feet
- Dimensions: 13x12
Bedroom 4
- Area: 156 Square Feet
- Dimensions: 13x12
Den
- Area: 156 Square Feet
- Dimensions: 13x12
Dining room
- Area: 156 Square Feet
- Dimensions: 13x12
Kitchen
- Area: 204 Square Feet
- Dimensions: 12x17
Living room
- Area: 340 Square Feet
- Dimensions: 20x17
Other
- Features: Bedroom 5
- Area: 156 Square Feet
- Dimensions: 13x12
Other
- Features: Office
- Area: 156 Square Feet
- Dimensions: 13x12
Heating
- Central
Cooling
- Ceiling Fan(s), Central Air, Electric
Appliances
- Included: Built-In Electric Oven, Built-In Electric Range, Cooktop, Dishwasher, Disposal, Microwave, Refrigerator
Features
- Ceiling Fan(s), Entrance Foyer, Walk-In Closet(s)
- Flooring: Carpet, Wood, Tile
- Basement: Full,Unfinished
- Number of fireplaces: 1
- Fireplace features: Gas
Interior area
- Total structure area: 3,401
- Total interior livable area: 3,401 sqft
- Finished area above ground: 3,401
Property
Parking
- Total spaces: 3
- Parking features: Attached
- Attached garage spaces: 3
Features
- Levels: Two
- Stories: 2
- Patio & porch: Patio, Covered, Deck
- Pool features: Association
Lot
- Size: 5,237 Square Feet
- Dimensions: 34.50 x 151.82 IRR
Details
- Additional structures: Storm Shelter
- Parcel number: 136G A 04600 000
- Special conditions: Standard
Construction
Type & style
- Home type: SingleFamily
- Architectural style: Contemporary
- Property subtype: Single Family Residence, Residential
Materials
- Brick, Vinyl Siding
- Roof: Shingle
Condition
- New construction: No
- Year built: 2007
Utilities & green energy
- Sewer: Public Sewer
- Water: Public
- Utilities for property: Electricity Available, Water Available
Community & HOA
Community
- Subdivision: Kennesaw Farms Ph 2
HOA
- Has HOA: Yes
- Amenities included: Clubhouse, Fitness Center, Playground, Pool
- Services included: Recreation Facilities
- HOA fee: $89 monthly
Location
- Region: Gallatin
Financial & listing details
- Price per square foot: $212/sqft
- Tax assessed value: $675,700
- Annual tax amount: $3,295
- Date on market: 11/9/2026
- Electric utility on property: Yes
Estimated market value
Not available
Estimated sales range
Not available
Not available
Price history
| Date | Event | Price |
|---|---|---|
| 11/9/2026 | Listed for sale | $720,000+50%$212/sqft |
Source:  RealTracs MLS as distributed by MLS GRID #3634388 Report a problem | ||
| 4/7/2008 | Sold | $479,950$141/sqft |
Source: Public Record Report a problem | ||
Public tax history
| Year | Property taxes | Tax assessment |
|---|---|---|
| 2025 | $3,295 | $168,925 |
| 2024 | $3,295 -7.7% | $168,925 +44.4% |
| 2023 | $3,570 -0.3% | $116,975 -75% |
| 2022 | $3,582 +35.4% | $467,900 |
| 2021 | $2,646 | $467,900 |
| 2020 | $2,646 -26.1% | $467,900 |
| 2019 | $3,582 +264.6% | $467,900 +17.9% |
| 2018 | $982 -71.6% | $396,900 |
| 2017 | $3,463 | -- |
| 2016 | $3,463 | -- |
| 2015 | $3,463 +5.6% | -- |
| 2014 | $3,280 +49% | -- |
| 2011 | $2,201 -32.9% | $108,921 |
| 2010 | $3,279 | $108,921 |
| 2009 | $3,279 | $108,921 |
| 2008 | -- | $108,921 +558.9% |
| 2007 | $562 | $16,530 |
Find assessor info on the county website
Monthly payment
Est. payment
Payment breakdown
Explore the cost of this home by adjusting the details. Changes won't be saved.Climate risks
Neighborhood: 37066
Nearby schools
Schools provided by the listing agent
- Elementary: Station Camp Elementary
- Middle: Station Camp Middle School
- High: Station Camp High School
Source: RealTracs MLS as distributed by MLS GRID. This data may not be complete. We recommend contacting the local school district to confirm school assignments for this home.

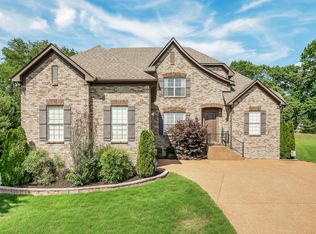
Similar homes
- $765,0004 bd3 ba2.7k sqft1124 Fairvue Village Ln, Gallatin, TN 37066For Sale

 MLS ID #3633771, Susan Hunter. RealTracs MLS as distributed by MLS GRID
- $699,9004 bd3 ba3.2k sqft1018 Laffite Way, Gallatin, TN 37066For Sale
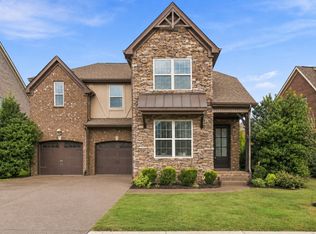 MLS ID #3631825, Bernie Gallerani. RealTracs MLS as distributed by MLS GRID
- $--3 bd3 ba3k sqft1324 Long Hollow Pike, Gallatin, TN 37066Auction
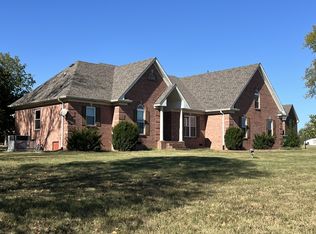 MLS ID #3619604, Wally Gilliam, Jr. RealTracs MLS as distributed by MLS GRID
- $749,9004 bd5 ba3.6k sqft2108 Rodman Blvd, Gallatin, TN 37066For Sale
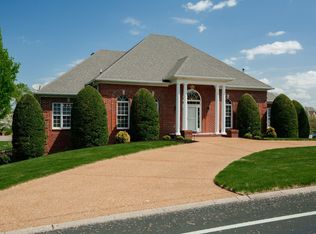 MLS ID #3168675, Michael (Mike) Rister. RealTracs MLS as distributed by MLS GRID
- $989,0005 bd5 ba3.9k sqft1026 Brighton Ln, Gallatin, TN 37066For SaleMLS ID #3633787, Leigh Bohannon. RealTracs MLS as distributed by MLS GRID
- $700,0003 bd3 ba3.8k sqft1655 Noah Ln, Gallatin, TN 37066For SaleMLS ID #3309375, Linda Wagner. RealTracs MLS as distributed by MLS GRID
- $749,9003 bd3 ba3k sqft692 Northridge Dr, Gallatin, TN 37066For SaleMLS ID #3546520, Jake Burns. RealTracs MLS as distributed by MLS GRID
- $835,0003 bd4 ba3.2k sqft1698 Noah Ln, Gallatin, TN 37066For SaleMLS ID #3630124, Peggy St. Peters. RealTracs MLS as distributed by MLS GRID
- $669,0003 bd3 ba3.2k sqft756 Starpoint Dr, Gallatin, TN 37066For SaleMLS ID #3541218, Andrew Tate. RealTracs MLS as distributed by MLS GRID
- $709,0003 bd3 ba2.7k sqft1119 Fairvue Village Ln, Gallatin, TN 37066For SaleMLS ID #3597554, Stacey Graves. RealTracs MLS as distributed by MLS GRID
- $549,9995 bd3 ba3k sqft155 Brightstar Ct, Gallatin, TN 37066For SaleMLS ID #3264103, Hope S. Hale. RealTracs MLS as distributed by MLS GRID
- $897,0004 bd4 ba4.1k sqft1273 Potter Ln, Gallatin, TN 37066For SaleMLS ID #3180821, GWEN DOWLAND. RealTracs MLS as distributed by MLS GRID
- $799,9004 bd4 ba2.8k sqft730 Hamilton Dr, Gallatin, TN 37066For SaleMLS ID #3230866, Kayla Murrell, MBA. RealTracs MLS as distributed by MLS GRID
- $850,0003 bd4 ba3.2k sqft1624 Kelvington Blvd, Gallatin, TN 37066For SaleMLS ID #3613125, Frances Marcou, Broker. RealTracs MLS as distributed by MLS GRID
- $375,0003 bd3 ba2k sqft330 Madeira Pl, Gallatin, TN 37066For SaleMLS ID #3270695, Jodi Culp. RealTracs MLS as distributed by MLS GRID
- $535,0004 bd3 ba2.8k sqft276 Griffin Ln, Gallatin, TN 37066For SaleMLS ID #3628334, Cody Robbins. RealTracs MLS as distributed by MLS GRID
- $670,0003 bd3 ba2.2k sqft676 Northridge Dr, Gallatin, TN 37066For SaleMLS ID #3233600, Tony Robinson,E-PRO. RealTracs MLS as distributed by MLS GRID
- $799,0003 bd3 ba2.8k sqft1033 Jarman Pvt Ln, Gallatin, TN 37066For SaleMLS ID #3546457, Deanna Hixson. RealTracs MLS as distributed by MLS GRID
- $629,9003 bd2 ba2.1k sqft1103 S McMahan Dr, Gallatin, TN 37066For SaleMLS ID #3312634, Eddie Cassetty. RealTracs MLS as distributed by MLS GRID
- $646,3204 bd3 ba2.7k sqft122 Hayden Ln Lot 225, Gallatin, TN 37066New ConstructionMLS ID #3618808, Stephen Johnson. RealTracs MLS as distributed by MLS GRID
