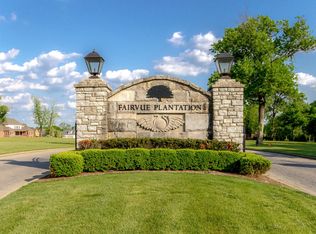
WELCOME TO FAIRVUE PLANTATION, a prestigious private lakefront golf community. Located on a cul-de-sac with easy access to dining, shops, and entertainment, this home offers mature landscaping and trees as well as private covered rear porch and convenient parking pad. Soaring ceilings, custom millwork, and rooms of generous proportions punctuate the interior amenities. A balcony, 2 story living room with display shelving, interior columns, marble entry, upper level dual access and large bonus room with wet bar beautifully showcase this classic formal, yet comfortable home. Handsome fireplace. A private owner suite is located on level one. Total 4 bedrooms, 3.5 baths, recessed wall in formal dining to showcase a sideboard. Premium living at an affordable price! A pleasing blend of beauty and functionality. Any offers submitted to listing agent after 3:30pm on Fridays, any on weekends, or any on holidays, will be presented the following business day.
Active
Price cut: $93K (7/21)
$997,000
1273 Potter Ln, Gallatin, TN 37066
4beds
4,171sqft
Single Family Residence, Residential
Built in 2006
0.62 Acres Lot
$-- Zestimate®
$239/sqft
$56/mo HOA
What's special
Handsome fireplaceMature landscaping and treesUpper level dual accessMarble entryConvenient parking padSoaring ceilingsCustom millwork
- 178 days
- 286
- 27
Zillow last checked:
Listing updated:
Listed by:
GWEN DOWLAND 615-973-3914,
RE/MAX Choice Properties 615-452-7264
Source: RealTracs MLS as distributed by MLS GRID,MLS#: 3180821
Facts & features
Interior
Bedrooms & bathrooms
- Bedrooms: 4
- Bathrooms: 4
- Full bathrooms: 3
- 1/2 bathrooms: 1
- Main level bedrooms: 1
Bedroom 1
- Features: Suite
- Level: Suite
- Area: 255 Square Feet
- Dimensions: 17x15
Bedroom 2
- Features: Walk-In Closet(s)
- Level: Walk-In Closet(s)
- Area: 165 Square Feet
- Dimensions: 15x11
Bedroom 3
- Features: Walk-In Closet(s)
- Level: Walk-In Closet(s)
- Area: 169 Square Feet
- Dimensions: 13x13
Bedroom 4
- Features: Bath
- Level: Bath
- Area: 180 Square Feet
- Dimensions: 15x12
Primary bathroom
- Features: Suite
- Level: Suite
Den
- Features: Combination
- Level: Combination
- Area: 255 Square Feet
- Dimensions: 17x15
Dining room
- Features: Formal
- Level: Formal
- Area: 165 Square Feet
- Dimensions: 15x11
Kitchen
- Area: 182 Square Feet
- Dimensions: 14x13
Living room
- Area: 374 Square Feet
- Dimensions: 22x17
Other
- Features: Utility Room
- Level: Utility Room
- Area: 108 Square Feet
- Dimensions: 12x9
Other
- Features: Breakfast Room
- Level: Breakfast Room
- Area: 104 Square Feet
- Dimensions: 13x8
Recreation room
- Features: Wet Bar
- Level: Wet Bar
- Area: 726 Square Feet
- Dimensions: 33x22
Heating
- Central, Natural Gas
Cooling
- Central Air, Electric
Appliances
- Included: Double Oven, Electric Oven, Cooktop, Dishwasher, Disposal, Ice Maker, Microwave, Refrigerator, Instant Hot Water
- Laundry: Washer Hookup
Features
- Built-in Features, Ceiling Fan(s), Entrance Foyer, Extra Closets, Walk-In Closet(s), Wet Bar
- Flooring: Carpet, Wood, Tile
- Basement: Crawl Space
- Number of fireplaces: 1
- Fireplace features: Living Room
Interior area
- Total structure area: 4,171
- Total interior livable area: 4,171 sqft
- Finished area above ground: 4,171
Property
Parking
- Total spaces: 7
- Parking features: Garage Door Opener, Garage Faces Side, Aggregate
- Garage spaces: 3
- Uncovered spaces: 4
Features
- Levels: Two
- Stories: 2
- Patio & porch: Patio, Covered, Porch
- Pool features: Association
- Fencing: Partial
- Has view: Yes
- View description: Valley
Lot
- Size: 0.62 Acres
- Dimensions: 126.08 x 174.68 IRR
- Features: Level
- Topography: Level
Details
- Parcel number: 136N C 02100 000
- Special conditions: Standard
- Other equipment: Irrigation System
Construction
Type & style
- Home type: SingleFamily
- Architectural style: Traditional
- Property subtype: Single Family Residence, Residential
Materials
- Brick, Hardboard Siding
- Roof: Shingle
Condition
- New construction: No
- Year built: 2006
Utilities & green energy
- Sewer: Public Sewer
- Water: Public
- Utilities for property: Electricity Available, Natural Gas Available, Water Available, Underground Utilities
Green energy
- Energy efficient items: Windows, Thermostat
Community & HOA
Community
- Security: Fire Alarm, Security System
- Subdivision: Fairvue Ph 11
HOA
- Has HOA: Yes
- Amenities included: Clubhouse, Fitness Center, Golf Course, Pool, Underground Utilities
- HOA fee: $675 annually
Location
- Region: Gallatin
Financial & listing details
- Price per square foot: $239/sqft
- Tax assessed value: $1,170,400
- Annual tax amount: $5,707
- Date on market: 4/22/2026
- Electric utility on property: Yes
Estimated market value
Not available
Estimated sales range
Not available
Not available
Price history
| Date | Event | Price |
|---|---|---|
| 7/21/2026 | Price change | $997,000-8.5%$239/sqft |
Source:  RealTracs MLS as distributed by MLS GRID #3180821 Report a problem RealTracs MLS as distributed by MLS GRID #3180821 Report a problem | ||
| 6/3/2026 | Price change | $1,090,000-7.2%$261/sqft |
Source: RealTracs MLS as distributed by MLS GRID #3180821 Report a problem | ||
| 4/22/2026 | Price change | $1,175,000-4.1%$282/sqft |
Source: RealTracs MLS as distributed by MLS GRID #3180821 Report a problem | ||
| 2/17/2026 | Price change | $1,225,000-7.5%$294/sqft |
Source: RealTracs MLS as distributed by MLS GRID #3073359 Report a problem | ||
| 1/7/2026 | Listed for sale | $1,325,000+147.7%$318/sqft |
Source: RealTracs MLS as distributed by MLS GRID #3073359 Report a problem | ||
| 12/12/2011 | Listing removed | $535,000$128/sqft |
Source: Keller Williams Realty Report a problem | ||
| 11/17/2011 | Listed for sale | $535,000$128/sqft |
Source: Keller Williams Realty Report a problem | ||
| 6/7/2011 | Listing removed | $535,000$128/sqft |
Source: Keller Williams Realty Report a problem | ||
| 5/19/2011 | Listed for sale | $535,000$128/sqft |
Source: Keller Williams Realty Report a problem | ||
| 4/8/2011 | Listing removed | $535,000$128/sqft |
Source: Keller Williams Realty Report a problem | ||
| 3/26/2011 | Listed for sale | $535,000+7.6%$128/sqft |
Source: Keller Williams Realty Report a problem | ||
| 1/29/2011 | Sold | $497,000-7.8%$119/sqft |
Source: Agent Provided Report a problem | ||
| 1/6/2011 | Listed for sale | $539,000$129/sqft |
Source: Botsko Properties, Inc. #1240005 Report a problem | ||
| 10/3/2010 | Listing removed | $539,000$129/sqft |
Source: Botsko Properties, Inc. #1160579 Report a problem | ||
| 5/16/2010 | Price change | $539,000-5.3%$129/sqft |
Source: Botsko Properties, Inc. #1160579 Report a problem | ||
| 3/6/2010 | Price change | $569,000-8.1%$136/sqft |
Source: Botsko Properties, Inc. #1160579 Report a problem | ||
| 10/21/2009 | Listed for sale | $619,000+3.3%$148/sqft |
Source: Owner Report a problem | ||
| 12/15/2008 | Listing removed | $599,000$144/sqft |
Source: Owner Report a problem | ||
| 11/23/2008 | Price change | $599,000-7.7%$144/sqft |
Source: Owner Report a problem | ||
| 10/8/2008 | Listed for sale | $649,000-4.6%$156/sqft |
Source: Owner Report a problem | ||
| 6/5/2008 | Listing removed | $680,000$163/sqft |
Source: Owner Report a problem | ||
| 3/18/2008 | Listed for sale | $680,000+7.9%$163/sqft |
Source: Owner Report a problem | ||
| 10/31/2007 | Sold | $630,000+28.6%$151/sqft |
Source: Public Record Report a problem | ||
| 1/31/2007 | Sold | $490,000+81.5%$117/sqft |
Source: Public Record Report a problem | ||
| 11/14/2005 | Sold | $270,000$65/sqft |
Source: Public Record Report a problem | ||
Public tax history
| Year | Property taxes | Tax assessment |
|---|---|---|
| 2025 | $5,707 | $292,600 |
| 2024 | $5,707 +15.4% | $292,600 +80.5% |
| 2023 | $4,947 -0.3% | $162,100 -75% |
| 2022 | $4,964 +35.4% | $648,400 |
| 2021 | $3,667 | $648,400 |
| 2020 | $3,667 -26.1% | $648,400 |
| 2019 | $4,964 +318.1% | $648,400 +35.2% |
| 2018 | $1,187 -71.6% | $479,700 |
| 2017 | $4,185 | -- |
| 2016 | $4,185 | -- |
| 2015 | $4,185 +1.2% | -- |
| 2014 | $4,135 +49% | -- |
| 2011 | $2,775 -32.9% | $137,314 |
| 2010 | $4,134 | $137,314 |
| 2009 | $4,134 | $137,314 |
| 2008 | -- | $137,314 -22.4% |
| 2007 | $6,018 | $176,988 |
Find assessor info on the county website
Monthly payment
Est. payment
Payment breakdown
Explore the cost of this home by adjusting the details. Changes won't be saved.Climate risks
Neighborhood: 37066
Nearby schools
Schools provided by the listing agent
- Elementary: Jack Anderson Elementary
- Middle: Station Camp Middle School
- High: Station Camp High School
Source: RealTracs MLS as distributed by MLS GRID. This data may not be complete. We recommend contacting the local school district to confirm school assignments for this home.

Similar homes
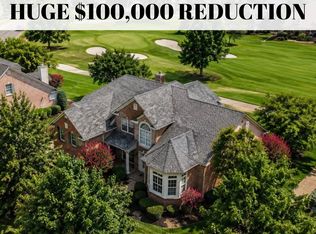
- $1,050,0004 bd4 ba4k sqft908 Plantation Blvd, Gallatin, TN 37066For Sale
 MLS ID #3618611, Matt Clausen. RealTracs MLS as distributed by MLS GRID
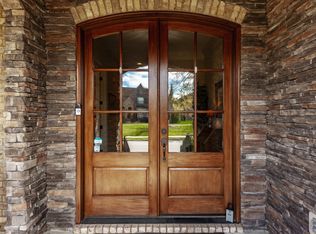
 - $850,0003 bd4 ba3.2k sqft1624 Kelvington Blvd, Gallatin, TN 37066For Sale
 MLS ID #3613125, Frances Marcou, Broker. RealTracs MLS as distributed by MLS GRID
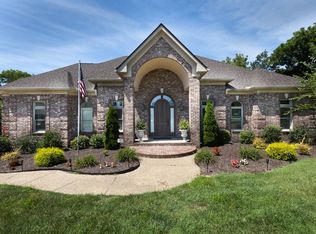
 - $989,9004 bd4 ba4k sqft118 Beth Ct, Gallatin, TN 37066For Sale
 MLS ID #3280892, Tammy D. Simmons. RealTracs MLS as distributed by MLS GRID
 - $1,150,0004 bd4 ba4.2k sqft208 Pecan Ct, Gallatin, TN 37066For Sale
 MLS ID #3512945, Candace Campbell. RealTracs MLS as distributed by MLS GRID
 - $--4 bd4 ba3.5k sqft114 Collinwood Dr, Gallatin, TN 37066AuctionMLS ID #3306434, Barry Huber. RealTracs MLS as distributed by MLS GRID
- $1,055,0003 bd3 ba3.3k sqft1191 Adelicia Hayes Ct, Gallatin, TN 37066For SaleMLS ID #3505829, Michelle Patterson. RealTracs MLS as distributed by MLS GRID
- $1,199,9974 bd4 ba4k sqft1606 Boardwalk Pl, Gallatin, TN 37066For SaleMLS ID #3531211, Amber Cline. RealTracs MLS as distributed by MLS GRID
- $749,9004 bd5 ba3.6k sqft2108 Rodman Blvd, Gallatin, TN 37066For SaleMLS ID #3168675, Michael (Mike) Rister. RealTracs MLS as distributed by MLS GRID
- $1,450,0004 bd4 ba3.7k sqft214 Woodlake Dr, Gallatin, TN 37066For SaleMLS ID #3612310, Stacey Graves. RealTracs MLS as distributed by MLS GRID
- $799,0003 bd3 ba2.8k sqft1033 Jarman Pvt Ln, Gallatin, TN 37066For SaleMLS ID #3546457, Deanna Hixson. RealTracs MLS as distributed by MLS GRID
- $850,0003 bd3 ba3.1k sqft1027 Jarman Ln, Gallatin, TN 37066For SaleMLS ID #3531410, Frances Marcou, Broker. RealTracs MLS as distributed by MLS GRID
- $799,9004 bd3 ba3.2k sqft108 Drayton Downs, Gallatin, TN 37066For SaleMLS ID #3314817, Scott Weckler. RealTracs MLS as distributed by MLS GRID
- $1,450,0004 bd5 ba4.7k sqft915 John Armfield Ct, Gallatin, TN 37066For SaleMLS ID #3304160, Gary Ashton. RealTracs MLS as distributed by MLS GRID
- $799,9004 bd3 ba2.8k sqft1012 Broughton Pl, Gallatin, TN 37066For SaleMLS ID #3243185, J (Tyler) Englett. RealTracs MLS as distributed by MLS GRID
- $999,9004 bd3 ba3.5k sqft1019 Kidron Way, Hendersonville, TN 37075For SaleMLS ID #3225739, Franklin Garcia. RealTracs MLS as distributed by MLS GRID
- $1,150,0004 bd4 ba4.1k sqft1002 Keeneland Dr, Gallatin, TN 37066For SaleMLS ID #3198935, GWEN DOWLAND. RealTracs MLS as distributed by MLS GRID
- $--3 bd4 ba3.5k sqft1742 Old Gallatin Rd, Portland, TN 37148AuctionMLS ID #3620641, J.K. Graves. RealTracs MLS as distributed by MLS GRID
- $670,0003 bd3 ba2.2k sqft676 Northridge Dr, Gallatin, TN 37066For SaleMLS ID #3233600, Tony Robinson,E-PRO. RealTracs MLS as distributed by MLS GRID
- $649,9003 bd3 ba2.5k sqft590A Lindsey Hollow Rd, Gallatin, TN 37066For SaleMLS ID #3620428, Tiffany Penfield. RealTracs MLS as distributed by MLS GRID
- $999,9504 bd4 ba3.2k sqft1143 Hilton Ln, Castalian Springs, TN 37031For SaleMLS ID #3499652, Camille Burdine. RealTracs MLS as distributed by MLS GRID
