Gallatin-Hendersonville elegance! An exceptional statement of luxury, this striking residence is in an exclusive location and offers many amenities. 3 car garage with side entry also has a huge turnaround parking area. Note the convenient side pedestrian door that opens to the exterior from the laundry area. A full covered front porch flows into the formal entry. A large covered deck off the rear overlooks the .33 acre lot with common space, mature greenery, privacy and iron fencing. 4000+ square foot 4 bedroom (first floor primary bedroom suite), 3.5 bath home built to impress. Separate stairs to private bonus room-perfect for relaxing, media, gaming. Gourmet kitchen with double ovens and gas cooktop/chef's range hood. Large customized pantry and closets. Farmhouse porcelain sink, in addition to a butler's sink. Bedrooms 2 and 3 up have walk-in closets. 2 story volume space in great room and foyer emphasize the overhead feel of this sophisticated home. Opportunity to purchase a wonderful property! Any offers submitted to listing agent after 3:30pm on Fridays, any on weekends, or any on holidays, will be presented the following business day.
Active
Price cut: $100K (8/11)
$1,150,000
1002 Keeneland Dr, Gallatin, TN 37066
4beds
4,168sqft
Single Family Residence, Residential
Built in 2023
0.34 Acres Lot
$-- Zestimate®
$276/sqft
$155/mo HOA
What's special
Full covered front porchHuge turnaround parking area
- 95 days |
- 300 |
- 6 |
Zillow last checked:
Listing updated:
Listed by:
GWEN DOWLAND 615-973-3914,
RE/MAX Choice Properties 615-452-7264
Source: RealTracs MLS as distributed by MLS GRID,MLS#: 3198935
Facts & features
Interior
Bedrooms & bathrooms
- Bedrooms: 4
- Bathrooms: 4
- Full bathrooms: 3
- 1/2 bathrooms: 1
- Main level bedrooms: 1
Bedroom 1
- Area: 304 Square Feet
- Dimensions: 19x16
Bedroom 2
- Features: Walk-In Closet(s)
- Level: Walk-In Closet(s)
- Area: 182 Square Feet
- Dimensions: 14x13
Bedroom 3
- Features: Walk-In Closet(s)
- Level: Walk-In Closet(s)
- Area: 196 Square Feet
- Dimensions: 14x14
Bedroom 4
- Area: 169 Square Feet
- Dimensions: 13x13
Primary bathroom
- Features: Suite
- Level: Suite
Dining room
- Features: Formal
- Level: Formal
- Area: 180 Square Feet
- Dimensions: 15x12
Other
- Features: Other
- Level: Other
- Area: 170 Square Feet
- Dimensions: 17x10
Kitchen
- Features: Pantry
- Level: Pantry
- Area: 209 Square Feet
- Dimensions: 19x11
Living room
- Features: Great Room
- Level: Great Room
- Area: 441 Square Feet
- Dimensions: 21x21
Other
- Features: Office
- Level: Office
- Area: 210 Square Feet
- Dimensions: 21x10
Other
- Features: Utility Room
- Level: Utility Room
- Area: 156 Square Feet
- Dimensions: 13x12
Recreation room
- Features: Second Floor
- Level: Second Floor
- Area: 567 Square Feet
- Dimensions: 27x21
Heating
- Central, Natural Gas
Cooling
- Central Air, Electric
Appliances
- Included: Double Oven, Electric Oven, Cooktop, Gas Range, Dishwasher, Disposal, Microwave
- Laundry: Washer Hookup
Features
- Ceiling Fan(s), Entrance Foyer, Extra Closets, Open Floorplan, Pantry, Walk-In Closet(s)
- Flooring: Carpet, Wood, Tile
- Basement: Crawl Space,None
- Number of fireplaces: 1
- Fireplace features: Gas, Living Room
Interior area
- Total structure area: 4,168
- Total interior livable area: 4,168 sqft
- Finished area above ground: 4,168
Video & virtual tour
Property
Parking
- Total spaces: 9
- Parking features: Garage Door Opener, Garage Faces Side, Aggregate
- Garage spaces: 3
- Uncovered spaces: 6
Features
- Levels: Two
- Stories: 2
- Patio & porch: Deck, Covered, Porch
- Exterior features: Smart Lock(s)
- Pool features: Association
- Fencing: Back Yard
- Has view: Yes
- View description: Valley
Lot
- Size: 0.34 Acres
- Dimensions: 97 x 151
- Features: Sloped
- Topography: Sloped
Details
- Parcel number: 146K E 00100 000
- Special conditions: Standard
Construction
Type & style
- Home type: SingleFamily
- Architectural style: Traditional
- Property subtype: Single Family Residence, Residential
Materials
- Brick
- Roof: Shingle
Condition
- New construction: No
- Year built: 2023
Utilities & green energy
- Sewer: Public Sewer
- Water: Public
- Utilities for property: Electricity Available, Natural Gas Available, Water Available, Underground Utilities
Community & HOA
Community
- Security: Fire Alarm, Smoke Detector(s)
- Subdivision: Hunt Club
HOA
- Has HOA: Yes
- Amenities included: Gated, Pool, Underground Utilities
- Services included: Recreation Facilities
- HOA fee: $465 quarterly
Location
- Region: Gallatin
Financial & listing details
- Price per square foot: $276/sqft
- Tax assessed value: $1,061,000
- Annual tax amount: $5,330
- Date on market: 5/12/2026
- Electric utility on property: Yes
Estimated market value
Not available
Estimated sales range
Not available
Not available
Price history
| Date | Event | Price |
|---|---|---|
| 8/11/2026 | Price change | $1,150,000-8%$276/sqft |
Source:  RealTracs MLS as distributed by MLS GRID #3198935 Report a problem RealTracs MLS as distributed by MLS GRID #3198935 Report a problem | ||
| 5/12/2026 | Listed for sale | $1,250,000+16.3%$300/sqft |
Source: RealTracs MLS as distributed by MLS GRID #3198935 Report a problem | ||
| 8/25/2023 | Sold | $1,075,000$258/sqft |
Source: Public Record Report a problem | ||
Public tax history
| Year | Property taxes | Tax assessment |
|---|---|---|
| 2025 | $5,330 | $265,250 |
| 2024 | $5,330 +33.6% | $265,250 +110.8% |
| 2023 | $3,990 +527.4% | $125,850 +57.3% |
| 2022 | $636 +40.6% | $80,000 |
| 2021 | $452 | $80,000 |
Find assessor info on the county website
Monthly payment
Est. payment
Payment breakdown
Explore the cost of this home by adjusting the details. Changes won't be saved.Climate risks
Neighborhood: 37066
Nearby schools
GreatSchools rating
- 9/10Jack Anderson Elementary STEM SchoolGrades: PK-5Distance: 0.6 mi
- 8/10Station Camp Middle SchoolGrades: 6-8Distance: 2.3 mi
- 8/10Station Camp High SchoolGrades: 9-12Distance: 2 mi
Schools provided by the listing agent
- Elementary: Jack Anderson Elementary
- Middle: Station Camp Middle School
- High: Station Camp High School
Source: RealTracs MLS as distributed by MLS GRID. This data may not be complete. We recommend contacting the local school district to confirm school assignments for this home.
- $1,075,0004 bd4 ba4.1k sqft1002 Keeneland Dr LOT 119, Gallatin, TN 37066Sold

- $1,029,900-- bd-- ba3.3k sqft1004 Keeneland Dr, Gallatin, TN 37066Off Market
- $1,180,7005 bd5 ba4.2k sqft1006 Keeneland Dr LOT 121, Gallatin, TN 37066Off Market

- $1,186,1004 bd-- ba4k sqft204 Higginson Pl S, Gallatin, TN 37066Off Market
- $1,137,300-- bd-- ba4k sqft1006 Keeneland Dr, Gallatin, TN 37066Off Market
- $928,0005 bd5 ba3.8k sqft202 Higginson Pl S, Gallatin, TN 37066Off Market
- $1,008,5005 bd5 ba3.8k sqft202 Higginson Pl S LOT 83, Hendersonville, TN 37075Off Market
- $950,0005 bd4 ba3.6k sqft1003 Keeneland Dr LOT 147, Gallatin, TN 37066Sold
A local agent can set up tours, give advice and negotiate with sellers.
A local lender can help you make sure your offer is ready when you are.
Similar homes
- $1,159,9004 bd4 ba3.6k sqft209 Bellsford Rd Lot 2, Gallatin, TN 37066New Construction
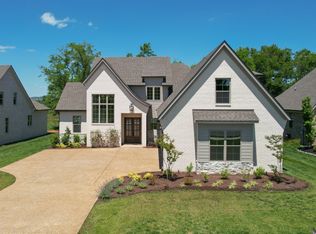
 MLS ID #3210961, Laura Strong. RealTracs MLS as distributed by MLS GRID
 - $799,9004 bd3 ba3.2k sqft108 Drayton Downs, Gallatin, TN 37066For Sale
 MLS ID #3314817, Scott Weckler. RealTracs MLS as distributed by MLS GRID
 - $1,244,9005 bd4 ba3.9k sqft217 Bellsford Rd Lot 4, Gallatin, TN 37066New Construction
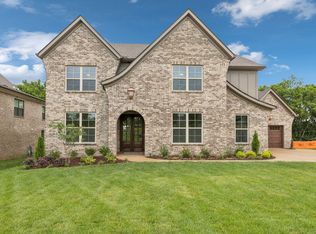 MLS ID #3210968, Laura Strong. RealTracs MLS as distributed by MLS GRID
 - $997,0004 bd4 ba4.1k sqft1273 Potter Ln, Gallatin, TN 37066For Sale
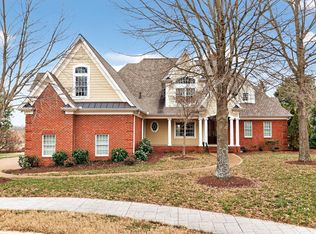 MLS ID #3180821, GWEN DOWLAND. RealTracs MLS as distributed by MLS GRID
 - from $1,179,9004 bd4 ba3.6k sqftWillow Plan, Bellsford Landing, Gallatin, TN 37066New ConstructionCreekside Homes, LLC
- from $1,274,9005 bd4 ba3.9k sqftCypress Plan, Bellsford Landing, Gallatin, TN 37066New ConstructionCreekside Homes, LLC
- $750,0005 bd4 ba4k sqft557 Peach Valley Rd, Gallatin, TN 37066For SaleMLS ID #3305810, Rebekah Howell. RealTracs MLS as distributed by MLS GRID
- $849,9004 bd4 ba3.4k sqft205 Bluegrass Dr, Hendersonville, TN 37075For SaleMLS ID #3283821, Janet H Jones. RealTracs MLS as distributed by MLS GRID
- $999,9995 bd7 ba6.1k sqft1146 Stirlingshire Dr, Hendersonville, TN 37075For SaleMLS ID #3197952, Curtis Stewart. RealTracs MLS as distributed by MLS GRID
- $614,5004 bd3 ba2.8k sqft1013 Notting Hill Dr, Gallatin, TN 37066For SaleMLS ID #3242704, Kristen Trueblood Keller. RealTracs MLS as distributed by MLS GRID
- $998,9504 bd4 ba3.8k sqft335 Raintree Dr, Hendersonville, TN 37075New ConstructionMLS ID #3314237, Justin Tucker. RealTracs MLS as distributed by MLS GRID
- $876,0004 bd4 ba3.6k sqft1548 Drakes Creek Rd, Hendersonville, TN 37075For SaleMLS ID #3179857, Kimberly Maynord. RealTracs MLS as distributed by MLS GRID
- $869,9004 bd3 ba3.2k sqft1036 Mill Brook Way, Gallatin, TN 37066New ConstructionMLS ID #3505817, Justin Tucker. RealTracs MLS as distributed by MLS GRID
- $864,9004 bd3 ba3.1k sqft1060 Mill Brook Way Lot 16, Gallatin, TN 37066New ConstructionMLS ID #3505815, Justin Tucker. RealTracs MLS as distributed by MLS GRID
- $899,9005 bd5 ba3.9k sqft104 Ruby Dr, Hendersonville, TN 37075For SaleMLS ID #3461952, Mark Gliebe. RealTracs MLS as distributed by MLS GRID
- $1,375,0004 bd5 ba3.8k sqft658C Burnett Rd, Mount Juliet, TN 37122New ConstructionMLS ID #3513291, Erin Williams. RealTracs MLS as distributed by MLS GRID
- $670,0003 bd3 ba2.2k sqft676 Northridge Dr, Gallatin, TN 37066For SaleMLS ID #3233600, Tony Robinson,E-PRO. RealTracs MLS as distributed by MLS GRID
- $729,9003 bd4 ba3.3k sqft111 Country Hills Dr, Hendersonville, TN 37075For SaleMLS ID #3180438, Alex Andraca. RealTracs MLS as distributed by MLS GRID
- $799,0004 bd4 ba3.9k sqft125 Windham Dr, Hendersonville, TN 37075For SaleMLS ID #3220282, Barbara Bell. RealTracs MLS as distributed by MLS GRID
- $1,455,0004 bd4 ba3.5k sqft1000 Hogans Branch Rd, Hendersonville, TN 37075New ConstructionMLS ID #3311732, Dennis Autry. RealTracs MLS as distributed by MLS GRID
