Back on the Market with a Major Price Improvement & Motivated Sellers!
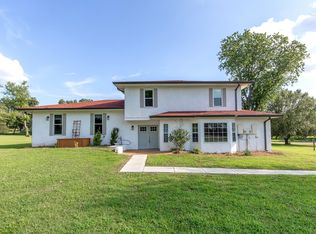
Experience Southern living at its finest in this beautifully renovated one-level home, perfectly situated on a picturesque 1-acre lot with no HOA. Designed with an open-concept layout, this home is ideal for both everyday living and effortless entertaining.
The stunning gourmet kitchen is the heart of the home, featuring a large island topped with luxurious stone countertops, stainless steel appliances, a custom-built pantry, and beautiful luxury vinyl plank flooring that flows throughout the home. All bathrooms have been tastefully updated with stylish tile and modern finishes.
The spacious primary suite offers a private retreat with an oversized tiled shower, double vanities, and a massive custom walk-in closet. A versatile flex room can easily serve as a fourth bedroom, home office, or study to fit your lifestyle.
Step outside and enjoy your own private oasis. The beautifully landscaped, fully fenced backyard sits on a full acre and features an oversized deck and cozy fire pit—perfect for relaxing evenings or entertaining family and friends.
In addition to the stunning cosmetic updates, this home offers valuable peace of mind with a brand-new 5-ton HVAC system, a gas whole-house tankless water heater, and a roof that's only two years old.
The location is hard to beat—just 1 mile from Saundersville Boat Ramp and Bluegrass Yacht & Country Club, 3 miles to The Streets of Indian Lake, and only 22 miles to downtown Nashville. Zoned for top-rated schools with convenient access to Vietnam Veterans Blvd. (Hwy. 386), this home truly offers the perfect combination of comfort, convenience, and lifestyle.
Schedule your private showing today and don't miss this incredible opportunity to own your own piece of Southern charm in one of Hendersonville's most desirable locations!
Active
$849,900
205 Bluegrass Dr, Hendersonville, TN 37075
4beds
3,400sqft
:
Get pre-qualified$4,995/mo
Single Family Residence, Residential
Built in 1971
0.88 Acres Lot
$-- Zestimate®
$250/sqft
$-- HOA
What's special
- 13 days |
- 774 |
- 39 |
Zillow last checked:
Listing updated:
Listed by:
Janet H Jones 615-478-1103,
American Realty House LLC 615-800-7828
Source: RealTracs MLS as distributed by MLS GRID,MLS#: 3283821
Facts & features
Interior
Bedrooms & bathrooms
- Bedrooms: 4
- Bathrooms: 4
- Full bathrooms: 3
- 1/2 bathrooms: 1
- Main level bedrooms: 4
Bedroom 1
- Features: Suite
- Level: Suite
- Area: 360 Square Feet
- Dimensions: 24x15
Bedroom 2
- Area: 143 Square Feet
- Dimensions: 13x11
Bedroom 3
- Area: 130 Square Feet
- Dimensions: 13x10
Bedroom 4
- Features: Bath
- Level: Bath
- Area: 228 Square Feet
- Dimensions: 19x12
Primary bathroom
- Features: Double Vanity
- Level: Double Vanity
Den
- Area: 672 Square Feet
- Dimensions: 28x24
Dining room
- Features: Formal
- Level: Formal
- Area: 272 Square Feet
- Dimensions: 17x16
Kitchen
- Features: Pantry
- Level: Pantry
- Area: 476 Square Feet
- Dimensions: 28x17
Living room
- Area: 460 Square Feet
- Dimensions: 23x20
Heating
- ENERGY STAR Qualified Equipment, Natural Gas
Cooling
- Central Air
Appliances
- Included: Double Oven, Electric Range, Dishwasher, Disposal, Microwave, Refrigerator, Stainless Steel Appliance(s)
- Laundry: Electric Dryer Hookup, Washer Hookup
Features
- Air Filter, Ceiling Fan(s), Entrance Foyer, Extra Closets, High Ceilings, Open Floorplan, Pantry, Walk-In Closet(s)
- Flooring: Carpet, Luxury Vinyl, Tile
- Basement: None
- Number of fireplaces: 1
- Fireplace features: Great Room, Wood Burning
Interior area
- Total structure area: 3,400
- Total interior livable area: 3,400 sqft
- Finished area above ground: 3,400
Property
Parking
- Total spaces: 3
- Parking features: Attached
- Attached garage spaces: 1
- Carport spaces: 2
- Covered spaces: 3
Features
- Levels: One
- Stories: 1
- Patio & porch: Porch, Covered, Deck
- Fencing: Back Yard
Lot
- Size: 0.88 Acres
- Dimensions: 145 x 273 IRR
- Features: Level
- Topography: Level
Details
- Parcel number: 158H A 02900 000
- Special conditions: Standard
- Other equipment: Air Purifier
Construction
Type & style
- Home type: SingleFamily
- Architectural style: Ranch
- Property subtype: Single Family Residence, Residential
Materials
- Brick
- Roof: Shingle
Condition
- New construction: No
- Year built: 1971
Utilities & green energy
- Sewer: Septic Tank
- Water: Public
- Utilities for property: Natural Gas Available, Water Available
Community & HOA
Community
- Security: Smoke Detector(s)
- Subdivision: Bluegrass Estates Sec 4
HOA
- Has HOA: No
Location
- Region: Hendersonville
Financial & listing details
- Price per square foot: $250/sqft
- Tax assessed value: $749,900
- Annual tax amount: $3,767
- Date on market: 7/16/2026
Estimated market value
Not available
Estimated sales range
Not available
Not available
Price history
| Date | Event | Price |
|---|---|---|
| 7/22/2026 | Listed for sale | $849,900-3.4%$250/sqft |
Source:  RealTracs MLS as distributed by MLS GRID #3283821 Report a problem RealTracs MLS as distributed by MLS GRID #3283821 Report a problem | ||
| 7/2/2026 | Listing removed | $879,900$259/sqft |
Source: RealTracs MLS as distributed by MLS GRID #3138250 Report a problem | ||
| 6/17/2026 | Price change | $879,900-1.5%$259/sqft |
Source: RealTracs MLS as distributed by MLS GRID #3138250 Report a problem | ||
| 6/9/2026 | Price change | $892,900+0.3%$263/sqft |
Source: RealTracs MLS as distributed by MLS GRID #3138250 Report a problem | ||
| 5/6/2026 | Price change | $889,900-1.1%$262/sqft |
Source: RealTracs MLS as distributed by MLS GRID #3138250 Report a problem | ||
| 3/24/2026 | Price change | $899,900-2.7%$265/sqft |
Source: RealTracs MLS as distributed by MLS GRID #3138250 Report a problem | ||
| 3/3/2026 | Listed for sale | $924,900$272/sqft |
Source: RealTracs MLS as distributed by MLS GRID #3138250 Report a problem | ||
| 2/20/2026 | Listing removed | $924,900$272/sqft |
Source: RealTracs MLS as distributed by MLS GRID #3033532 Report a problem | ||
| 10/25/2025 | Listed for sale | $924,900+63.4%$272/sqft |
Source: RealTracs MLS as distributed by MLS GRID #3033532 Report a problem | ||
| 3/11/2025 | Sold | $566,100+426.6%$167/sqft |
Source: Public Record Report a problem | ||
| 7/2/2014 | Sold | $107,500-36.6%$32/sqft |
Source: Agent Provided Report a problem | ||
| 11/17/1997 | Sold | $169,500$50/sqft |
Source: Public Record Report a problem | ||
Public tax history
| Year | Property taxes | Tax assessment |
|---|---|---|
| 2025 | $3,767 | $187,475 |
| 2024 | $3,767 +52.6% | $187,475 +140.7% |
| 2023 | $2,469 -0.3% | $77,875 -75% |
| 2022 | $2,477 +40.6% | $311,500 |
| 2021 | $1,762 | $311,500 |
| 2020 | $1,762 -28.9% | $311,500 |
| 2019 | $2,477 +422.6% | $311,500 +24.6% |
| 2018 | $474 -79.4% | $250,100 |
| 2017 | $2,300 | -- |
| 2016 | $2,300 | -- |
| 2015 | $2,300 +9% | -- |
| 2014 | $2,109 +14.2% | -- |
| 2011 | $1,846 -0.6% | $69,558 |
| 2010 | $1,858 -2.2% | $69,558 -2.2% |
| 2009 | $1,899 | $71,093 |
| 2008 | -- | $71,093 +15.7% |
| 2007 | $1,788 | $61,448 |
| 2006 | $1,788 +0.3% | $61,448 +14.1% |
| 2005 | $1,782 | $53,836 |
| 2004 | $1,782 | $53,836 |
| 2002 | $1,782 | $53,836 +10.2% |
| 2001 | -- | $48,870 -75% |
| 2000 | -- | $195,479 |
Find assessor info on the county website
Monthly payment
Est. payment
Payment breakdown
Explore the cost of this home by adjusting the details. Changes won't be saved.Climate risks
Neighborhood: 37075
Nearby schools
GreatSchools rating
- 9/10Jack Anderson Elementary STEM SchoolGrades: PK-5Distance: 1.5 mi
- 8/10Station Camp Middle SchoolGrades: 6-8Distance: 3.7 mi
- 8/10Station Camp High SchoolGrades: 9-12Distance: 3.3 mi
Schools provided by the listing agent
- Elementary: Jack Anderson Elementary
- Middle: Station Camp Middle School
- High: Station Camp High School
Source: RealTracs MLS as distributed by MLS GRID. This data may not be complete. We recommend contacting the local school district to confirm school assignments for this home.
- $695,6004 bd4 ba3.1k sqft203 Bluegrass Dr, Hendersonville, TN 37075Off Market
- $1,349,9005 bd4 ba3.5k sqft207 Bluegrass Dr, Hendersonville, TN 37075For Sale

- $804,0004 bd3 ba2.7k sqft103 Jackson Ln, Hendersonville, TN 37075Off Market
- $681,300-- bd2 ba3k sqft136 Bluegrass Ave, Hendersonville, TN 37075Off Market
- $533,700-- bd2 ba3.1k sqft134 Bluegrass Dr, Hendersonville, TN 37075Off Market
- $584,100-- bd3 ba2.2k sqft202 Bluegrass Dr, Hendersonville, TN 37075Off Market
- $742,5004 bd3 ba2.9k sqft204 Bluegrass Dr, Hendersonville, TN 37075Sold
- $705,3003 bd3 ba2.3k sqft105 Jackson Ln, Hendersonville, TN 37075Off Market
A local agent can set up tours, give advice and negotiate with sellers.
A local lender can help you make sure your offer is ready when you are.
Similar homes
- $850,9004 bd4 ba4.4k sqft527 Cumberland Hills Dr, Hendersonville, TN 37075For Sale

 MLS ID #3185327, Brianna Back. RealTracs MLS as distributed by MLS GRID
 - $799,0006 bd3 ba3.9k sqft463 Walton Ferry Rd, Hendersonville, TN 37075For Sale
 MLS ID #3287957, Lisa Marie Mason. RealTracs MLS as distributed by MLS GRID
 - $865,0005 bd4 ba3.6k sqft318 W Lee Etta Dr, Gallatin, TN 37066For Sale
 MLS ID #3272095, Tammy Vineyard. RealTracs MLS as distributed by MLS GRID
 - $750,0005 bd4 ba4k sqft557 Peach Valley Rd, Gallatin, TN 37066For Sale
 MLS ID #3305810, Rebekah Howell. RealTracs MLS as distributed by MLS GRID
 - $1,025,0004 bd3 ba3.7k sqft2291 Cooks Rd, Mount Juliet, TN 37122For SaleMLS ID #3312455, Adam Sharp. RealTracs MLS as distributed by MLS GRID
- $549,9954 bd3 ba2.3k sqft108 Greenlawn Dr, Hendersonville, TN 37075For SaleMLS ID #3302429, THOMAS BOUTROS. RealTracs MLS as distributed by MLS GRID
- $649,9003 bd2 ba2.9k sqft1208 Newmans Trl, Hendersonville, TN 37075For SaleMLS ID #3225218, Gary Ashton. RealTracs MLS as distributed by MLS GRID
- $649,9003 bd3 ba2.5k sqft613 Oakwood Ter, Mount Juliet, TN 37122For SaleMLS ID #3305617, Christa Hughes. RealTracs MLS as distributed by MLS GRID
- $849,0004 bd4 ba2.8k sqft730 Hamilton Dr, Gallatin, TN 37066For SaleMLS ID #3230866, Kayla Murrell, MBA. RealTracs MLS as distributed by MLS GRID
- $950,0004 bd3 ba2.8k sqft301 Rosebrook Dr, Gallatin, TN 37066For SaleMLS ID #3173455, Jessica Jean Towe. RealTracs MLS as distributed by MLS GRID
- $650,0004 bd4 ba3k sqft1616 Saundersville Ferry Rd, Mount Juliet, TN 37122For SaleMLS ID #3282522, Adam Sharp. RealTracs MLS as distributed by MLS GRID
- $839,9005 bd5 ba3.8k sqft537 Natalie Dr, Goodlettsville, TN 37072For SaleMLS ID #3247333, Jasmin Ivy Williams. RealTracs MLS as distributed by MLS GRID
- $824,9004 bd4 ba2.6k sqft1518B Dugger Dr, Nashville, TN 37206For SaleMLS ID #3309059, Garrett Beasley. RealTracs MLS as distributed by MLS GRID
- $724,9004 bd4 ba3.2k sqft2048 Blackstone Dr Lot 11, Hendersonville, TN 37075New ConstructionMLS ID #3229415, Deniece Marchiori. RealTracs MLS as distributed by MLS GRID
- $774,9005 bd3 ba3.1k sqft1071 Connie Dr, Gallatin, TN 37066For SaleMLS ID #3182720, Tiffany Friedmann. RealTracs MLS as distributed by MLS GRID
- $600,0003 bd2 ba2.8k sqft100 Carriage Way, Hendersonville, TN 37075For SaleMLS ID #3242335, Cameron Tucker. RealTracs MLS as distributed by MLS GRID
- $574,9004 bd4 ba2.6k sqft1710 Hickory Trace Dr, Gallatin, TN 37066For SaleMLS ID #3255676, Andrew Dicker. RealTracs MLS as distributed by MLS GRID
- $700,0004 bd4 ba3.5k sqft6037 Port Anadarko Trl, Hermitage, TN 37076For SaleMLS ID #3278580, Ben Wilson. RealTracs MLS as distributed by MLS GRID
- $950,0004 bd5 ba3.6k sqft1018 Walnut Ct, Goodlettsville, TN 37072For SaleMLS ID #3244945, Dawn Lesueur REALTOR® SRS, ABR. RealTracs MLS as distributed by MLS GRID
- $989,9003 bd3 ba2.3k sqft224 Sunset Island Trl, Gallatin, TN 37066For SaleMLS ID #3218030, Gerard Bullock, Broker, ABR, GRI, SRS. RealTracs MLS as distributed by MLS GRID
