Welcome to The Villages of Stoneybrook, a premier gated community conveniently located next to
Bluegrass Yacht & Country Club and just 20 minutes from Nashville! This beautifully designed home offers
modern finishes, spacious living areas, and a finished walk-out basement.
The finished basement features a private bedroom, full bath, large bonus room, generous storage room,
and direct access to the backyard patio—perfect for guests, multi-generational living, or additional
entertaining space.
On the main level, you'll find a light-filled home office with plenty of windows, along with an open-concept
Gourmet Kitchen, dining area, and Great Room featuring vaulted ceilings. The kitchen is designed for both
everyday living and entertaining with quartz countertops, a designer tile backsplash, large walk-in pantry,
and an impressive 8-foot island with seating for four. Stainless steel appliances include a gas range with
convection oven, built-in microwave, and dishwasher.
The main-level Primary Suite features a beautiful tray ceiling and large walk-in closet. The Primary Bath
offers a tiled shower with niche and a separate soaking tub. Step outside to enjoy the spacious 19' x 10'
deck overlooking a common area with mature trees.
Upstairs are two spacious bedrooms with walk-in closets, a full bath with tiled tub/shower, and a large loft
offering additional flexible living space.
Additional highlights include abundant storage, lawn maintenance, irrigation system and watering
maintained by the HOA. The Villages of Stoneybrook offers a community pool, clubhouse, and walking trails.
Call the listing agent for additional details, including available builder incentives!
Active
$724,900
2048 Blackstone Dr Lot 11, Hendersonville, TN 37075
4beds
3,221sqft
Single Family Residence, Residential
Built in 2026
-- sqft lot
$-- Zestimate®
$225/sqft
$237/mo HOA
What's special
Finished walk-out basementMain-level primary suiteLarge walk-in pantryBuilt-in microwaveStainless steel appliancesAbundant storageGenerous storage room
- 31 days
- 297
- 30
Zillow last checked:
Listing updated:
Listed by:
Deniece Marchiori 615-394-0111,
Nashville Home Partners - KW Realty 615-778-1818
Source: RealTracs MLS as distributed by MLS GRID,MLS#: 3319207
Facts & features
Interior
Bedrooms & bathrooms
- Bedrooms: 4
- Bathrooms: 4
- Full bathrooms: 3
- 1/2 bathrooms: 1
- Main level bedrooms: 1
Bedroom 1
- Features: Suite
- Level: Suite
- Area: 240 Square Feet
- Dimensions: 16x15
Bedroom 2
- Features: Walk-In Closet(s)
- Level: Walk-In Closet(s)
- Area: 144 Square Feet
- Dimensions: 12x12
Bedroom 3
- Features: Walk-In Closet(s)
- Level: Walk-In Closet(s)
- Area: 156 Square Feet
- Dimensions: 13x12
Bedroom 4
- Features: Walk-In Closet(s)
- Level: Walk-In Closet(s)
- Area: 195 Square Feet
- Dimensions: 15x13
Primary bathroom
- Features: Double Vanity
- Level: Double Vanity
Den
- Features: Separate
- Level: Separate
- Area: 108 Square Feet
- Dimensions: 9x12
Dining room
- Features: Combination
- Level: Combination
- Area: 192 Square Feet
- Dimensions: 16x12
Kitchen
- Area: 209 Square Feet
- Dimensions: 19x11
Living room
- Features: Great Room
- Level: Great Room
- Area: 306 Square Feet
- Dimensions: 18x17
Other
- Features: Office
- Level: Office
- Area: 143 Square Feet
- Dimensions: 13x11
Other
- Features: Media Room
- Level: Media Room
- Area: 182 Square Feet
- Dimensions: 14x13
Recreation room
- Features: Basement Level
- Level: Basement Level
- Area: 460 Square Feet
- Dimensions: 23x20
Heating
- Dual, Natural Gas
Cooling
- Dual, Electric
Appliances
- Included: Gas Oven, Gas Range, Dishwasher, Disposal, Microwave
- Laundry: Electric Dryer Hookup, Washer Hookup
Features
- Ceiling Fan(s), Extra Closets, Walk-In Closet(s), Entrance Foyer, Kitchen Island
- Flooring: Carpet, Wood, Tile
- Basement: Partial,Finished
Interior area
- Total structure area: 3,221
- Total interior livable area: 3,221 sqft
- Finished area above ground: 2,384
- Finished area below ground: 837
Property
Parking
- Total spaces: 2
- Parking features: Garage Door Opener, Garage Faces Front, Aggregate, Driveway
- Attached garage spaces: 2
- Has uncovered spaces: Yes
Features
- Levels: Three Or More
- Stories: 3
- Patio & porch: Deck, Patio
- Pool features: Association
Lot
- Features: Sloped
- Topography: Sloped
Details
- Special conditions: Standard
- Other equipment: Irrigation System
Construction
Type & style
- Home type: SingleFamily
- Architectural style: Traditional
- Property subtype: Single Family Residence, Residential
Materials
- Brick, Hardboard Siding
- Roof: Shingle
Condition
- New construction: Yes
- Year built: 2026
Utilities & green energy
- Sewer: Public Sewer
- Water: Public
- Utilities for property: Electricity Available, Natural Gas Available, Water Available, Cable Connected, Underground Utilities
Community & HOA
Community
- Subdivision: Villages Of Stoneybrook
HOA
- Has HOA: Yes
- Amenities included: Clubhouse, Gated, Pool, Underground Utilities, Trail(s)
- Services included: Maintenance Grounds, Recreation Facilities
- HOA fee: $237 monthly
- Second HOA fee: $300 one time
Location
- Region: Hendersonville
Financial & listing details
- Price per square foot: $225/sqft
- Annual tax amount: $1
- Date on market: 8/2/2026
- Electric utility on property: Yes
Estimated market value
Not available
Estimated sales range
Not available
Not available
Price history
| Date | Event | Price |
|---|---|---|
| 8/2/2026 | Listed for sale | $724,900$225/sqft |
Source:  RealTracs MLS as distributed by MLS GRID #3319207 Report a problem RealTracs MLS as distributed by MLS GRID #3319207 Report a problem | ||
| 7/31/2026 | Listing removed | $724,900$225/sqft |
Source: RealTracs MLS as distributed by MLS GRID #3229415 Report a problem | ||
| 6/3/2026 | Listed for sale | $724,900$225/sqft |
Source: RealTracs MLS as distributed by MLS GRID #3229415 Report a problem | ||
| 6/1/2026 | Listing removed | $724,900$225/sqft |
Source: RealTracs MLS as distributed by MLS GRID #3170067 Report a problem | ||
| 4/8/2026 | Listed for sale | $724,900$225/sqft |
Source: RealTracs MLS as distributed by MLS GRID #3170067 Report a problem | ||
| 4/7/2026 | Listing removed | $724,900$225/sqft |
Source: RealTracs MLS as distributed by MLS GRID #3129099 Report a problem | ||
| 2/12/2026 | Listed for sale | $724,900$225/sqft |
Source: RealTracs MLS as distributed by MLS GRID #3129099 Report a problem | ||
| 2/10/2026 | Listing removed | $724,900$225/sqft |
Source: RealTracs MLS as distributed by MLS GRID #3066076 Report a problem | ||
| 12/17/2025 | Listed for sale | $724,900$225/sqft |
Source: RealTracs MLS as distributed by MLS GRID #3066076 Report a problem | ||
| 12/16/2025 | Listing removed | $724,900$225/sqft |
Source: RealTracs MLS as distributed by MLS GRID #3018089 Report a problem | ||
| 10/17/2025 | Listed for sale | $724,900$225/sqft |
Source: RealTracs MLS as distributed by MLS GRID #3018089 Report a problem | ||
| 10/16/2025 | Listing removed | $724,900$225/sqft |
Source: RealTracs MLS as distributed by MLS GRID #2975378 Report a problem | ||
| 8/16/2025 | Listed for sale | $724,900$225/sqft |
Source: RealTracs MLS as distributed by MLS GRID #2975378 Report a problem | ||
Public tax history
Tax history is unavailable.
Monthly payment
Est. payment
Payment breakdown
Explore the cost of this home by adjusting the details. Changes won't be saved.Climate risks
Neighborhood: 37075
Nearby schools
Schools provided by the listing agent
- Elementary: Jack Anderson Elementary
- Middle: Station Camp Middle School
- High: Station Camp High School
Source: RealTracs MLS as distributed by MLS GRID. This data may not be complete. We recommend contacting the local school district to confirm school assignments for this home.
- $726,9005 bd4 ba3k sqft3013 Sandstone Way LOT 18, Hendersonville, TN 37075Sold

- $694,9004 bd4 ba2.9k sqft2063 Blackstone Dr LOT 22, Hendersonville, TN 37075Sold
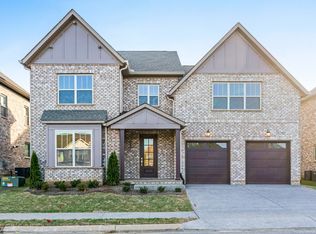
- $649,9004 bd4 ba3k sqft3017 Sandstone Way LOT 17, Hendersonville, TN 37075Sold
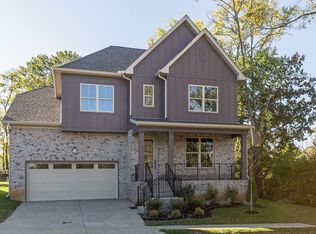
- $675,9003 bd3 ba2.6k sqft2068 Blackstone Dr LOT 16, Hendersonville, TN 37075New Construction

Similar homes
- $734,9004 bd4 ba3k sqft3005 Sandstone Way Lot 20, Hendersonville, TN 37075New Construction

 MLS ID #3508106, Deniece Marchiori. RealTracs MLS as distributed by MLS GRID
 - $699,0004 bd4 ba2.8k sqft102 Edenburg Dr, Hendersonville, TN 37075For Sale
 MLS ID #3232683, Shannon Surgener. RealTracs MLS as distributed by MLS GRID
 - $599,9004 bd4 ba2.5k sqft204 Breakwater Dr, Hendersonville, TN 37075For Sale
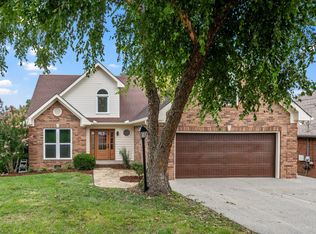 MLS ID #3510907, Diego Vergara. RealTracs MLS as distributed by MLS GRID
 - $744,9003 bd3 ba2k sqft1453 Arbor Park Ln Lot 167, Hendersonville, TN 37075New Construction
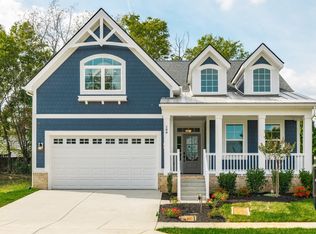 MLS ID #3512960, Gisselle Alfaro. RealTracs MLS as distributed by MLS GRID
 - $624,9004 bd3 ba2.6k sqft335 Van Conder Pl, Hendersonville, TN 37075For SaleMLS ID #3512899, Axel Reed. RealTracs MLS as distributed by MLS GRID
- $699,9004 bd3 ba2.9k sqft614 Seuss Way, Hendersonville, TN 37075For SaleMLS ID #3224686, Lisa Rabino. RealTracs MLS as distributed by MLS GRID
- $696,9904 bd4 ba3.1k sqft3194 Buchanan Blvd, Mount Juliet, TN 37122New ConstructionMLS ID #3531154, Michael Elizabeth McQuillen. RealTracs MLS as distributed by MLS GRID
- $600,0003 bd2 ba2.8k sqft100 Carriage Way, Hendersonville, TN 37075For SaleMLS ID #3242335, Cameron Tucker. RealTracs MLS as distributed by MLS GRID
- $799,9004 bd3 ba2.8k sqft106 Cedarstone Dr, Mount Juliet, TN 37122New ConstructionMLS ID #3531106, Marusha Skorey. RealTracs MLS as distributed by MLS GRID
- $749,9004 bd3 ba2.6k sqft1685 Boardwalk Pl, Gallatin, TN 37066For SaleMLS ID #3513349, Beth Oertel. RealTracs MLS as distributed by MLS GRID
- $779,9904 bd4 ba3.1k sqft3007 Sawgrass Ln, Mount Juliet, TN 37122New ConstructionRealTracs MLS as distributed by MLS GRID
- $699,9005 bd4 ba3.3k sqft1717 Boardwalk Pl, Gallatin, TN 37066For SaleMLS ID #3145061, Christy Bashlor. RealTracs MLS as distributed by MLS GRID
- $729,9905 bd5 ba3.2k sqft153 Windtree Club Dr, Mount Juliet, TN 37122New ConstructionMLS ID #3531135, Michael Elizabeth McQuillen. RealTracs MLS as distributed by MLS GRID
- $998,9504 bd4 ba3.8k sqft335 Raintree Dr, Hendersonville, TN 37075New ConstructionMLS ID #3314237, Justin Tucker. RealTracs MLS as distributed by MLS GRID
- $620,3305 bd3 ba2.7k sqft832 Steen St Lot 208, Hendersonville, TN 37075New ConstructionMLS ID #3514374, Chad Ramsey. RealTracs MLS as distributed by MLS GRID
- $899,9904 bd4 ba3.3k sqft108 Cedarstone Dr, Mount Juliet, TN 37122New ConstructionRealTracs MLS as distributed by MLS GRID
- $439,9903 bd4 ba1.8k sqft614 Granbury Pvt Dr Lot 23, Hendersonville, TN 37075New ConstructionRealTracs MLS as distributed by MLS GRID
- $459,9003 bd3 ba1.7k sqft233 Champaign Pvt Dr Lot 49, Hendersonville, TN 37075New ConstructionRealTracs MLS as distributed by MLS GRID
- $924,9905 bd4 ba3.4k sqft107 Cedarstone Dr, Mount Juliet, TN 37122New ConstructionRealTracs MLS as distributed by MLS GRID
