Proudly introducing a new floor plan with 3 bedroom, 21/2 bathrooms and an optional 4th bedroom. Located in The Village of Stneybrook, a private gated Community. Primary Bedroom located on Main Level with ensuite Large tiled shower, freestanding Tub and Large Walk-in Closet. The heart of the home is the expansive kitchen and gathering room, seamlessly flowing onto the Deck. Open concept kitchen Includes an 8' Island, Stainless Steel Appliances, chimney hood, gas cooktop, convection oven, tile backsplash and quartz counter tops.Home office is located on the first floor. Upstairs you will find 2 Bedrooms, 1 Full Baths and large bonus Room. Nice back yard lined with trees. HOA covers all outdoor landscaping and mowing as well as clubhouse and pool maintenance. Interior photos are not of actual home, they are provided to show the builders quality and craftsmanship.
Active
$675,900
2068 Blackstone Dr Lot 16, Hendersonville, TN 37075
3beds
2,679sqft
Single Family Residence, Residential
Built in 2026
-- sqft lot
$-- Zestimate®
$252/sqft
$237/mo HOA
What's special
Home officeGathering roomStainless steel appliancesOpen concept kitchenExpansive kitchenLarge bonus roomTile backsplash
- 360 days
- 91
- 8
Zillow last checked:
Listing updated:
Listed by:
Deniece Marchiori 615-394-0111,
Nashville Home Partners - KW Realty 615-778-1818
Source: RealTracs MLS as distributed by MLS GRID,MLS#: 2990712
Facts & features
Interior
Bedrooms & bathrooms
- Bedrooms: 3
- Bathrooms: 3
- Full bathrooms: 2
- 1/2 bathrooms: 1
- Main level bedrooms: 1
Bedroom 1
- Features: Suite
- Level: Suite
- Area: 169 Square Feet
- Dimensions: 13x13
Bedroom 2
- Features: Walk-In Closet(s)
- Level: Walk-In Closet(s)
- Area: 192 Square Feet
- Dimensions: 16x12
Bedroom 3
- Features: Walk-In Closet(s)
- Level: Walk-In Closet(s)
- Area: 169 Square Feet
- Dimensions: 13x13
Primary bathroom
- Features: Ceramic
- Level: Ceramic
Dining room
- Features: Combination
- Level: Combination
- Area: 132 Square Feet
- Dimensions: 12x11
Kitchen
- Features: Pantry
- Level: Pantry
- Area: 216 Square Feet
- Dimensions: 18x12
Living room
- Features: Great Room
- Level: Great Room
- Area: 336 Square Feet
- Dimensions: 16x21
Other
- Features: Utility Room
- Level: Utility Room
Recreation room
- Features: Second Floor
- Level: Second Floor
- Area: 432 Square Feet
- Dimensions: 24x18
Heating
- Dual, Natural Gas
Cooling
- Dual, Electric
Appliances
- Included: Dishwasher, Disposal, Microwave, Gas Range
- Laundry: Electric Dryer Hookup, Washer Hookup
Features
- Entrance Foyer
- Flooring: Carpet, Wood, Tile
- Basement: None,Crawl Space
- Number of fireplaces: 1
Interior area
- Total structure area: 2,679
- Total interior livable area: 2,679 sqft
- Finished area above ground: 2,679
Property
Parking
- Total spaces: 2
- Parking features: Garage Door Opener, Garage Faces Front, Driveway
- Attached garage spaces: 2
- Has uncovered spaces: Yes
Features
- Levels: Two
- Stories: 2
- Patio & porch: Deck
- Pool features: Association
Lot
- Features: Level, Views
- Topography: Level,Views
Details
- Special conditions: Standard
- Other equipment: Irrigation System
Construction
Type & style
- Home type: SingleFamily
- Architectural style: Traditional
- Property subtype: Single Family Residence, Residential
Materials
- Hardboard Siding, Brick
- Roof: Shingle
Condition
- New construction: Yes
- Year built: 2026
Utilities & green energy
- Sewer: Public Sewer
- Water: Public
- Utilities for property: Electricity Available, Natural Gas Available, Water Available, Cable Connected, Underground Utilities
Community & HOA
Community
- Subdivision: Villages Of Stoneybrook
HOA
- Has HOA: Yes
- Amenities included: Clubhouse, Gated, Pool, Underground Utilities, Trail(s)
- HOA fee: $237 monthly
- Second HOA fee: $300 one time
Location
- Region: Hendersonville
Financial & listing details
- Price per square foot: $252/sqft
- Annual tax amount: $1
- Date on market: 9/6/2025
- Electric utility on property: Yes
Estimated market value
Not available
Estimated sales range
Not available
Not available
Price history
| Date | Event | Price |
|---|---|---|
| 9/6/2025 | Listed for sale | $675,900$252/sqft |
Source:  RealTracs MLS as distributed by MLS GRID #2990712 Report a problem RealTracs MLS as distributed by MLS GRID #2990712 Report a problem | ||
Public tax history
Tax history is unavailable.
Monthly payment
Est. payment
Payment breakdown
Explore the cost of this home by adjusting the details. Changes won't be saved.Climate risks
Neighborhood: 37075
Nearby schools
Schools provided by the listing agent
- Elementary: Jack Anderson Elementary
- Middle: Station Camp Middle School
- High: Station Camp High School
Source: RealTracs MLS as distributed by MLS GRID. This data may not be complete. We recommend contacting the local school district to confirm school assignments for this home.
- $726,9005 bd4 ba3k sqft3013 Sandstone Way LOT 18, Hendersonville, TN 37075Sold

- $694,9004 bd4 ba2.9k sqft2063 Blackstone Dr LOT 22, Hendersonville, TN 37075Sold
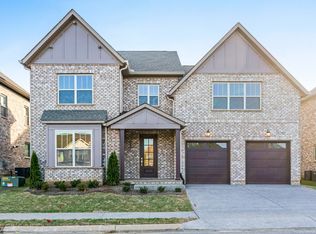
- $649,9004 bd4 ba3k sqft3017 Sandstone Way LOT 17, Hendersonville, TN 37075Sold
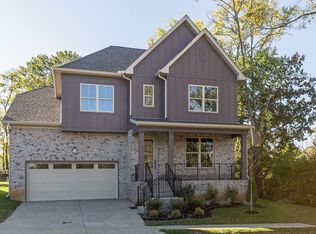
- $724,9004 bd4 ba3.2k sqft2048 Blackstone Dr LOT 11, Hendersonville, TN 37075New Construction

Similar homes
- $719,0004 bd3 ba3.1k sqft119 Stark Knob Rd, Hendersonville, TN 37075For Sale

 MLS ID #3246571, Chris Bradds, BROKER. RealTracs MLS as distributed by MLS GRID
 - $619,9904 bd3 ba2.6k sqft351 Van Conder Pl Lot 59, Hendersonville, TN 37075New Construction
 RealTracs MLS as distributed by MLS GRID
 - $734,9004 bd4 ba3k sqft3005 Sandstone Way Lot 20, Hendersonville, TN 37075New Construction
 MLS ID #3508106, Deniece Marchiori. RealTracs MLS as distributed by MLS GRID
 - $849,9004 bd4 ba3.4k sqft205 Bluegrass Dr, Hendersonville, TN 37075For Sale
 MLS ID #3283821, Janet H Jones. RealTracs MLS as distributed by MLS GRID
 - $725,0004 bd4 ba2.9k sqft106 Houghland St, Gallatin, TN 37066For SaleMLS ID #3520502, Mark Williams, Principal Broker & Auctioneer. RealTracs MLS as distributed by MLS GRID
- $600,0003 bd2 ba2.8k sqft100 Carriage Way, Hendersonville, TN 37075For SaleMLS ID #3242335, Cameron Tucker. RealTracs MLS as distributed by MLS GRID
- $744,9003 bd3 ba2k sqft1453 Arbor Park Ln Lot 167, Hendersonville, TN 37075New ConstructionMLS ID #3512960, Gisselle Alfaro. RealTracs MLS as distributed by MLS GRID
- $549,9003 bd3 ba2.3k sqft886 Cherry Grove Dr, Hendersonville, TN 37075For SaleMLS ID #3186715, Collette Breen. RealTracs MLS as distributed by MLS GRID
- $599,9905 bd3 ba2.3k sqft104 Edgewater Pl, Hendersonville, TN 37075For SaleMLS ID #3138884, Elio Giordano. RealTracs MLS as distributed by MLS GRID
- $670,0003 bd3 ba2.2k sqft676 Northridge Dr, Gallatin, TN 37066For SaleMLS ID #3233600, Tony Robinson,E-PRO. RealTracs MLS as distributed by MLS GRID
- $799,9004 bd3 ba3.2k sqft108 Drayton Downs, Gallatin, TN 37066For SaleMLS ID #3314817, Scott Weckler. RealTracs MLS as distributed by MLS GRID
- $749,9003 bd3 ba3k sqft80 Cherokee Dock Rd, Lebanon, TN 37087For SaleMLS ID #3320140, Heather Smith. RealTracs MLS as distributed by MLS GRID
- $694,9004 bd3 ba2.8k sqft45 Trail West Dr Lot 45, Mount Juliet, TN 37122New ConstructionMLS ID #3185290, Jesse Hubling. RealTracs MLS as distributed by MLS GRID
- $729,9003 bd3 ba3k sqft94 Branham Mill Rd, Gallatin, TN 37066For SaleMLS ID #3514427, Debbie Morris. RealTracs MLS as distributed by MLS GRID
- $589,9005 bd4 ba2.8k sqft531 Fall Creek Cir, Goodlettsville, TN 37072For SaleMLS ID #3312301, Tifinia Capehart. RealTracs MLS as distributed by MLS GRID
- $839,9004 bd3 ba2.8k sqft1012 Broughton Pl, Gallatin, TN 37066For SaleMLS ID #3243185, J (Tyler) Englett. RealTracs MLS as distributed by MLS GRID
- $649,9904 bd4 ba3.2k sqft134 W Cassa Way, Mount Juliet, TN 37122New ConstructionRealTracs MLS as distributed by MLS GRID
- $709,9004 bd4 ba2.8k sqft41 Trail West Dr Lot 41, Mount Juliet, TN 37122New ConstructionMLS ID #3185281, Jesse Hubling. RealTracs MLS as distributed by MLS GRID
- $699,9904 bd4 ba3.5k sqft126 W Cassa Way, Mount Juliet, TN 37122New ConstructionRealTracs MLS as distributed by MLS GRID
