Welcome home to the gated community The Villages of Stoneybrook.This home features 4 bedroom, 3 1/2 bathrooms. Large level back yard includes a private covered porch and backs to Bluegrass Yacht and Country Club Golf Course. Primary Bedroom located on Main Level with ensuite including beautiful shower, freestanding bathtub and 2 Large Walk-in Closets. The heart of the home is the expansive kitchen and gathering room, seamlessly flowing into the outdoor covered patio. Open concept kitchen Includes Stainless Steel Appliances, gas cooktop with gas convection oven, tile backsplash, soft close cabinets and quartz counter tops. Beautiful formal dining room could also be used a home office. Upstairs you will find 3 large Bedrooms, 2 Full Baths and spacious bonus Room. HOA covers all outdoor landscaping irrigation and mowing as well as clubhouse and pool maintenance.
Closed
$649,900
3017 Sandstone Way Lot 17, Hendersonville, TN 37075
4beds
3,043sqft
Single Family Residence, Residential
Built in 2025
-- sqft lot
$648,800 Zestimate®
$214/sqft
$3,455 Estimated rent
Home value
$648,800
$616,000 - $681,000
$3,455/mo
Zestimate® history
Owner options
List your home for rent
$3,455/mo
Rent Zestimate®
Find your next renter with Zillow Rental Manager. Plus, with online applications, you can quickly screen prospective tenants – for free.
$3,455/mo
Rent Zestimate®
Refinance and save
$3,984/mo
Est. payment
Refinancing to a lower rate could help reduce your monthly payments and save thousands over the life of the loan.
$3,984/mo
Est. payment
Explore your selling options
Work with a Zillow partner agent
Leverage their expertise and Zillow's premium Showcase listings to get your home seen by more buyers.
Get startedList with your own agent
Get your home in front of millions of buyers by listing it on Zillow.
Learn how to do itSell it yourself
Take full control of how buyers see your home on Zillow by listing For Sale by Owner (FSBO).
List your homeWhat's special
Beautiful formal dining roomEnsuite including beautiful showerPrivate covered porchStainless steel appliancesOpen concept kitchenTile backsplashSoft close cabinets
Zillow last checked:
Listing updated:
Listed by:
Deniece Marchiori 615-394-0111,
Nashville Home Partners - KW Realty
Bought with:
Ryan Casabella, 369823
Exit Real Estate Solutions
Source: RealTracs MLS as distributed by MLS GRID,MLS#: 3165370
Facts & features
Interior
Bedrooms & bathrooms
- Bedrooms: 4
- Bathrooms: 4
- Full bathrooms: 3
- 1/2 bathrooms: 1
- Main level bedrooms: 1
Bedroom 1
- Features: Suite
- Level: Suite
- Area: 255 Square Feet
- Dimensions: 17x15
Bedroom 2
- Features: Walk-In Closet(s)
- Level: Walk-In Closet(s)
- Area: 121 Square Feet
- Dimensions: 11x11
Bedroom 3
- Features: Walk-In Closet(s)
- Level: Walk-In Closet(s)
- Area: 143 Square Feet
- Dimensions: 11x13
Bedroom 4
- Features: Bath
- Level: Bath
- Area: 168 Square Feet
- Dimensions: 12x14
Primary bathroom
- Features: Double Vanity
- Level: Double Vanity
Dining room
- Features: Formal
- Level: Formal
- Area: 132 Square Feet
- Dimensions: 12x11
Kitchen
- Features: Pantry
- Level: Pantry
- Area: 345 Square Feet
- Dimensions: 23x15
Living room
- Features: Great Room
- Level: Great Room
- Area: 270 Square Feet
- Dimensions: 18x15
Other
- Features: Utility Room
- Level: Utility Room
Recreation room
- Features: Second Floor
- Level: Second Floor
- Area: 361 Square Feet
- Dimensions: 19x19
Heating
- Dual, Natural Gas
Cooling
- Dual, Electric
Appliances
- Included: Dishwasher, Disposal, Microwave, Gas Oven, Gas Range
Features
- Entrance Foyer
- Flooring: Carpet, Wood, Tile
- Basement: None,Crawl Space
- Number of fireplaces: 1
- Fireplace features: Gas, Living Room
Interior area
- Total structure area: 3,043
- Total interior livable area: 3,043 sqft
- Finished area above ground: 3,043
Property
Parking
- Total spaces: 2
- Parking features: Garage Door Opener, Garage Faces Front, Driveway
- Attached garage spaces: 2
- Has uncovered spaces: Yes
Features
- Levels: Two
- Stories: 2
- Patio & porch: Patio, Covered
- Pool features: Association
Lot
- Features: Level, Views
- Topography: Level,Views
Details
- Special conditions: Standard
- Other equipment: Irrigation System
Construction
Type & style
- Home type: SingleFamily
- Architectural style: Traditional
- Property subtype: Single Family Residence, Residential
Materials
- Hardboard Siding, Brick
- Roof: Shingle
Condition
- New construction: Yes
- Year built: 2025
Utilities & green energy
- Sewer: Public Sewer
- Water: Public
- Utilities for property: Electricity Available, Natural Gas Available, Water Available, Cable Connected, Underground Utilities
Community & HOA
Community
- Subdivision: Villages Of Stoneybrook
HOA
- Has HOA: Yes
- Amenities included: Clubhouse, Gated, Pool, Underground Utilities, Trail(s)
- HOA fee: $219 monthly
- Second HOA fee: $300 one time
Location
- Region: Hendersonville
Financial & listing details
- Price per square foot: $214/sqft
- Annual tax amount: $1
- Date on market: 3/31/2026
- Date available: 09/30/2025
- Electric utility on property: Yes
Price history
| Date | Event | Price |
|---|---|---|
| 5/29/2026 | Sold | $649,900$214/sqft |
Source:  RealTracs MLS as distributed by MLS GRID #3165370 Report a problem RealTracs MLS as distributed by MLS GRID #3165370 Report a problem | ||
| 4/26/2026 | Pending sale | $649,900$214/sqft |
Source: RealTracs MLS as distributed by MLS GRID #3165370 Report a problem | ||
| 3/31/2026 | Listed for sale | $649,900$214/sqft |
Source: RealTracs MLS as distributed by MLS GRID #3165370 Report a problem | ||
| 3/31/2026 | Listing removed | $649,900$214/sqft |
Source: RealTracs MLS as distributed by MLS GRID #3120296 Report a problem | ||
| 3/24/2026 | Price change | $649,900-3%$214/sqft |
Source: RealTracs MLS as distributed by MLS GRID #3120296 Report a problem | ||
| 2/4/2026 | Price change | $669,900-1.5%$220/sqft |
Source: RealTracs MLS as distributed by MLS GRID #3120296 Report a problem | ||
| 2/2/2026 | Listed for sale | $679,900$223/sqft |
Source: RealTracs MLS as distributed by MLS GRID #3120296 Report a problem | ||
| 2/2/2026 | Listing removed | $679,900$223/sqft |
Source: RealTracs MLS as distributed by MLS GRID #3093310 Report a problem | ||
| 1/15/2026 | Listed for sale | $679,900-2.9%$223/sqft |
Source: RealTracs MLS as distributed by MLS GRID #3093310 Report a problem | ||
| 1/13/2026 | Listing removed | $699,900$230/sqft |
Source: RealTracs MLS as distributed by MLS GRID #3045516 Report a problem | ||
| 11/13/2025 | Listed for sale | $699,900$230/sqft |
Source: RealTracs MLS as distributed by MLS GRID #3045516 Report a problem | ||
| 11/12/2025 | Listing removed | $699,900$230/sqft |
Source: RealTracs MLS as distributed by MLS GRID #2994339 Report a problem | ||
| 10/20/2025 | Price change | $699,900+0.1%$230/sqft |
Source: RealTracs MLS as distributed by MLS GRID #2994339 Report a problem | ||
| 10/17/2025 | Price change | $699,000-0.8%$230/sqft |
Source: RealTracs MLS as distributed by MLS GRID #2994339 Report a problem | ||
| 10/11/2025 | Price change | $704,900-1.4%$232/sqft |
Source: RealTracs MLS as distributed by MLS GRID #2994339 Report a problem | ||
| 9/15/2025 | Listed for sale | $714,900-0.7%$235/sqft |
Source: RealTracs MLS as distributed by MLS GRID #2994339 Report a problem | ||
| 9/9/2025 | Listing removed | $719,900$237/sqft |
Source: RealTracs MLS as distributed by MLS GRID #2973634 Report a problem | ||
| 8/13/2025 | Listed for sale | $719,900$237/sqft |
Source: RealTracs MLS as distributed by MLS GRID #2973634 Report a problem | ||
| 8/11/2025 | Listing removed | $719,900$237/sqft |
Source: RealTracs MLS as distributed by MLS GRID #2906782 Report a problem | ||
| 6/10/2025 | Listed for sale | $719,900$237/sqft |
Source: RealTracs MLS as distributed by MLS GRID #2906782 Report a problem | ||
| 6/7/2025 | Listing removed | $719,900$237/sqft |
Source: RealTracs MLS as distributed by MLS GRID #2816555 Report a problem | ||
| 5/13/2025 | Price change | $719,900-1.6%$237/sqft |
Source: RealTracs MLS as distributed by MLS GRID #2816555 Report a problem | ||
| 4/10/2025 | Listed for sale | $731,639-1.1%$240/sqft |
Source: RealTracs MLS as distributed by MLS GRID #2816555 Report a problem | ||
| 4/8/2025 | Listing removed | $739,900$243/sqft |
Source: RealTracs MLS as distributed by MLS GRID #2790214 Report a problem | ||
| 2/11/2025 | Listed for sale | $739,900$243/sqft |
Source: RealTracs MLS as distributed by MLS GRID #2790214 Report a problem | ||
| 2/2/2025 | Listing removed | $739,900$243/sqft |
Source: RealTracs MLS as distributed by MLS GRID #2775010 Report a problem | ||
Public tax history
Tax history is unavailable.
Neighborhood: 37075
Nearby homes
- $726,9005 bd4 ba3k sqft3013 Sandstone Way LOT 18, Hendersonville, TN 37075Sold

- $694,9004 bd4 ba2.9k sqft2063 Blackstone Dr LOT 22, Hendersonville, TN 37075Sold
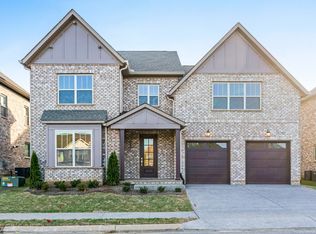
- $724,9004 bd4 ba3.2k sqft2048 Blackstone Dr LOT 11, Hendersonville, TN 37075New Construction

- $675,9003 bd3 ba2.6k sqft2068 Blackstone Dr LOT 16, Hendersonville, TN 37075New Construction

- $898,8404 bd5 ba3.8k sqft3001 Sandstone Way LOT 21, Hendersonville, TN 37075Sold
- $720,0004 bd4 ba3.2k sqft2040 Blackstone Dr LOT 9, Hendersonville, TN 37075Sold
- $669,9004 bd4 ba3k sqft2027 Blackstone Dr LOT 24, Hendersonville, TN 37075Sold
- $752,5004 bd4 ba3.5k sqft2036 Blackstone Dr LOT 8, Hendersonville, TN 37075Off Market
Nearby schools
GreatSchools rating
- 9/10Jack Anderson Elementary STEM SchoolGrades: PK-5Distance: 1.6 mi
- 8/10Station Camp Middle SchoolGrades: 6-8Distance: 3.2 mi
- 8/10Station Camp High SchoolGrades: 9-12Distance: 2.8 mi
Schools provided by the listing agent
- Elementary: Jack Anderson Elementary
- Middle: Station Camp Middle School
- High: Station Camp High School
Source: RealTracs MLS as distributed by MLS GRID. This data may not be complete. We recommend contacting the local school district to confirm school assignments for this home.
Get a cash offer in 3 minutes
Find out how much your home could sell for in as little as 3 minutes with a no-obligation cash offer.
Estimated market value
$648,800
Get a cash offer in 3 minutes
Find out how much your home could sell for in as little as 3 minutes with a no-obligation cash offer.
Estimated market value
$648,800
- Tennessee
- Sumner County
- Hendersonville
- 37075
- 3017 Sandstone Way Lot 17
Nearby cities
Nearby zip codes
Other Hendersonville Topics
