Gated Community with Pool, Clubhouse & Walking Trails Next Door to Bluegrass Yacht & Country Club. 20 Minutes North of Nashville. 5 Minutes To The Lake. 4 Bed 3.5 Bath.Courtyard w/ Gas Fire Pit. Primary Bedroom located on the main level. Primary bath includes a Large Tiled Shower, Free Standing Tub and Quartz Counter Tops. Beautiful LVP Flooring Throughout The First Floor. Kitchen is open to the Great Room with LRG Island, Stainless Steel Appliances Including Gas Cooktop and Convection Oven, Quartz Counter Tops and Tile Backsplash. Bonus Room Plus Media Room. HOA Handles the Lawn, Landscaping, Irrigation System and Watering.Builder is offering $20,000 towards closing costs. Call for details!
Closed
Zillow last checked:
Listing updated:
Bought with:
Nonmls
Realtracs, Inc.
Source: RealTracs MLS as distributed by MLS GRID,MLS#: 2597366
Price history
| Date | Event | Price |
|---|---|---|
| 1/25/2024 | Sold | $669,900$223/sqft |
Source:  RealTracs MLS as distributed by MLS GRID #2597366 Report a problem RealTracs MLS as distributed by MLS GRID #2597366 Report a problem | ||
| 1/6/2024 | Pending sale | $669,900$223/sqft |
Source: RealTracs MLS as distributed by MLS GRID #2597366 Report a problem | ||
| 11/30/2023 | Listed for sale | $669,900$223/sqft |
Source: RealTracs MLS as distributed by MLS GRID #2597366 Report a problem | ||
| 11/29/2023 | Listing removed | -- |
Source: RealTracs MLS as distributed by MLS GRID #2581012 Report a problem | ||
| 11/27/2023 | Price change | $669,900-0.7%$223/sqft |
Source: RealTracs MLS as distributed by MLS GRID #2581012 Report a problem | ||
| 10/12/2023 | Listed for sale | $674,900$224/sqft |
Source: RealTracs MLS as distributed by MLS GRID #2581012 Report a problem | ||
| 10/10/2023 | Listing removed | -- |
Source: RealTracs MLS as distributed by MLS GRID #2560691 Report a problem | ||
| 8/31/2023 | Listed for sale | $674,900$224/sqft |
Source: RealTracs MLS as distributed by MLS GRID #2560691 Report a problem | ||
| 8/30/2023 | Pending sale | $674,900$224/sqft |
Source: RealTracs MLS as distributed by MLS GRID #2560691 Report a problem | ||
| 8/17/2023 | Listed for sale | $674,900$224/sqft |
Source: RealTracs MLS as distributed by MLS GRID #2560691 Report a problem | ||
| 8/17/2023 | Listing removed | -- |
Source: RealTracs MLS as distributed by MLS GRID #2548436 Report a problem | ||
| 7/13/2023 | Listed for sale | $674,900-1.5%$224/sqft |
Source: RealTracs MLS as distributed by MLS GRID #2548436 Report a problem | ||
| 7/12/2023 | Listing removed | -- |
Source: RealTracs MLS as distributed by MLS GRID #2531109 Report a problem | ||
| 6/9/2023 | Price change | $684,900-0.7%$228/sqft |
Source: RealTracs MLS as distributed by MLS GRID #2531109 Report a problem | ||
| 5/31/2023 | Listed for sale | $689,900$229/sqft |
Source: RealTracs MLS as distributed by MLS GRID #2531109 Report a problem | ||
| 5/31/2023 | Listing removed | -- |
Source: RealTracs MLS as distributed by MLS GRID #2516060 Report a problem | ||
| 5/4/2023 | Listed for sale | $689,900$229/sqft |
Source: RealTracs MLS as distributed by MLS GRID #2516060 Report a problem | ||
Nearby homes
- $726,9005 bd4 ba3k sqft3013 Sandstone Way LOT 18, Hendersonville, TN 37075Sold

- $694,9004 bd4 ba2.9k sqft2063 Blackstone Dr LOT 22, Hendersonville, TN 37075Sold
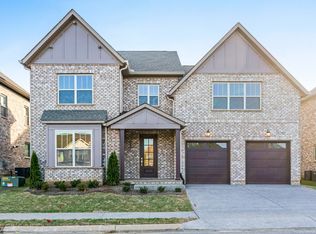
- $649,9004 bd4 ba3k sqft3017 Sandstone Way LOT 17, Hendersonville, TN 37075Sold
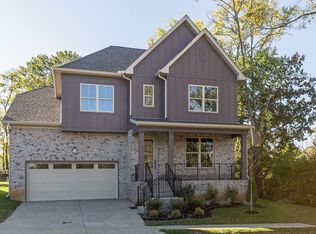
- $724,9004 bd4 ba3.2k sqft2048 Blackstone Dr LOT 11, Hendersonville, TN 37075New Construction

Get a cash offer in 3 minutes
Find out how much your home could sell for in as little as 3 minutes with a no-obligation cash offer.
Estimated market value
$665,000
