100% upgrade with luxury finishes! This 5 bedroom, 3 full baths 2313 sqft. brick home with oversized garage is move-in ready with the following amenities: INTERIOR - Chef ready dream kitchen, oversized island, all wood cabinetry, quartz and soapstone countertops, Bespoke Samsung appliance package. Exquisite designer color scheme, lighting and plumbing fixtures throughout. Luxury vinyl plank flooring. Entry staircase with modern railings and wooden treads. Spacious bedrooms and large closets. Updated upstairs/ downstairs full bathrooms w/tile tub surrounds. Primary suite w walk-in tiled shower, garden tub. Home has 2 walk-in closets and 3 oversized closets. EXTERIOR - Oversized 2 car garage with storage racks and space for workbench/motorcycle parking. New garage doors and openers w keypads. New 12'x16' deck and steps. New roof w GAF Architectural 25 yr shingles. All new gutters. 4 yr old HVAC system upstairs- double units - brand new system downstairs. Landscape beds front and rear. Front entry steps w new custom wrought iron railings. Perfect location: 5 minute walk to Old Hickory Lake access. Located in the Maples area. Close to all new developments happening in Hendersonville, new restaurants, parks, local playgrounds, w easy access to Vietnam Veterans pky and shopping. 35 mins to Nashville Airport and downtown.
Active
Price cut: $20K (7/9)
$599,900
104 Edgewater Pl, Hendersonville, TN 37075
5beds
2,313sqft
:
Get pre-qualified$3,559/mo
Single Family Residence, Residential
Built in 1997
4,791 Square Feet Lot
$-- Zestimate®
$259/sqft
$33/mo HOA
What's special
Oversized islandExquisite designer color schemeAll new guttersOversized garageLuxury finishesChef ready dream kitchenSpacious bedrooms
- 142 days |
- 443 |
- 54 |
Zillow last checked:
Listing updated:
Listed by:
Elio Giordano 615-210-2010,
SixOneFive Real Estate Advisors 615-200-0278
Source: RealTracs MLS as distributed by MLS GRID,MLS#: 3138884
Facts & features
Interior
Bedrooms & bathrooms
- Bedrooms: 5
- Bathrooms: 3
- Full bathrooms: 3
- Main level bedrooms: 3
Bedroom 1
- Features: Suite
- Level: Suite
Bedroom 2
- Features: Extra Large Closet
- Level: Extra Large Closet
Bedroom 3
- Features: Extra Large Closet
- Level: Extra Large Closet
Bedroom 4
- Features: Walk-In Closet(s)
- Level: Walk-In Closet(s)
Primary bathroom
- Features: Double Vanity
- Level: Double Vanity
Dining room
- Features: Combination
- Level: Combination
Living room
- Features: Great Room
- Level: Great Room
Other
- Features: Bedroom 5
- Level: Bedroom 5
Heating
- Central
Cooling
- Central Air
Appliances
- Included: Range, Dishwasher, Disposal, Microwave, Refrigerator, Stainless Steel Appliance(s)
- Laundry: Electric Dryer Hookup, Washer Hookup
Features
- High Ceilings, Smart Light(s), Walk-In Closet(s), High Speed Internet, Kitchen Island
- Flooring: Vinyl
- Basement: Finished,Full
- Number of fireplaces: 1
- Fireplace features: Great Room
Interior area
- Total structure area: 2,313
- Total interior livable area: 2,313 sqft
- Finished area above ground: 2,313
Property
Parking
- Total spaces: 6
- Parking features: Garage Door Opener, Garage Faces Front, Aggregate
- Attached garage spaces: 2
- Uncovered spaces: 4
Features
- Levels: Multi/Split
- Stories: 2
- Patio & porch: Deck
- Pool features: Association
Lot
- Size: 4,791 Square Feet
- Dimensions: 60 x 80
- Features: Cul-De-Sac
- Topography: Cul-De-Sac
Details
- Additional structures: Tennis Court(s)
- Parcel number: 159M E 01300 000
- Special conditions: Standard
Construction
Type & style
- Home type: SingleFamily
- Architectural style: Split Level
- Property subtype: Single Family Residence, Residential
Materials
- Brick, Vinyl Siding
- Roof: Asphalt
Condition
- New construction: No
- Year built: 1997
Utilities & green energy
- Sewer: Public Sewer
- Water: Public
- Utilities for property: Water Available, Cable Connected
Community & HOA
Community
- Subdivision: Edgewater Sec 2
HOA
- Has HOA: Yes
- Amenities included: Clubhouse, Playground, Pool, Tennis Court(s), Trail(s)
- Services included: Recreation Facilities
- HOA fee: $400 annually
Location
- Region: Hendersonville
Financial & listing details
- Price per square foot: $259/sqft
- Tax assessed value: $461,000
- Annual tax amount: $2,316
- Date on market: 3/3/2026
Estimated market value
Not available
Estimated sales range
Not available
Not available
Price history
| Date | Event | Price |
|---|---|---|
| 7/9/2026 | Price change | $599,900-3.2%$259/sqft |
Source:  RealTracs MLS as distributed by MLS GRID #3138884 Report a problem RealTracs MLS as distributed by MLS GRID #3138884 Report a problem | ||
| 6/27/2026 | Price change | $619,900-3.1%$268/sqft |
Source: RealTracs MLS as distributed by MLS GRID #3138884 Report a problem | ||
| 4/22/2026 | Price change | $639,900+2.4%$277/sqft |
Source: RealTracs MLS as distributed by MLS GRID #3138884 Report a problem | ||
| 3/25/2026 | Listed for sale | $624,900+123.2%$270/sqft |
Source: RealTracs MLS as distributed by MLS GRID #3138884 Report a problem | ||
| 9/16/2025 | Sold | $280,000+40.1%$121/sqft |
Source: Public Record Report a problem | ||
| 1/3/2008 | Sold | $199,900+21.2%$86/sqft |
Source: Public Record Report a problem | ||
| 10/22/2007 | Sold | $165,000+17%$71/sqft |
Source: Public Record Report a problem | ||
| 6/29/1998 | Sold | $141,000+1.4%$61/sqft |
Source: Public Record Report a problem | ||
| 6/5/1996 | Sold | $139,000$60/sqft |
Source: Public Record Report a problem | ||
Public tax history
| Year | Property taxes | Tax assessment |
|---|---|---|
| 2025 | $2,316 | $115,250 |
| 2024 | $2,316 +15.3% | $115,250 +81.9% |
| 2023 | $2,009 -0.3% | $63,350 -75% |
| 2022 | $2,015 +40.6% | $253,400 |
| 2021 | $1,433 | $253,400 |
| 2020 | $1,433 -28.9% | $253,400 |
| 2019 | $2,015 +458.5% | $253,400 +33.1% |
| 2018 | $361 -80.1% | $190,400 |
| 2017 | $1,814 | -- |
| 2016 | $1,814 | -- |
| 2015 | $1,814 +18.2% | -- |
| 2014 | $1,534 +20.4% | -- |
| 2011 | $1,275 -0.6% | $48,018 |
| 2010 | $1,282 | $48,018 |
| 2009 | $1,282 | $48,018 |
| 2008 | -- | $48,018 +9.5% |
| 2007 | $1,275 | $43,834 |
| 2006 | $1,275 -10.1% | $43,834 +2.2% |
| 2005 | $1,419 | $42,875 |
| 2004 | $1,419 | $42,875 |
| 2002 | $1,419 | $42,875 +8.5% |
| 2001 | -- | $39,520 -75% |
| 2000 | -- | $158,078 |
Find assessor info on the county website
Monthly payment
Est. payment
Payment breakdown
Explore the cost of this home by adjusting the details. Changes won't be saved.Climate risks
Neighborhood: 37075
Nearby schools
GreatSchools rating
- 7/10Nannie Berry Elementary SchoolGrades: PK-5Distance: 1.3 mi
- 8/10Robert E Ellis Middle SchoolGrades: 6-8Distance: 1.4 mi
- 7/10Hendersonville High SchoolGrades: 9-12Distance: 1.5 mi
Schools provided by the listing agent
- Elementary: Nannie Berry Elementary
- Middle: Robert E Ellis Middle
- High: Hendersonville High School
Source: RealTracs MLS as distributed by MLS GRID. This data may not be complete. We recommend contacting the local school district to confirm school assignments for this home.
- $725,8003 bd7 ba-- sqft107 Edgewater Pl #0, Hendersonville, TN 37075Off Market
- $434,7003 bd3 ba2k sqft106 Edgewater Pl, Hendersonville, TN 37075Off Market

- $407,6004 bd3 ba2k sqft102 Edgewater Pl, Hendersonville, TN 37075Off Market
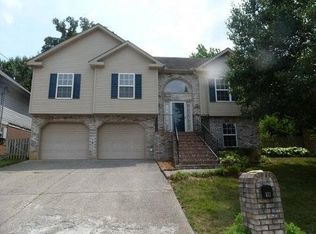
- $417,1003 bd2 ba2k sqft107 Edgewater Ct, Hendersonville, TN 37075Off Market
- $442,7003 bd3 ba2.5k sqft109 Edgewater Ct, Hendersonville, TN 37075Off Market
- $467,000-- bd2 ba2.3k sqft105 Edgewater Ct, Hendersonville, TN 37075Off Market
- $422,3004 bd3 ba2.1k sqft103 Edgewater Pl, Hendersonville, TN 37075Off Market
- $401,9003 bd2 ba2k sqft108 Edgewater Pl, Hendersonville, TN 37075Off Market
A local agent can set up tours, give advice and negotiate with sellers.
A local lender can help you make sure your offer is ready when you are.
Similar homes
- $537,9004 bd3 ba2.5k sqft177 Vintage Cir, Hendersonville, TN 37075For Sale
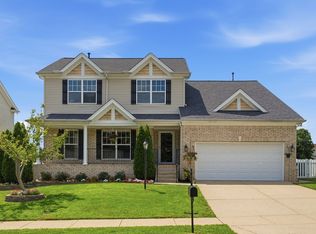
 MLS ID #3242950, Vanessa Metzger. RealTracs MLS as distributed by MLS GRID
 - $600,0003 bd2 ba2.8k sqft100 Carriage Way, Hendersonville, TN 37075For Sale
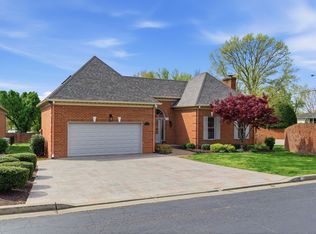 MLS ID #3242335, Cameron Tucker. RealTracs MLS as distributed by MLS GRID
 - $625,0002 bd2 ba2.5k sqft1245 Latimer Ln, Hendersonville, TN 37075For Sale
 MLS ID #3261374, Jennifer Barrett. RealTracs MLS as distributed by MLS GRID
 - $599,9994 bd3 ba2.6k sqft2884 Cages Bend Rd, Gallatin, TN 37066For Sale
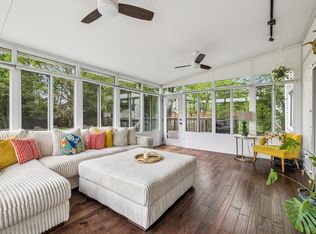 MLS ID #3178099, Jessica A. Sullivan. RealTracs MLS as distributed by MLS GRID
 - $525,0003 bd3 ba2.3k sqft145 Ashcrest Point, Hendersonville, TN 37075For SaleMLS ID #3184211, Steven Russell. RealTracs MLS as distributed by MLS GRID
- $554,0004 bd3 ba2k sqft203 Strongpoint Dr, Hendersonville, TN 37075For SaleMLS ID #3179822, Sarah Butler. RealTracs MLS as distributed by MLS GRID
- $565,0004 bd3 ba2.8k sqft396 Solitude Cir, Goodlettsville, TN 37072For SaleMLS ID #3288014, Brian Copeland. RealTracs MLS as distributed by MLS GRID
- $614,9004 bd3 ba2.5k sqft79 E Hill St, Mount Juliet, TN 37122For SaleMLS ID #3256253, Alyssa Peterson. RealTracs MLS as distributed by MLS GRID
- $539,0003 bd3 ba2.3k sqft105 Horseshoe Ct, Mount Juliet, TN 37122For SaleMLS ID #3169606, Cade Seeley. RealTracs MLS as distributed by MLS GRID
- $705,0004 bd4 ba3.1k sqft1718 Lake Grassland W, Gallatin, TN 37066For SaleMLS ID #3224324, Carol Walker. RealTracs MLS as distributed by MLS GRID
- $680,0004 bd3 ba2.7k sqft524 Doversley Ct, Hendersonville, TN 37075For SaleMLS ID #3242148, Frances Marcou, Broker. RealTracs MLS as distributed by MLS GRID
- $549,9994 bd3 ba2.1k sqft228 Maple Hill Rd, Lebanon, TN 37087For SaleMLS ID #3263225, Wendy Elmer. RealTracs MLS as distributed by MLS GRID
- $549,0003 bd2 ba1.6k sqft305 Shepherd Hills Dr, Madison, TN 37115For SaleMLS ID #3215053, Molly Mitchell Copeland. RealTracs MLS as distributed by MLS GRID
- $749,9993 bd3 ba3.3k sqft6417 John Hager Rd, Mount Juliet, TN 37122For SaleMLS ID #3304665, Gary Ashton. RealTracs MLS as distributed by MLS GRID
- $497,9004 bd3 ba2.6k sqft709 Saddle Trail Ct, Hermitage, TN 37076For SaleMLS ID #3231849, Mary Perreault. RealTracs MLS as distributed by MLS GRID
- $529,9004 bd3 ba2.4k sqft205 Anthony St, Old Hickory, TN 37138For SaleMLS ID #3244907, Tina Crosslin. RealTracs MLS as distributed by MLS GRID
- $590,0003 bd3 ba2.6k sqft56 Harbor Point, Lebanon, TN 37087For SaleMLS ID #3251002, Chelsea Bell Bailey. RealTracs MLS as distributed by MLS GRID
- $565,0004 bd2 ba1.9k sqft517 Adamwood Dr, Nashville, TN 37211For SaleMLS ID #3302378, Donnel Milam. RealTracs MLS as distributed by MLS GRID
- $680,0003 bd3 ba2.2k sqft676 Northridge Dr, Gallatin, TN 37066For SaleMLS ID #3233600, Tony Robinson,E-PRO. RealTracs MLS as distributed by MLS GRID
- $494,9004 bd3 ba2.1k sqft3200 W Yorkshire Ct, Old Hickory, TN 37138For SaleMLS ID #3224246, Elyssia Sharrow. RealTracs MLS as distributed by MLS GRID
