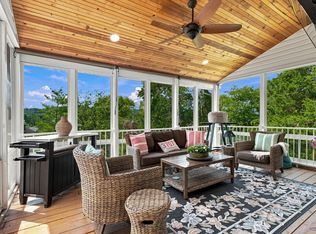
**OPEN HOUSE, Saturday, 9/26, 11am-1pm** Motivated Seller! Offering an incredible amount of living space, this beautifully updated 5-bedroom, 3 full-bathroom home features three separate living areas and a versatile floor plan that's perfect for a multi-generational family, growing household, or anyone who loves to entertain. The heart of the home is the stunning kitchen, featuring quartz countertops, a tile backsplash, and brand-new appliances, including the refrigerator. Two bathrooms have been completely renovated with beautiful tiled showers, while the primary suite offers a relaxing soaking tub. A professionally painted interior, new flooring, updated lighting, and modern finishes throughout make this home truly move-in ready. Step outside to an awesome backyard with plenty of room to entertain, play, or simply unwind. Conveniently located and thoughtfully updated, this home offers the space and upgrades today's buyers are looking for. Don't miss your opportunity to own this exceptional property!
Active
Price cut: $15.1K (9/12)
$549,900
736 N Palmers Chapel Rd, White House, TN 37188
5beds
2,877sqft
Single Family Residence, Residential
Built in 2004
0.47 Acres Lot
$-- Zestimate®
$191/sqft
$-- HOA
What's special
Modern finishes throughoutProfessionally painted interiorStunning kitchenNew flooringTile backsplashBrand-new appliancesUpdated lighting
- 18 days
- 291
- 41
Zillow last checked:
Listing updated:
Listed by:
Lindsay Smith 615-630-3788,
Exit Real Estate Solutions 615-826-0001
Source: RealTracs MLS as distributed by MLS GRID,MLS#: 3545469
Facts & features
Interior
Bedrooms & bathrooms
- Bedrooms: 5
- Bathrooms: 3
- Full bathrooms: 3
- Main level bedrooms: 3
Bedroom 1
- Features: Full Bath
- Level: Full Bath
- Area: 182 Square Feet
- Dimensions: 13x14
Bedroom 2
- Area: 143 Square Feet
- Dimensions: 11x13
Bedroom 3
- Area: 110 Square Feet
- Dimensions: 11x10
Bedroom 4
- Features: Extra Large Closet
- Level: Extra Large Closet
- Area: 187 Square Feet
- Dimensions: 11x17
Primary bathroom
- Features: Primary Bedroom
- Level: Primary Bedroom
Dining room
- Features: Combination
- Level: Combination
Other
- Features: Other
- Level: Other
- Area: 360 Square Feet
- Dimensions: 20x18
Kitchen
- Features: Eat-in Kitchen
- Level: Eat-in Kitchen
- Area: 169 Square Feet
- Dimensions: 13x13
Living room
- Features: Separate
- Level: Separate
- Area: 288 Square Feet
- Dimensions: 16x18
Other
- Features: Bedroom 5
- Level: Bedroom 5
- Area: 160 Square Feet
- Dimensions: 16x10
Recreation room
- Features: Other
- Level: Other
- Area: 288 Square Feet
- Dimensions: 16x18
Heating
- Central, Natural Gas
Cooling
- Central Air, Electric
Appliances
- Included: Electric Range, Dishwasher, Microwave, Refrigerator, Stainless Steel Appliance(s)
- Laundry: Electric Dryer Hookup, Washer Hookup
Features
- Ceiling Fan(s), High Speed Internet
- Flooring: Carpet, Luxury Vinyl, Tile
- Basement: Crawl Space
- Number of fireplaces: 1
- Fireplace features: Gas
Interior area
- Total structure area: 2,877
- Total interior livable area: 2,877 sqft
- Finished area above ground: 2,877
Property
Parking
- Total spaces: 2
- Parking features: Garage Faces Side, Driveway
- Garage spaces: 2
- Has uncovered spaces: Yes
Features
- Levels: Two
- Stories: 2
- Patio & porch: Deck, Patio, Porch
Lot
- Size: 0.47 Acres
- Dimensions: 115 x 202.24 IRR
- Features: Level
- Topography: Level
Details
- Additional structures: Storage
- Parcel number: 096C A 00700 000
- Special conditions: Standard
Construction
Type & style
- Home type: SingleFamily
- Property subtype: Single Family Residence, Residential
Materials
- Brick, Vinyl Siding
Condition
- New construction: No
- Year built: 2004
Utilities & green energy
- Sewer: Public Sewer
- Water: Public
- Utilities for property: Electricity Available, Natural Gas Available, Water Available
Community & HOA
Community
- Subdivision: Bridle Creek Sec 1
HOA
- Has HOA: No
Location
- Region: White House
Financial & listing details
- Price per square foot: $191/sqft
- Tax assessed value: $402,800
- Annual tax amount: $2,333
- Date on market: 9/9/2026
- Electric utility on property: Yes
Estimated market value
Not available
Estimated sales range
Not available
Not available
Price history
| Date | Event | Price |
|---|---|---|
| 9/12/2026 | Price change | $549,900-2.7%$191/sqft |
Source:  RealTracs MLS as distributed by MLS GRID #3545469 Report a problem RealTracs MLS as distributed by MLS GRID #3545469 Report a problem | ||
| 9/1/2026 | Price change | $565,000-0.4%$196/sqft |
Source: RealTracs MLS as distributed by MLS GRID #3335862 Report a problem | ||
| 8/12/2026 | Listed for sale | $567,000+215.2%$197/sqft |
Source: RealTracs MLS as distributed by MLS GRID #3335862 Report a problem | ||
| 4/6/2005 | Sold | $179,900$63/sqft |
Source: Public Record Report a problem | ||
Public tax history
| Year | Property taxes | Tax assessment |
|---|---|---|
| 2025 | $2,333 | $100,700 |
| 2024 | $2,333 -3.2% | $100,700 +50% |
| 2023 | $2,410 +1.1% | $67,150 -75% |
| 2022 | $2,383 +56.9% | $268,600 |
| 2021 | $1,519 | $268,600 |
| 2020 | $1,519 -31.4% | $268,600 |
| 2019 | $2,215 +273.5% | $268,600 +39.5% |
| 2018 | $593 | $192,600 |
| 2017 | -- | -- |
| 2016 | -- | -- |
| 2015 | -- | -- |
| 2014 | -- | -- |
| 2011 | $1,487 | $49,564 |
| 2010 | $1,487 | $49,564 |
| 2009 | $1,487 | $49,564 |
| 2008 | -- | $49,564 +7.5% |
| 2007 | $1,522 -3.2% | $46,112 |
| 2006 | $1,572 -3.4% | $46,112 +11.4% |
| 2005 | $1,627 | $41,403 |
| 2004 | $1,627 | $41,403 |
Find assessor info on the county website
Monthly payment
Est. payment
Payment breakdown
Explore the cost of this home by adjusting the details. Changes won't be saved.Climate risks
Neighborhood: 37188
Nearby schools
Schools provided by the listing agent
- Elementary: Harold B. Williams Elementary School
- Middle: White House Middle School
- High: White House High School
Source: RealTracs MLS as distributed by MLS GRID. This data may not be complete. We recommend contacting the local school district to confirm school assignments for this home.
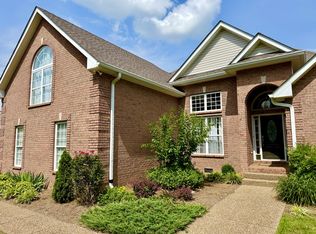
- $447,5003 bd2 ba2.3k sqft740 N Palmers Chapel Rd, White House, TN 37188Sold
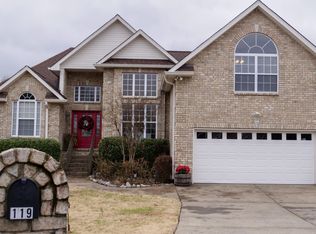
- $497,1004 bd2 ba2.5k sqft119 Danbury Ct, White House, TN 37188Off Market
- $547,6004 bd2 ba2.9k sqft744 N Palmers Chapel Rd, White House, TN 37188Off Market
- $594,6004 bd3 ba3k sqft728 N Palmers Chapel Rd, White House, TN 37188Off Market
Similar homes
- $549,9005 bd2 ba2.6k sqft176 S Palmers Chapel Rd, White House, TN 37188For Sale
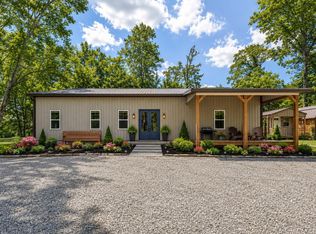
 MLS ID #3513706, Eddie Cox. RealTracs MLS as distributed by MLS GRID
 - $487,9005 bd3 ba2.7k sqft229 Brook Ave, White House, TN 37188For Sale
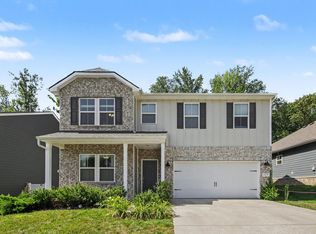 MLS ID #3596210, Bob Hoff. RealTracs MLS as distributed by MLS GRID
 - $610,0004 bd3 ba3.2k sqft116 Cassandra Dr, Cottontown, TN 37048For Sale
 MLS ID #3499656, Ryan Thomas. RealTracs MLS as distributed by MLS GRID
 - $524,9003 bd2 ba2.4k sqft130 Cedar Ridge Ln, Hendersonville, TN 37075For Sale
 MLS ID #3598056, Bernie Gallerani. RealTracs MLS as distributed by MLS GRID
 - $575,0004 bd3 ba3.3k sqft106 Creek Trail Ct, Goodlettsville, TN 37072For SaleMLS ID #3288298, Christy A. Harris. RealTracs MLS as distributed by MLS GRID
- $619,0004 bd5 ba3.2k sqft7556 Darby Rd, Goodlettsville, TN 37072For SaleMLS ID #3262560, Christopher John (CJ) Stone. RealTracs MLS as distributed by MLS GRID
- $744,9004 bd3 ba3k sqft1035 Margaret Dr, Hendersonville, TN 37075For SaleMLS ID #3601728, Natasha Holcomb. RealTracs MLS as distributed by MLS GRID
- $575,0004 bd3 ba2.3k sqft104 Highlander Dr, Hendersonville, TN 37075For SaleMLS ID #3531694, John Zupancic. RealTracs MLS as distributed by MLS GRID
- $530,0004 bd2 ba2.3k sqft198 Tammy Dr, Gallatin, TN 37066For SaleMLS ID #3171089, Jeff Cherry Jr.. RealTracs MLS as distributed by MLS GRID
- $549,9004 bd4 ba2.5k sqft1100 Pebble Run Rd, Hendersonville, TN 37075For SaleMLS ID #3592007, Bernie Gallerani. RealTracs MLS as distributed by MLS GRID
- $545,0004 bd3 ba2.8k sqft3201 Quiet Tree Grv, Old Hickory, TN 37138For SaleMLS ID #3596940, LaQuesa Mayberry. RealTracs MLS as distributed by MLS GRID
- $619,9003 bd3 ba2.4k sqft7339 Chowning Rd, Springfield, TN 37172For SaleMLS ID #3309434, Eli Woodie. RealTracs MLS as distributed by MLS GRID
- $497,0003 bd3 ba2.3k sqft407 Ranch Rd, Portland, TN 37148For SaleMLS ID #3597175, Karen Albright. RealTracs MLS as distributed by MLS GRID
- $548,9003 bd2 ba2.4k sqft639 Jackson Rd, Portland, TN 37148For SaleMLS ID #3256311, Gary Ashton. RealTracs MLS as distributed by MLS GRID
- $599,9903 bd2 ba2.1k sqft532 Halltown Rd, Portland, TN 37148For SaleMLS ID #3311457, Candace Perkins. RealTracs MLS as distributed by MLS GRID
- $524,9004 bd3 ba2.5k sqft104 W Longview Dr, Portland, TN 37148For SaleMLS ID #3312300, Justin Palmer. RealTracs MLS as distributed by MLS GRID
- $530,0003 bd3 ba2.4k sqft4803 Wayside Dr, Old Hickory, TN 37138For SaleMLS ID #3069652, Tami Noyd. RealTracs MLS as distributed by MLS GRID
- $499,0004 bd3 ba2.2k sqft3015 Graystand Dr, Greenbrier, TN 37073For SaleMLS ID #3527775, Ryan Casabella. RealTracs MLS as distributed by MLS GRID
- $334,9003 bd3 ba1.6k sqft215 Emmett Dr, White House, TN 37188For SaleMLS ID #3305687, James Bruce. RealTracs MLS as distributed by MLS GRID
- $582,5004 bd3 ba2.1k sqft138 East Dr, Hendersonville, TN 37075For SaleMLS ID #3514403, Conan Hawkins. RealTracs MLS as distributed by MLS GRID
