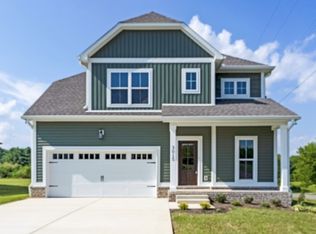
MOVE-IN READY 4-bedroom home in Greenbrier, TN! Built in 2022 and located in Bethel Farms in Robertson County, this beautifully upgraded home offers approximately 2,200 square feet, a main-level primary suite, bonus room, fenced backyard, corner lot, and exceptional outdoor living space. The open-concept floor plan connects the kitchen, dining, and living areas, creating an ideal space for everyday living and entertaining. The bright kitchen features a stylish tile backsplash and opens to the spacious living room with a cozy fireplace. The primary bedroom is conveniently located downstairs, while upstairs offers three additional bedrooms plus a large den/bonus room—perfect for a home office, playroom, media room, workout space, or second living area. Step outside to a private, white-fenced backyard featuring a spacious covered deck and concrete patio—ideal for grilling, entertaining, pets, or relaxing outdoors. The backyard also includes an in-ground trampoline and plenty of usable yard space. Additional upgrades include a convenient drop zone, new laundry room cabinetry for extra storage, custom stair gates, accent walls in two bedrooms, and carpet, laminate, and tile flooring throughout. This well-maintained, newer-construction home combines the features buyers are searching for: 4 bedrooms, primary bedroom downstairs, flexible bonus space, open floor plan, fireplace, fenced yard, covered outdoor living, corner lot, storage, and move-in-ready condition. Conveniently located in Greenbrier with access to Robertson County amenities and the greater Nashville area, 3015 Graystand Drive delivers space, style, functionality, and modern living inside and out. Schedule your showing and see everything this Greenbrier home has to offer!
Active
$499,000
3015 Graystand Dr, Greenbrier, TN 37073
4beds
2,200sqft
Single Family Residence, Residential
Built in 2022
0.29 Acres Lot
$-- Zestimate®
$227/sqft
$35/mo HOA
What's special
- 2 days
- 67
- 5
Zillow last checked:
Listing updated:
Listed by:
Ryan Casabella 228-314-0726,
Exit Real Estate Solutions 615-826-0001
Source: RealTracs MLS as distributed by MLS GRID,MLS#: 3527775
Facts & features
Interior
Bedrooms & bathrooms
- Bedrooms: 4
- Bathrooms: 3
- Full bathrooms: 2
- 1/2 bathrooms: 1
- Main level bedrooms: 1
Bedroom 1
- Features: Full Bath
- Level: Full Bath
- Area: 180 Square Feet
- Dimensions: 12x15
Bedroom 2
- Area: 143 Square Feet
- Dimensions: 13x11
Bedroom 3
- Area: 132 Square Feet
- Dimensions: 11x12
Bedroom 4
- Area: 121 Square Feet
- Dimensions: 11x11
Dining room
- Area: 150 Square Feet
- Dimensions: 15x10
Kitchen
- Area: 120 Square Feet
- Dimensions: 10x12
Living room
- Area: 225 Square Feet
- Dimensions: 15x15
Heating
- Central
Cooling
- Central Air
Appliances
- Included: Electric Oven, Electric Range, Dishwasher, Microwave, Stainless Steel Appliance(s)
- Laundry: Electric Dryer Hookup, Washer Hookup
Features
- Flooring: Laminate, Tile
- Basement: Crawl Space
Interior area
- Total structure area: 2,200
- Total interior livable area: 2,200 sqft
- Finished area above ground: 2,200
Property
Parking
- Total spaces: 2
- Parking features: Garage Faces Front
- Attached garage spaces: 2
Features
- Levels: Two
- Stories: 2
- Patio & porch: Deck, Covered, Patio
Lot
- Size: 0.29 Acres
Details
- Parcel number: 125J B 03200 000
- Special conditions: Standard
Construction
Type & style
- Home type: SingleFamily
- Property subtype: Single Family Residence, Residential
Materials
- Brick, Vinyl Siding
- Roof: Shingle
Condition
- New construction: No
- Year built: 2022
Utilities & green energy
- Sewer: Public Sewer
- Water: Public
- Utilities for property: Water Available
Green energy
- Energy efficient items: Windows, Doors
Community & HOA
Community
- Security: Smoke Detector(s)
- Subdivision: Bethel Farms Phase 1
HOA
- Has HOA: Yes
- HOA fee: $35 monthly
Location
- Region: Greenbrier
Financial & listing details
- Price per square foot: $227/sqft
- Tax assessed value: $542,600
- Annual tax amount: $3,350
- Date on market: 8/27/2026
Estimated market value
Not available
Estimated sales range
Not available
Not available
Price history
| Date | Event | Price |
|---|---|---|
| 8/27/2026 | Listed for sale | $499,000-2.1%$227/sqft |
Source:  RealTracs MLS as distributed by MLS GRID #3527775 Report a problem RealTracs MLS as distributed by MLS GRID #3527775 Report a problem | ||
| 5/1/2026 | Listing removed | $509,900$232/sqft |
Source: RealTracs MLS as distributed by MLS GRID #3015259 Report a problem | ||
| 11/18/2025 | Price change | $509,900-1.9%$232/sqft |
Source: RealTracs MLS as distributed by MLS GRID #3015259 Report a problem | ||
| 10/12/2025 | Listed for sale | $519,900+1%$236/sqft |
Source: RealTracs MLS as distributed by MLS GRID #3015259 Report a problem | ||
| 4/25/2024 | Sold | $514,900-3.8%$234/sqft |
Source: Public Record Report a problem | ||
| 11/11/2022 | Listing removed | -- |
Source: RealTracs MLS as distributed by MLS GRID #2432917 Report a problem | ||
| 8/28/2022 | Listed for sale | $535,000$243/sqft |
Source: RealTracs MLS as distributed by MLS GRID #2432917 Report a problem | ||
Public tax history
| Year | Property taxes | Tax assessment |
|---|---|---|
| 2025 | $3,350 | $135,650 |
| 2024 | $3,350 -6.8% | $135,650 |
| 2023 | $3,595 +570.2% | $135,650 +804.3% |
| 2022 | $536 | $15,000 |
Find assessor info on the county website
Monthly payment
Est. payment
Payment breakdown
Explore the cost of this home by adjusting the details. Changes won't be saved.Climate risks
Neighborhood: 37073
Nearby schools
Schools provided by the listing agent
- Elementary: Watauga Elementary
- Middle: Greenbrier Middle School
- High: Greenbrier High School
Source: RealTracs MLS as distributed by MLS GRID. This data may not be complete. We recommend contacting the local school district to confirm school assignments for this home.
- $514,9004 bd3 ba2.1k sqft3015 Graystand Dr LOT 39, Greenbrier, TN 37073Sold
- $472,1003 bd3 ba1.9k sqft3045 Graystand Dr LOT 37, Greenbrier, TN 37073Off Market

- $414,600-- bd2 ba1.8k sqft3030 Graystand Dr, Greenbrier, TN 37073Off Market
- $425,700-- bd2 ba2.2k sqft3044 Graystand Dr, Greenbrier, TN 37073Off Market
Similar homes
- $464,9004 bd3 ba2.5k sqft4005 Summit Dr, Greenbrier, TN 37073For Sale
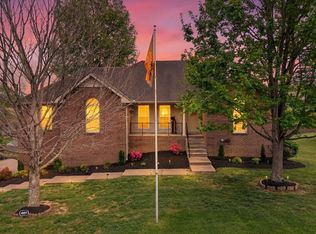
 MLS ID #3177751, Brandi Thigpen. RealTracs MLS as distributed by MLS GRID
 - $414,9004 bd3 ba2.1k sqft1056 Malinda Ln, Greenbrier, TN 37073For Sale
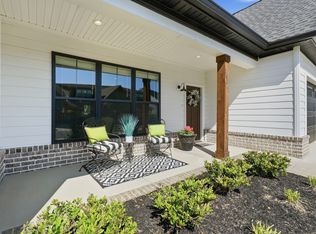 MLS ID #3527972, Demetria White. RealTracs MLS as distributed by MLS GRID
 - $470,0003 bd2 ba2.1k sqft2017 Hollow Field Ln, Greenbrier, TN 37073For Sale
 MLS ID #3135855, Phil Bogard. RealTracs MLS as distributed by MLS GRID
 - $514,9003 bd3 ba1.9k sqft8934 Cedar Grove Rd, Cross Plains, TN 37049For Sale
 MLS ID #3521065, Lori Upchurch. RealTracs MLS as distributed by MLS GRID
 - $579,9003 bd2 ba2.1k sqft2341 Tom Austin Hwy, Greenbrier, TN 37073For SaleMLS ID #3501190, Melissa Powell. RealTracs MLS as distributed by MLS GRID
- $375,0004 bd2 ba1.7k sqft105 Billy Robb St, Greenbrier, TN 37073For SaleMLS ID #3247650, Victoria Clemmons. RealTracs MLS as distributed by MLS GRID
- $495,0003 bd2 ba1.9k sqft4013 Cumberland Ave, Old Hickory, TN 37138For SaleMLS ID #3528468, Shannan Maxwell. RealTracs MLS as distributed by MLS GRID
- $500,0004 bd3 ba2.1k sqft110 Donna Dr, Hendersonville, TN 37075For SaleMLS ID #3500856, Darla Nickens Hunley, SRS ABR C2ex Clhms GRI Pmn PSA Rene SFR. RealTracs MLS as distributed by MLS GRID
- $525,0003 bd3 ba1.9k sqft311B Prince Ave, Nashville, TN 37207For SaleMLS ID #3527125, Kathleen Timberlake. RealTracs MLS as distributed by MLS GRID
- $525,0003 bd2 ba1.4k sqft1806 Riverside Rd, Old Hickory, TN 37138For SaleMLS ID #3525771, Ben Wilson. RealTracs MLS as distributed by MLS GRID
- $625,0004 bd4 ba2.5k sqft821 Westchester Cir, Hendersonville, TN 37075For SaleMLS ID #3223069, Brenda S. Kersey Broker ABR GRI. RealTracs MLS as distributed by MLS GRID
- $495,0004 bd3 ba2.1k sqft408 Farris Ave Unit A, Madison, TN 37115For SaleMLS ID #3306567, Michele Payne. RealTracs MLS as distributed by MLS GRID
- $440,0003 bd3 ba2.3k sqft737 Cottage Park Dr, Nashville, TN 37207For SaleMLS ID #3516311, Ann Small. RealTracs MLS as distributed by MLS GRID
- $455,0004 bd3 ba2.1k sqft69 French St, Goodlettsville, TN 37072For SaleMLS ID #3254696, Viyaleta Tooley. RealTracs MLS as distributed by MLS GRID
- $489,9002 bd3 ba2.2k sqft4267 Mount Zion Rd, Springfield, TN 37172For SaleMLS ID #3511043, Syndi Shin Norton. RealTracs MLS as distributed by MLS GRID
- $449,9003 bd3 ba2k sqft107 Camden Ct N, Hendersonville, TN 37075For SaleMLS ID #3286037, Patty Johnston, Broker. RealTracs MLS as distributed by MLS GRID
- $590,0003 bd2 ba2.1k sqft6807 Highway 25, Cross Plains, TN 37049For SaleMLS ID #3499853, George M Basch. RealTracs MLS as distributed by MLS GRID
- $565,0004 bd3 ba2.8k sqft396 Solitude Cir, Goodlettsville, TN 37072For SaleMLS ID #3288014, Brian Copeland. RealTracs MLS as distributed by MLS GRID
- $649,0004 bd3 ba3k sqft118 Manor Way, Hendersonville, TN 37075For SaleMLS ID #3518395, Erin Krueger. RealTracs MLS as distributed by MLS GRID
- $499,0003 bd3 ba2.2k sqft312 Jasmine Park, Hermitage, TN 37076For SaleMLS ID #3520560, Sandy Spittle. RealTracs MLS as distributed by MLS GRID
