This backyard may be the reason you fall in love with 247 Walbrook. Beautiful landscaping, a fenced yard, fire pit, Adirondack chairs, and a screened-in porch create a space that’s made for slow mornings, fall evenings, and gathering with friends.
Tucked away on a cul-de-sac, the inside has plenty of personality too. Beautiful hardwood floors, fresh paint, granite countertops, and thoughtful custom touches set this home apart. The front bedroom features a beautiful wood ceiling detail, while the primary suite offers custom closets, a soaking tub/shower combo, and tile flooring. Even the pantry has been upgraded with custom features designed to make everyday living a little easier. Upstairs, the bonus room with skylights gives you flexible space for movie nights, a home office, playroom, or guests, plus easy access to a large attic storage area. The big-ticket updates are already handled with a 2023 roof and 2021 water heater, and the home also features a 2 zone smart thermostat. With the right offer, the sellers are willing to include the washer, dryer, and Adirondack chairs. 247 Walbrook isn’t trying to look like every other house on the market, and that might be exactly what you’ve been looking for!
Active
Price cut: $14K (10/12)
$485,000
247 Walbrook Dr, Gallatin, TN 37066
3beds
2,097sqft
Single Family Residence, Residential
Built in 2009
9,583 Square Feet Lot
$-- Zestimate®
$231/sqft
$18/mo HOA
What's special
Fenced yardAdirondack chairsBeautiful landscapingScreened-in porchFresh paintThoughtful custom touchesBonus room with skylights
- 17 days
- 410
- 31
Likely to sell faster than
Zillow last checked:
Listing updated:
Listed by:
Amy Dorley 615-674-0726,
EXIT Realty Refined 615-989-7733,
Michelle Jackson 615-521-0694,
EXIT Realty Refined
Source: RealTracs MLS as distributed by MLS GRID,MLS#: 3595847
Facts & features
Interior
Bedrooms & bathrooms
- Bedrooms: 3
- Bathrooms: 2
- Full bathrooms: 2
- Main level bedrooms: 3
Bedroom 1
- Features: Full Bath
- Level: Full Bath
- Area: 224 Square Feet
- Dimensions: 16x14
Bedroom 2
- Features: Extra Large Closet
- Level: Extra Large Closet
- Area: 156 Square Feet
- Dimensions: 13x12
Bedroom 3
- Features: Extra Large Closet
- Level: Extra Large Closet
- Area: 144 Square Feet
- Dimensions: 12x12
Primary bathroom
- Features: Double Vanity
- Level: Double Vanity
Kitchen
- Features: Eat-in Kitchen
- Level: Eat-in Kitchen
- Area: 240 Square Feet
- Dimensions: 20x12
Living room
- Area: 340 Square Feet
- Dimensions: 17x20
Other
- Features: Utility Room
- Level: Utility Room
- Area: 40 Square Feet
- Dimensions: 8x5
Recreation room
- Features: Other
- Level: Other
- Area: 323 Square Feet
- Dimensions: 19x17
Heating
- Natural Gas
Cooling
- Ceiling Fan(s), Central Air
Appliances
- Included: Electric Oven, Electric Range, Dishwasher, Dryer, Microwave, Refrigerator, Stainless Steel Appliance(s), Washer
- Laundry: Electric Dryer Hookup, Washer Hookup
Features
- Ceiling Fan(s), Entrance Foyer, Pantry, Smart Thermostat, Walk-In Closet(s)
- Flooring: Carpet, Wood, Tile
- Basement: Crawl Space
- Number of fireplaces: 1
- Fireplace features: Gas, Living Room
Interior area
- Total structure area: 2,097
- Total interior livable area: 2,097 sqft
- Finished area above ground: 2,097
Video & virtual tour
Property
Parking
- Total spaces: 2
- Parking features: Garage Door Opener, Garage Faces Front
- Attached garage spaces: 2
Features
- Levels: Two
- Stories: 2
- Patio & porch: Porch, Covered, Patio, Screened
- Fencing: Back Yard
Lot
- Size: 9,583 Square Feet
- Dimensions: 75 x 130 IRR
- Features: Cul-De-Sac, Level
- Topography: Cul-De-Sac,Level
Details
- Parcel number: 114E F 01300 000
- Special conditions: Standard
Construction
Type & style
- Home type: SingleFamily
- Property subtype: Single Family Residence, Residential
Materials
- Brick
- Roof: Shingle
Condition
- New construction: No
- Year built: 2009
Utilities & green energy
- Sewer: Public Sewer
- Water: Public
- Utilities for property: Natural Gas Available, Water Available
Green energy
- Energy efficient items: Thermostat
Community & HOA
Community
- Security: Smart Camera(s)/Recording
- Subdivision: Twin Eagles Ph 7 Sec
HOA
- Has HOA: Yes
- Amenities included: Dog Park, Sidewalks
- HOA fee: $210 annually
Location
- Region: Gallatin
Financial & listing details
- Price per square foot: $231/sqft
- Tax assessed value: $405,700
- Annual tax amount: $1,978
- Date on market: 9/26/2026
Estimated market value
Not available
Estimated sales range
Not available
Not available
Price history
| Date | Event | Price |
|---|---|---|
| 10/12/2026 | Price change | $485,000-2.8%$231/sqft |
Source:  RealTracs MLS as distributed by MLS GRID #3595847 Report a problem RealTracs MLS as distributed by MLS GRID #3595847 Report a problem | ||
| 9/26/2026 | Listed for sale | $499,000+8%$238/sqft |
Source: RealTracs MLS as distributed by MLS GRID #3595847 Report a problem | ||
| 12/6/2023 | Sold | $462,000-1.5%$220/sqft |
Source: RealTracs MLS as distributed by MLS GRID #2582572 Report a problem | ||
| 12/5/2023 | Pending sale | $468,900$224/sqft |
Source: RealTracs MLS as distributed by MLS GRID #2582572 Report a problem | ||
| 11/7/2023 | Contingent | $468,900$224/sqft |
Source: RealTracs MLS as distributed by MLS GRID #2582572 Report a problem | ||
| 11/1/2023 | Price change | $468,900-0.2%$224/sqft |
Source: RealTracs MLS as distributed by MLS GRID #2582572 Report a problem | ||
| 10/21/2023 | Listed for sale | $469,900+14.6%$224/sqft |
Source: RealTracs MLS as distributed by MLS GRID #2582572 Report a problem | ||
| 8/26/2021 | Sold | $410,000+2.5%$196/sqft |
Source: RealTracs MLS as distributed by MLS GRID #2272149 Report a problem | ||
| 7/16/2021 | Pending sale | $399,900$191/sqft |
Source:  RE/MAX International #2272149 Report a problem RE/MAX International #2272149 Report a problem | ||
| 7/14/2021 | Listed for sale | $399,900+90.1%$191/sqft |
Source: RE/MAX International #2272149 Report a problem | ||
| 11/6/2009 | Sold | $210,400$100/sqft |
Source: Public Record Report a problem | ||
Public tax history
| Year | Property taxes | Tax assessment |
|---|---|---|
| 2025 | $1,978 | $101,425 |
| 2024 | $1,978 -4.3% | $101,425 +49.7% |
| 2023 | $2,068 -0.3% | $67,750 -75% |
| 2022 | $2,075 +35.4% | $271,000 |
| 2021 | $1,533 | $271,000 |
| 2020 | $1,533 -26.1% | $271,000 |
| 2019 | $2,075 +307.7% | $271,000 +31.8% |
| 2018 | $509 -71.6% | $205,600 |
| 2017 | $1,794 | -- |
| 2016 | $1,794 | -- |
| 2015 | $1,794 +16.3% | -- |
| 2014 | $1,542 +49% | -- |
| 2011 | $1,035 -32.9% | $51,220 |
| 2010 | $1,542 | $51,220 |
| 2009 | $1,542 | $51,220 +571.7% |
| 2008 | -- | $7,625 |
Find assessor info on the county website
Monthly payment
Est. payment
Payment breakdown
Explore the cost of this home by adjusting the details. Changes won't be saved.Climate risks
Neighborhood: 37066
Nearby schools
Schools provided by the listing agent
- Elementary: Howard Elementary
- Middle: Liberty Creek Middle School
- High: Liberty Creek High School
Source: RealTracs MLS as distributed by MLS GRID. This data may not be complete. We recommend contacting the local school district to confirm school assignments for this home.
Similar homes
- $489,9003 bd2 ba2.1k sqft297 Wildcat Run, Gallatin, TN 37066For Sale

 MLS ID #3601521, Sarah "Katie" Amons. RealTracs MLS as distributed by MLS GRID
 - $459,9003 bd2 ba2k sqft195 Wildcat Run, Gallatin, TN 37066For Sale
 MLS ID #3526652, Brian Swain. RealTracs MLS as distributed by MLS GRID
 - $449,9003 bd2 ba2k sqft133 Beacon St, Gallatin, TN 37066For Sale
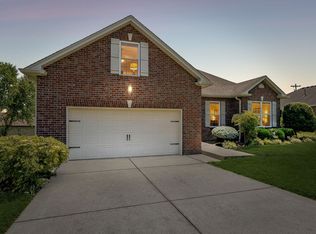 MLS ID #3514420, Michelle Patterson. RealTracs MLS as distributed by MLS GRID
 - $499,9003 bd3 ba2.1k sqft120 Summerlin Dr, Gallatin, TN 37066For Sale
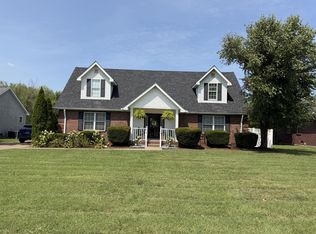 MLS ID #3516205, Eddie Cassetty. RealTracs MLS as distributed by MLS GRID
 - $399,9003 bd2 ba1.3k sqft614 Lilycrest Dr, Gallatin, TN 37066For SaleMLS ID #3612867, Mitzi Gregory Blair. RealTracs MLS as distributed by MLS GRID
- $469,5003 bd2 ba1.8k sqft659 Lilycrest Dr, Gallatin, TN 37066For SaleMLS ID #3314391, BRUCE KITTRELL. RealTracs MLS as distributed by MLS GRID
- $524,9903 bd3 ba2.4k sqft433 Rosy Dale Dr, Gallatin, TN 37066For SaleMLS ID #3612007, Rachel Potter. RealTracs MLS as distributed by MLS GRID
- $530,0004 bd2 ba2.3k sqft198 Tammy Dr, Gallatin, TN 37066For SaleMLS ID #3171089, Jeff Cherry Jr.. RealTracs MLS as distributed by MLS GRID
- $419,9005 bd2 ba2k sqft340 Blade St, Gallatin, TN 37066For SaleMLS ID #3612113, Matthew Meridieth. RealTracs MLS as distributed by MLS GRID
- $525,0003 bd2 ba1.8k sqft520 Dottie Dr, Gallatin, TN 37066For SaleMLS ID #3594263, Kevin Barker. RealTracs MLS as distributed by MLS GRID
- $405,0003 bd2 ba1.5k sqft408 Franciscan Way, Gallatin, TN 37066For SaleMLS ID #3541464, Michelle Jackson. RealTracs MLS as distributed by MLS GRID
- $469,9903 bd2 ba1.7k sqft5324 Synergy Pvt Way, Gallatin, TN 37066New ConstructionRealTracs MLS as distributed by MLS GRID
- $359,9003 bd2 ba1.3k sqft252 Wildcat Run, Gallatin, TN 37066For SaleMLS ID #3594135, Kathryn Stewart. RealTracs MLS as distributed by MLS GRID
- $464,9903 bd2 ba1.7k sqft5312 Synergy Pvt Way, Gallatin, TN 37066New ConstructionRealTracs MLS as distributed by MLS GRID
- $477,0003 bd2 ba1.7k sqft1161 Stoney Brook Pvt Bnd, Gallatin, TN 37066For SaleMLS ID #3520225, Ann Buchanan CRS, SRES,GRI,SFR,PMN. RealTracs MLS as distributed by MLS GRID
- $469,9993 bd3 ba2.3k sqft416 Mattieton Ln, Gallatin, TN 37066For SaleMLS ID #3541546, Tammy Jeffers. RealTracs MLS as distributed by MLS GRID
- $434,9004 bd3 ba2k sqft124 Hackney Ln, Gallatin, TN 37066For SaleMLS ID #3526883, Robert Salmons. RealTracs MLS as distributed by MLS GRID
- $505,9003 bd2 ba1.7k sqft1140 Stoney Brook Pvt Bnd, Gallatin, TN 37066For SaleMLS ID #3530507, Sara Modaff. RealTracs MLS as distributed by MLS GRID
- $444,9903 bd2 ba1.7k sqft5228 Synergy Pvt Way, Gallatin, TN 37066New ConstructionRealTracs MLS as distributed by MLS GRID
- $474,9903 bd2 ba1.8k sqft5204 Synergy Pvt Way, Gallatin, TN 37066New ConstructionRealTracs MLS as distributed by MLS GRID
