Welcome to Twin Eagles. This home has been completely refurbished, by a professional decorator. Items that have been completed includes: new roof, stainless steel appliances, light fixtures/fans, hardwood floors have been completely reworked, new quartz counter tops in kitchen and baths, new carpet in bedrooms, interior completely repainted. This home is beautiful and move in ready. Zoned for Liberty Creek Schools.
Active
$469,500
659 Lilycrest Dr, Gallatin, TN 37066
3beds
1,820sqft
Single Family Residence, Residential
Built in 2006
9,583 Square Feet Lot
$-- Zestimate®
$258/sqft
$18/mo HOA
What's special
Interior completely repaintedNew roofStainless steel appliancesNew carpet in bedrooms
- 39 days
- 124
- 3
Zillow last checked:
Listing updated:
Listed by:
BRUCE KITTRELL 615-476-7653,
Crye-Leike, Inc., REALTORS 615-824-8008
Source: RealTracs MLS as distributed by MLS GRID,MLS#: 3314391
Facts & features
Interior
Bedrooms & bathrooms
- Bedrooms: 3
- Bathrooms: 2
- Full bathrooms: 2
- Main level bedrooms: 3
Bedroom 1
- Features: Walk-In Closet(s)
- Level: Walk-In Closet(s)
- Area: 224 Square Feet
- Dimensions: 14x16
Bedroom 2
- Features: Walk-In Closet(s)
- Level: Walk-In Closet(s)
- Area: 182 Square Feet
- Dimensions: 14x13
Bedroom 3
- Features: Walk-In Closet(s)
- Level: Walk-In Closet(s)
- Area: 144 Square Feet
- Dimensions: 12x12
Primary bathroom
- Features: Ceramic
- Level: Ceramic
Kitchen
- Features: Eat-in Kitchen
- Level: Eat-in Kitchen
- Area: 300 Square Feet
- Dimensions: 20x15
Living room
- Features: Separate
- Level: Separate
- Area: 336 Square Feet
- Dimensions: 21x16
Other
- Features: Florida Room
- Level: Florida Room
- Area: 160 Square Feet
- Dimensions: 16x10
Other
- Features: Utility Room
- Level: Utility Room
Heating
- Central, Natural Gas
Cooling
- Central Air, Electric
Appliances
- Included: Electric Oven, Oven, Electric Range, Dishwasher, Microwave, Refrigerator, Stainless Steel Appliance(s)
- Laundry: Electric Dryer Hookup, Washer Hookup
Features
- Ceiling Fan(s), Entrance Foyer, Extra Closets, High Ceilings, Redecorated, Walk-In Closet(s)
- Flooring: Carpet, Wood, Tile
- Basement: Crawl Space
- Number of fireplaces: 1
- Fireplace features: Insert, Gas
Interior area
- Total structure area: 1,820
- Total interior livable area: 1,820 sqft
- Finished area above ground: 1,820
Property
Parking
- Total spaces: 6
- Parking features: Garage Door Opener, Attached
- Attached garage spaces: 2
- Uncovered spaces: 4
Features
- Levels: One
- Stories: 1
Lot
- Size: 9,583 Square Feet
- Dimensions: 73.44 x 115
- Features: Level
- Topography: Level
Details
- Parcel number: 114E C 02600 000
- Special conditions: Standard
Construction
Type & style
- Home type: SingleFamily
- Property subtype: Single Family Residence, Residential
Materials
- Brick
Condition
- New construction: No
- Year built: 2006
Utilities & green energy
- Sewer: Public Sewer
- Water: Public
- Utilities for property: Electricity Available, Natural Gas Available, Water Available
Community & HOA
Community
- Subdivision: Twin Eagles Ph 4
HOA
- Has HOA: Yes
- Amenities included: Sidewalks
- Services included: Maintenance Grounds
- HOA fee: $18 monthly
Location
- Region: Gallatin
Financial & listing details
- Price per square foot: $258/sqft
- Tax assessed value: $382,000
- Annual tax amount: $1,863
- Date on market: 7/30/2026
- Electric utility on property: Yes
Estimated market value
Not available
Estimated sales range
Not available
Not available
Price history
| Date | Event | Price |
|---|---|---|
| 7/30/2026 | Listed for sale | $469,500+134.8%$258/sqft |
Source:  RealTracs MLS as distributed by MLS GRID #3314391 Report a problem RealTracs MLS as distributed by MLS GRID #3314391 Report a problem | ||
| 7/1/2022 | Sold | $200,000+14.4%$110/sqft |
Source: Public Record Report a problem | ||
| 3/21/2007 | Sold | $174,750$96/sqft |
Source: Public Record Report a problem | ||
Public tax history
| Year | Property taxes | Tax assessment |
|---|---|---|
| 2025 | $1,863 | $95,500 |
| 2024 | $1,863 -2.9% | $95,500 +51.9% |
| 2023 | $1,918 -0.4% | $62,850 -75% |
| 2022 | $1,925 +35.4% | $251,400 |
| 2021 | $1,422 | $251,400 |
| 2020 | $1,422 -26.1% | $251,400 |
| 2019 | $1,925 +307.1% | $251,400 +31.6% |
| 2018 | $473 -71.6% | $191,000 |
| 2017 | $1,667 | -- |
| 2016 | $1,667 | -- |
| 2015 | $1,667 +12.5% | -- |
| 2014 | $1,482 +49% | -- |
| 2011 | $995 -32.9% | $49,216 |
| 2010 | $1,482 | $49,216 |
| 2009 | $1,482 | $49,216 |
| 2008 | -- | $49,216 +4.5% |
| 2007 | $1,601 | $47,098 |
Find assessor info on the county website
Monthly payment
Est. payment
Payment breakdown
Explore the cost of this home by adjusting the details. Changes won't be saved.Climate risks
Neighborhood: 37066
Nearby schools
Schools provided by the listing agent
- Elementary: Howard Elementary
- Middle: Liberty Creek Middle School
- High: Liberty Creek High School
Source: RealTracs MLS as distributed by MLS GRID. This data may not be complete. We recommend contacting the local school district to confirm school assignments for this home.

Similar homes
- $435,0003 bd2 ba2.3k sqft332 Hazeltine Dr, Gallatin, TN 37066For Sale
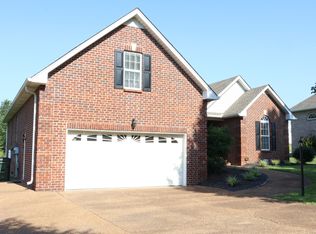
 MLS ID #3256406, Andy Phan. RealTracs MLS as distributed by MLS GRID
 - $419,0004 bd3 ba2k sqft951 Belvedere Dr, Gallatin, TN 37066For Sale
 MLS ID #3272673, Mike Wilkerson. RealTracs MLS as distributed by MLS GRID
 - $398,9003 bd2 ba1.4k sqft1610 Cairo Rd, Gallatin, TN 37066For Sale
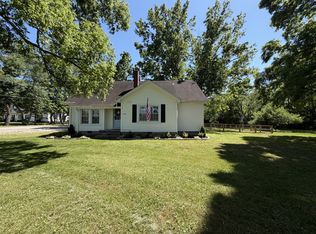 MLS ID #3320361, Tanner Bates. RealTracs MLS as distributed by MLS GRID
 - $410,0002 bd2 ba1.7k sqft825 Browns Ln #202, Gallatin, TN 37066For Sale
 MLS ID #3228644, Angela Wingo. RealTracs MLS as distributed by MLS GRID
 - $506,0003 bd2 ba2.1k sqft101 Wyncrest Commons Ct, Hendersonville, TN 37075For SaleMLS ID #3526004, Karen Albright. RealTracs MLS as distributed by MLS GRID
- $439,9003 bd3 ba2.3k sqft3211 Chaucer Ln, Gallatin, TN 37066For SaleMLS ID #3164849, Tim Brewer. RealTracs MLS as distributed by MLS GRID
- $245,0003 bd2 ba1.1k sqft1524 Winding Way Cir, Gallatin, TN 37066For SaleMLS ID #3516457, Rebecca Snead. RealTracs MLS as distributed by MLS GRID
- $465,0003 bd2 ba1.7k sqft100 Shady View Dr, Hendersonville, TN 37075For SaleMLS ID #3529089, Kristine Powell. RealTracs MLS as distributed by MLS GRID
- $314,9993 bd2 ba1.2k sqft216 Daleview Ave, Gallatin, TN 37066For SaleMLS ID #2946211, Keyona Hall. RealTracs MLS as distributed by MLS GRID
- $459,0003 bd2 ba1.6k sqft221 Northup Rd, Portland, TN 37148For SaleMLS ID #3135059, Rebecca Sandu. RealTracs MLS as distributed by MLS GRID
- $257,9003 bd1 ba1.1k sqft620 Spencer Ave, Gallatin, TN 37066For SaleMLS ID #3302261, Daryl Spicer. RealTracs MLS as distributed by MLS GRID
- $325,0003 bd2 ba1.2k sqft105 Southpark Cir, Gallatin, TN 37066For SaleMLS ID #3304239, Charlotte Parrilla. RealTracs MLS as distributed by MLS GRID
- $459,9003 bd2 ba1.9k sqft1789 Hartsville Park, Lebanon, TN 37087For SaleMLS ID #3288360, Mike E. Walker. RealTracs MLS as distributed by MLS GRID
- $339,9003 bd3 ba2.1k sqft326 Banbury Dr, Gallatin, TN 37066For SaleMLS ID #3311677, Brenda Vien. RealTracs MLS as distributed by MLS GRID
- $504,9003 bd2 ba2.4k sqft530 Thompson Ln, Portland, TN 37148For SaleMLS ID #3304709, GWEN DOWLAND. RealTracs MLS as distributed by MLS GRID
- $384,9002 bd2 ba1.7k sqft825 Browns Ln #301, Gallatin, TN 37066For SaleMLS ID #3232048, Angela Wingo. RealTracs MLS as distributed by MLS GRID
- $519,0003 bd3 ba2.3k sqft375 Brummitt Rd, Castalian Springs, TN 37031For Sale
 MLS ID #246218, Michele Ervin, The Real Estate Collective. UCMLS
 - $--4 bd3 ba2.3k sqft704 Shandale Dr, Madison, TN 37115AuctionMLS ID #3528790, Mitch Healey. RealTracs MLS as distributed by MLS GRID
- $410,0004 bd2 ba1.3k sqft258 Indian Lake Rd, Hendersonville, TN 37075For SaleMLS ID #3530011, Tony Robinson,E-PRO. RealTracs MLS as distributed by MLS GRID
