Renovated one level home close to all the conviencies of what downtown Gallatin offers! Fresh paint throughout. New carpet and LVP flooring. New cabinets and granite in kitchen and bath. New SS appliance in kitchen. New gutters. A must see! This home is ready to move into!
Active
Price cut: $2K (8/28)
$257,900
620 Spencer Ave, Gallatin, TN 37066
3beds
1,108sqft
Single Family Residence, Residential
Built in 1952
9,147 Square Feet Lot
$-- Zestimate®
$233/sqft
$-- HOA
What's special
Fresh paint throughoutNew gutters
- 47 days
- 364
- 18
Zillow last checked:
Listing updated:
Listed by:
Daryl Spicer 615-479-5490,
Penix & Spicer Real Estate & Auction, LLC 615-553-2479
Source: RealTracs MLS as distributed by MLS GRID,MLS#: 3302261
Facts & features
Interior
Bedrooms & bathrooms
- Bedrooms: 3
- Bathrooms: 1
- Full bathrooms: 1
- Main level bedrooms: 3
Bedroom 1
- Area: 154 Square Feet
- Dimensions: 14x11
Bedroom 2
- Area: 110 Square Feet
- Dimensions: 11x10
Bedroom 3
- Area: 121 Square Feet
- Dimensions: 11x11
Kitchen
- Features: Eat-in Kitchen
- Level: Eat-in Kitchen
- Area: 208 Square Feet
- Dimensions: 16x13
Living room
- Area: 288 Square Feet
- Dimensions: 18x16
Other
- Features: Utility Room
- Level: Utility Room
- Area: 40 Square Feet
- Dimensions: 8x5
Heating
- Central, Natural Gas
Cooling
- Central Air, Electric
Appliances
- Included: Electric Oven, Electric Range, Dishwasher, Microwave, Stainless Steel Appliance(s)
Features
- Flooring: Carpet, Other
- Basement: Crawl Space
Interior area
- Total structure area: 1,108
- Total interior livable area: 1,108 sqft
- Finished area above ground: 1,108
Property
Features
- Levels: One
- Stories: 1
- Patio & porch: Porch, Covered
- Fencing: Partial
Lot
- Size: 9,147 Square Feet
- Dimensions: 62.5 x 150
Details
- Parcel number: 126K C 03200 000
- Special conditions: Owner Agent
Construction
Type & style
- Home type: SingleFamily
- Property subtype: Single Family Residence, Residential
Materials
- Vinyl Siding
Condition
- New construction: No
- Year built: 1952
Utilities & green energy
- Sewer: Public Sewer
- Water: Public
- Utilities for property: Electricity Available, Natural Gas Available, Water Available
Community & HOA
Community
- Subdivision: Urbandale S/D No 1
HOA
- Has HOA: No
Location
- Region: Gallatin
Financial & listing details
- Price per square foot: $233/sqft
- Tax assessed value: $204,100
- Annual tax amount: $995
- Date on market: 7/22/2026
- Electric utility on property: Yes
Estimated market value
Not available
Estimated sales range
Not available
Not available
Price history
| Date | Event | Price |
|---|---|---|
| 8/28/2026 | Price change | $257,900-0.8%$233/sqft |
Source:  RealTracs MLS as distributed by MLS GRID #3302261 Report a problem RealTracs MLS as distributed by MLS GRID #3302261 Report a problem | ||
| 7/22/2026 | Listed for sale | $259,900+99.9%$235/sqft |
Source: RealTracs MLS as distributed by MLS GRID #3302261 Report a problem | ||
| 1/21/2026 | Sold | $130,000$117/sqft |
Source: Public Record Report a problem | ||
Public tax history
| Year | Property taxes | Tax assessment |
|---|---|---|
| 2025 | $995 | $51,025 |
| 2024 | $995 +25.5% | $51,025 +96.4% |
| 2023 | $793 -0.4% | $25,975 -75% |
| 2022 | $796 +35.5% | $103,900 |
| 2021 | $588 | $103,900 |
| 2020 | $588 -26.1% | $103,900 |
| 2019 | $795 +364.4% | $103,900 +50.1% |
| 2018 | $171 | $69,200 |
| 2017 | -- | -- |
| 2016 | -- | -- |
| 2015 | -- | -- |
| 2014 | -- | -- |
| 2011 | $342 -32.9% | $16,941 |
| 2010 | $510 | $16,941 |
| 2009 | $510 | $16,941 |
| 2008 | -- | $16,941 +29.7% |
| 2007 | $444 | $13,062 |
| 2006 | $444 +5.5% | $13,062 +15.2% |
| 2005 | $421 | $11,342 |
| 2004 | $421 | $11,342 |
| 2002 | $421 | $11,342 +9.3% |
| 2001 | -- | $10,373 -75% |
| 2000 | -- | $41,490 |
Find assessor info on the county website
Monthly payment
Est. payment
Payment breakdown
Explore the cost of this home by adjusting the details. Changes won't be saved.Climate risks
Neighborhood: 37066
Nearby schools
Schools provided by the listing agent
- Elementary: Guild Elementary
- Middle: Rucker Stewart Middle
- High: Gallatin Senior High School
Source: RealTracs MLS as distributed by MLS GRID. This data may not be complete. We recommend contacting the local school district to confirm school assignments for this home.


Similar homes
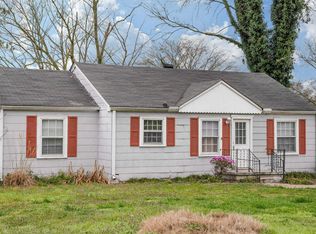
- $274,9003 bd1 ba1k sqft124 Bonita Ave, Gallatin, TN 37066For Sale

 MLS ID #3336234, Justin Tucker. RealTracs MLS as distributed by MLS GRID
 - $314,9993 bd2 ba1.2k sqft216 Daleview Ave, Gallatin, TN 37066For Sale
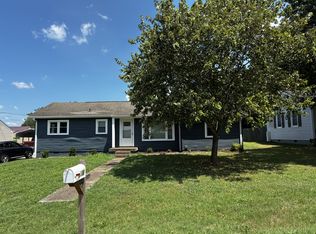 MLS ID #2946211, Keyona Hall. RealTracs MLS as distributed by MLS GRID
 - $240,0002 bd1 ba850 sqft174 E Schell St, Gallatin, TN 37066For Sale
 MLS ID #3510932, Flora M Love. RealTracs MLS as distributed by MLS GRID
 - $245,0003 bd2 ba1.1k sqft1524 Winding Way Cir, Gallatin, TN 37066For Sale
 MLS ID #3516457, Rebecca Snead. RealTracs MLS as distributed by MLS GRID
 - $179,9003 bd1 ba1k sqft210 S Foster Ave, Gallatin, TN 37066For SaleMLS ID #3501222, Danny Sullivan. RealTracs MLS as distributed by MLS GRID
- $319,9003 bd2 ba1.4k sqft126 Glenn Ave, Gallatin, TN 37066For SaleMLS ID #3229848, GWEN DOWLAND. RealTracs MLS as distributed by MLS GRID
- $299,9003 bd2 ba1.1k sqft317 Cemetery Ave, Gallatin, TN 37066For SaleMLS ID #3269438, Beth Oertel. RealTracs MLS as distributed by MLS GRID
- $145,0003 bd1 ba800 sqft601 Demoss St, Gallatin, TN 37066For SaleMLS ID #3529132, Taylor Brianne Smith, TN & KY. RealTracs MLS as distributed by MLS GRID
- $349,9003 bd2 ba1.5k sqft801 Hart St, Gallatin, TN 37066For SaleMLS ID #3229856, GWEN DOWLAND. RealTracs MLS as distributed by MLS GRID
- $380,0003 bd2 ba1.5k sqft148 Stanley Dr, Gallatin, TN 37066For SaleMLS ID #3515207, Andy Phan. RealTracs MLS as distributed by MLS GRID
- $325,0003 bd2 ba1.2k sqft105 Southpark Cir, Gallatin, TN 37066For SaleMLS ID #3304239, Charlotte Parrilla. RealTracs MLS as distributed by MLS GRID
- $384,9003 bd2 ba1.2k sqft234 Putter Point Dr, Gallatin, TN 37066For SaleMLS ID #3318870, Beverly Jones. RealTracs MLS as distributed by MLS GRID
- $335,0003 bd2 ba1.3k sqft294 Morton Ave, Gallatin, TN 37066For SaleMLS ID #3134546, Gary Ashton. RealTracs MLS as distributed by MLS GRID
- $360,0003 bd2 ba1.3k sqft252 Wildcat Run, Gallatin, TN 37066For SaleMLS ID #3319029, Kathryn Stewart. RealTracs MLS as distributed by MLS GRID
- $274,9002 bd3 ba1.3k sqft138 Cambridge Dr Unit A3, Gallatin, TN 37066For SaleMLS ID #3186914, Eric R. Hill SR.. RealTracs MLS as distributed by MLS GRID
- $269,0003 bd2 ba1.6k sqft221 Pear Orchard Dr, Goodlettsville, TN 37072For SaleMLS ID #3514262, Jay Cullom - Broker, ABR, AHWD, SFR. RealTracs MLS as distributed by MLS GRID
- $285,0003 bd2 ba1k sqft1211 Winding Way Dr, White House, TN 37188For SaleMLS ID #3514575, Michelle Jackson. RealTracs MLS as distributed by MLS GRID
- $269,0003 bd1 ba850 sqft601 C L Manier St, Lebanon, TN 37087For SaleMLS ID #3197562, Steve Koleno. RealTracs MLS as distributed by MLS GRID
