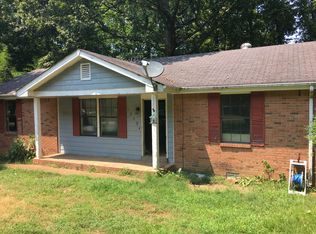
Welcome home to this adorable 3-bedroom, 2-bath home filled with natural light and charming details throughout! Attractive ceiling beams add character to the living room, while updated laminate flooring flows throughout the home with no carpet. New SS refrigerator and dishwasher. Generous walk-in closets provide plenty of storage. Step outside onto the Trex back deck and enjoy peaceful views surrounded by mature trees, creating a relaxing, private feel. Fenced backyard. A large storage shed remains with the property, offering additional space for tools, lawn equipment, or hobbies, along with ample storage in the crawlspace. Move-in ready and full of charm, this one is a must-see! Back sliding doors are being replaced prior to closing!
Active
$285,000
1211 Winding Way Dr, White House, TN 37188
3beds
1,056sqft
Single Family Residence, Residential
Built in 1986
0.45 Acres Lot
$-- Zestimate®
$270/sqft
$-- HOA
What's special
Large storage shedFenced backyardRelaxing private feelNatural lightCharming details throughoutTrex back deckAttractive ceiling beams
- 4 days |
- 668 |
- 74 |
Zillow last checked:
Listing updated:
Listed by:
Michelle Jackson 615-521-0694,
EXIT Realty Refined 615-989-7733,
Amy Dorley 615-674-0726,
EXIT Realty Refined
Source: RealTracs MLS as distributed by MLS GRID,MLS#: 3514575
Facts & features
Interior
Bedrooms & bathrooms
- Bedrooms: 3
- Bathrooms: 2
- Full bathrooms: 2
- Main level bedrooms: 3
Primary bathroom
- Features: Suite
- Level: Suite
Heating
- Central
Cooling
- Central Air, Electric
Appliances
- Included: Electric Oven, Oven, Microwave, Refrigerator, Stainless Steel Appliance(s)
- Laundry: Electric Dryer Hookup, Washer Hookup
Features
- Air Filter, Ceiling Fan(s), Open Floorplan, Walk-In Closet(s)
- Flooring: Laminate
- Basement: Crawl Space
Interior area
- Total structure area: 1,056
- Total interior livable area: 1,056 sqft
- Finished area above ground: 1,056
Property
Features
- Levels: One
- Stories: 1
- Patio & porch: Deck
- Has view: Yes
Lot
- Size: 0.45 Acres
- Dimensions: 103.80 x 207.33 IRR
- Features: Private, Views, Wooded
- Topography: Private,Views,Wooded
Details
- Additional structures: Storage
- Parcel number: 099E A 01700 000
- Special conditions: Standard
- Other equipment: Air Purifier
Construction
Type & style
- Home type: SingleFamily
- Architectural style: Ranch
- Property subtype: Single Family Residence, Residential
Materials
- Other
- Roof: Asphalt
Condition
- New construction: No
- Year built: 1986
Utilities & green energy
- Sewer: Septic Tank
- Water: Public
- Utilities for property: Electricity Available, Water Available
Community & HOA
Community
- Subdivision: Tyree Woods Ests Se
HOA
- Has HOA: No
Location
- Region: White House
Financial & listing details
- Price per square foot: $270/sqft
- Annual tax amount: $815
- Date on market: 8/20/2026
- Electric utility on property: Yes
Estimated market value
Not available
Estimated sales range
Not available
Not available
Price history
| Date | Event | Price |
|---|---|---|
| 8/20/2026 | Listed for sale | $285,000+3.6%$270/sqft |
Source:  RealTracs MLS as distributed by MLS GRID #3514575 Report a problem RealTracs MLS as distributed by MLS GRID #3514575 Report a problem | ||
| 4/17/2025 | Sold | $275,000-4.8%$260/sqft |
Source: RealTracs MLS as distributed by MLS GRID #2788311 Report a problem | ||
| 3/23/2025 | Contingent | $289,000$274/sqft |
Source: RealTracs MLS as distributed by MLS GRID #2788311 Report a problem | ||
| 2/18/2025 | Price change | $289,000-3.7%$274/sqft |
Source: RealTracs MLS as distributed by MLS GRID #2788311 Report a problem | ||
| 2/7/2025 | Listed for sale | $300,000+1.7%$284/sqft |
Source: RealTracs MLS as distributed by MLS GRID #2788311 Report a problem | ||
| 2/2/2025 | Listing removed | $295,000$279/sqft |
Source: RealTracs MLS as distributed by MLS GRID #2772642 Report a problem | ||
| 12/30/2024 | Listed for sale | $295,000+78.8%$279/sqft |
Source: RealTracs MLS as distributed by MLS GRID #2772642 Report a problem | ||
| 7/6/2022 | Listing removed | -- |
Source: Zillow Rental Manager Report a problem | ||
| 6/22/2022 | Price change | $1,895-2.8%$2/sqft |
Source: Zillow Rental Manager Report a problem | ||
| 6/8/2022 | Listed for rent | $1,950$2/sqft |
Source: Zillow Rental Manager Report a problem | ||
| 11/15/2018 | Sold | $165,000+37.7%$156/sqft |
Source: RealTracs MLS as distributed by MLS GRID #1970417 Report a problem | ||
| 7/12/2015 | Sold | $119,800$113/sqft |
Source: Agent Provided Report a problem | ||
Public tax history
Tax history is unavailable.
Monthly payment
Est. payment
Payment breakdown
Explore the cost of this home by adjusting the details. Changes won't be saved.Climate risks
Neighborhood: 37188
Getting around
0 / 100
Car-DependentNearby schools
GreatSchools rating
- 8/10White House Middle SchoolGrades: 5-8Distance: 0.8 mi
- 6/10White House High SchoolGrades: 9-12Distance: 2.9 mi
- NAWhite House Intermediate SchoolGrades: 3-5Distance: 0.9 mi
Schools provided by the listing agent
- Elementary: Harold B. Williams Elementary School
- Middle: White House Middle School
- High: White House High School
Source: RealTracs MLS as distributed by MLS GRID. This data may not be complete. We recommend contacting the local school district to confirm school assignments for this home.
- $275,0003 bd2 ba1k sqft1211 Winding Way, White House, TN 37188Sold

- $306,5003 bd2 ba1k sqft1217 Winding Way Dr, White House, TN 37188Off Market
- $246,600-- bd1 ba1k sqft1218 Winding Way, White House, TN 37188Off Market
- $319,000-- bd1 ba1k sqft1222 Winding Way, White House, TN 37188Sold
- $278,7003 bd1 ba1k sqft1224 Winding Way, White House, TN 37188Off Market
- $344,7003 bd3 ba1.9k sqft1214 Winding Way, White House, TN 37188Off Market
- $285,600-- bd1 ba1.1k sqft1228 Winding Way, White House, TN 37188Off Market
- $287,5003 bd2 ba1k sqft1210 Winding Way, White House, TN 37188Off Market
A local agent can set up tours, give advice and negotiate with sellers.
A local lender can help you make sure your offer is ready when you are.
Similar homes
- $315,0003 bd2 ba1.1k sqft140 Granda Flora Dr, White House, TN 37188For Sale

 MLS ID #3516264, Dan Adams Jr. RealTracs MLS as distributed by MLS GRID
 - $325,0003 bd2 ba1k sqft612 Wilkinson Ln, White House, TN 37188For Sale
 MLS ID #3298472, Bernie Gallerani. RealTracs MLS as distributed by MLS GRID
 - $315,0003 bd1 ba1.2k sqft1551 Springfield Hwy, Goodlettsville, TN 37072For Sale
 MLS ID #3520823, David A. Watson. RealTracs MLS as distributed by MLS GRID
 - $339,9983 bd2 ba1.3k sqft909 Wilkinson Ln, White House, TN 37188For Sale
 MLS ID #3320159, Kristen Brake. RealTracs MLS as distributed by MLS GRID
 - $315,0003 bd2 ba1.2k sqft306 Corbitt Ln, Springfield, TN 37172For SaleMLS ID #3520967, Kevin Barker. RealTracs MLS as distributed by MLS GRID
- $294,0003 bd2 ba1.1k sqft2648 Pine Ridge Dr, Nashville, TN 37207For SaleMLS ID #3520440, Karen Albright. RealTracs MLS as distributed by MLS GRID
- $310,0003 bd1 ba1.2k sqft149 Scenic View Rd, Old Hickory, TN 37138For SaleMLS ID #3513655, Karen Hoff. RealTracs MLS as distributed by MLS GRID
- $349,9003 bd2 ba1.2k sqft4109 Turners Bnd, Goodlettsville, TN 37072For SaleMLS ID #3260401, Cody West. RealTracs MLS as distributed by MLS GRID
- $339,9003 bd2 ba1.2k sqft2029 Sunday Silence Dr, Greenbrier, TN 37073For SaleMLS ID #3336382, Kaylin Mercer. RealTracs MLS as distributed by MLS GRID
- $275,0004 bd2 ba1.4k sqft1309A Pierce Rd, Madison, TN 37115For SaleMLS ID #3515161, Robyn Morshead. RealTracs MLS as distributed by MLS GRID
- $359,9003 bd2 ba1.2k sqft3019 Friendship Rd, Cross Plains, TN 37049For SaleMLS ID #3510219, James Pevahouse, ACE. RealTracs MLS as distributed by MLS GRID
- $287,0002 bd1 ba800 sqft2514 Sonar St, Nashville, TN 37214For SaleMLS ID #3513870, Lindsay Lowe. RealTracs MLS as distributed by MLS GRID
- $319,9003 bd2 ba1.3k sqft1011 Lassiter Dr, Goodlettsville, TN 37072For SaleMLS ID #3226069, Greg Stroud. RealTracs MLS as distributed by MLS GRID
- $287,5003 bd1 ba1k sqft108 Duncan St, Gallatin, TN 37066For SaleMLS ID #3263314, Max Norton. RealTracs MLS as distributed by MLS GRID
- $329,9003 bd2 ba1.5k sqft287 Hollywood Blvd, Gallatin, TN 37066For SaleMLS ID #3335739, Wyatt Wallace. RealTracs MLS as distributed by MLS GRID
- $279,9993 bd2 ba970 sqft2804 Elliott Dr, Old Hickory, TN 37138For SaleMLS ID #3133886, Robert Lee. RealTracs MLS as distributed by MLS GRID
- $295,0003 bd1 ba1k sqft149 Cline Ave, Hendersonville, TN 37075For SaleMLS ID #3264284, David Scurlock. RealTracs MLS as distributed by MLS GRID
- $385,0003 bd2 ba1.2k sqft3109 Edgemont Dr, Nashville, TN 37214For SaleMLS ID #3514335, Mark Lewis. RealTracs MLS as distributed by MLS GRID
- $339,9003 bd2 ba1.2k sqft3228 Cloverwood Dr, Nashville, TN 37214For SaleMLS ID #3513443, Felicia Farnsworth Long. RealTracs MLS as distributed by MLS GRID
- $399,0003 bd2 ba1.1k sqft3840 Hutson Ave, Nashville, TN 37216For SaleMLS ID #3515347, Crystal Morgan. RealTracs MLS as distributed by MLS GRID
