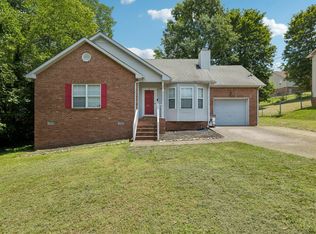
Beautifully updated 3 bedroom, 2 bath home offering 1,117 sq ft with a 1-car garage! This move-in ready home features brand new LVP flooring throughout and a roof that is only 2 years old. Enjoy the spacious 13x18 living room, eat-in kitchen, and adjoining dining area perfect for everyday living and entertaining. The large primary suite offers plenty of room to unwind along with a private bath featuring a tub/shower combo. Step outside to enjoy the backyard with raised garden beds and tomatoes already planted — ideal for gardening enthusiasts or anyone who loves fresh summer produce. Convenient layout, great use of space, and ready for its next owner!
Active
$315,000
140 Granda Flora Dr, White House, TN 37188
3beds
1,117sqft
Single Family Residence, Residential
Built in 2011
9,147 Square Feet Lot
$-- Zestimate®
$282/sqft
$25/mo HOA
What's special
Tomatoes already plantedEat-in kitchenBeautifully updated
- 2 days |
- 296 |
- 18 |
Likely to sell faster than
Zillow last checked:
Listing updated:
Listed by:
Dan Adams Jr 615-405-5753,
One Click Realty 615-672-0672
Source: RealTracs MLS as distributed by MLS GRID,MLS#: 3516264
Facts & features
Interior
Bedrooms & bathrooms
- Bedrooms: 3
- Bathrooms: 2
- Full bathrooms: 2
- Main level bedrooms: 3
Bedroom 1
- Features: Full Bath
- Level: Full Bath
- Area: 195 Square Feet
- Dimensions: 15x13
Bedroom 2
- Area: 144 Square Feet
- Dimensions: 12x12
Bedroom 3
- Area: 120 Square Feet
- Dimensions: 12x10
Primary bathroom
- Features: Primary Bedroom
- Level: Primary Bedroom
Dining room
- Features: Combination
- Level: Combination
Kitchen
- Features: Pantry
- Level: Pantry
Living room
- Area: 234 Square Feet
- Dimensions: 18x13
Heating
- Central, Electric
Cooling
- Central Air, Electric
Appliances
- Included: Electric Oven, Oven, Electric Range, Microwave
- Laundry: Electric Dryer Hookup, Washer Hookup
Features
- Flooring: Luxury Vinyl
- Basement: Crawl Space
Interior area
- Total structure area: 1,117
- Total interior livable area: 1,117 sqft
- Finished area above ground: 1,117
Property
Parking
- Total spaces: 3
- Parking features: Garage Faces Front, Concrete
- Attached garage spaces: 1
- Uncovered spaces: 2
Features
- Levels: One
- Stories: 1
- Patio & porch: Porch, Covered, Patio
Lot
- Size: 9,147 Square Feet
- Dimensions: 67 x 142.90 IRR
Details
- Parcel number: 117N C 00500 000
- Special conditions: Standard
Construction
Type & style
- Home type: SingleFamily
- Property subtype: Single Family Residence, Residential
Materials
- Brick, Vinyl Siding
- Roof: Shingle
Condition
- New construction: No
- Year built: 2011
Utilities & green energy
- Sewer: Public Sewer
- Water: Public
- Utilities for property: Electricity Available, Water Available
Community & HOA
Community
- Security: Smoke Detector(s)
- Subdivision: Magnolia Village Ph4 Sec 2
HOA
- Has HOA: Yes
- Services included: Maintenance Grounds
- HOA fee: $75 quarterly
Location
- Region: White House
Financial & listing details
- Price per square foot: $282/sqft
- Tax assessed value: $253,900
- Annual tax amount: $1,711
- Date on market: 8/19/2026
- Electric utility on property: Yes
Estimated market value
Not available
Estimated sales range
Not available
Not available
Price history
| Date | Event | Price |
|---|---|---|
| 8/19/2026 | Listed for sale | $315,000-3%$282/sqft |
Source:  RealTracs MLS as distributed by MLS GRID #3516264 Report a problem RealTracs MLS as distributed by MLS GRID #3516264 Report a problem | ||
| 6/10/2026 | Listing removed | $324,900$291/sqft |
Source: RealTracs MLS as distributed by MLS GRID #3221849 Report a problem | ||
| 5/28/2026 | Listed for sale | $324,900+16%$291/sqft |
Source: RealTracs MLS as distributed by MLS GRID #3221849 Report a problem | ||
| 3/19/2024 | Sold | $280,000+126.4%$251/sqft |
Source: Public Record Report a problem | ||
| 5/6/2011 | Sold | $123,700$111/sqft |
Source: Public Record Report a problem | ||
Public tax history
| Year | Property taxes | Tax assessment |
|---|---|---|
| 2025 | $1,711 | $63,475 |
| 2024 | $1,711 +2.8% | $63,475 |
| 2023 | $1,665 +18.8% | $63,475 +74.9% |
| 2022 | $1,402 +49.9% | $36,300 |
| 2021 | $935 -28.7% | $36,300 |
| 2020 | $1,311 | $36,300 |
| 2019 | $1,311 +0.1% | $36,300 |
| 2018 | $1,309 +0% | $36,300 +18.6% |
| 2017 | $1,309 -0.9% | $30,600 |
| 2016 | $1,321 +3% | $30,600 |
| 2015 | $1,283 | $30,600 |
| 2014 | $1,283 | $30,600 |
| 2013 | -- | $30,600 |
| 2012 | $852 | $30,600 +40% |
| 2011 | $852 | $21,850 |
Find assessor info on the county website
Monthly payment
Est. payment
Payment breakdown
Explore the cost of this home by adjusting the details. Changes won't be saved.Climate risks
Neighborhood: 37188
Nearby schools
GreatSchools rating
- 6/10White House Heritage Elementary SchoolGrades: 3-6Distance: 2.5 mi
- 7/10White House Heritage High SchoolGrades: 7-12Distance: 2.8 mi
- NARobert F. Woodall Elementary SchoolGrades: PK-2Distance: 2.6 mi
Schools provided by the listing agent
- Elementary: Robert F. Woodall Elementary
- Middle: White House Heritage Elementary School
- High: White House Heritage High School
Source: RealTracs MLS as distributed by MLS GRID. This data may not be complete. We recommend contacting the local school district to confirm school assignments for this home.
- $369,2003 bd2 ba1.4k sqft144 Granda Flora Dr, White House, TN 37188Off Market

- $322,5003 bd2 ba1.2k sqft136 Granda Flora Dr, White House, TN 37188Off Market
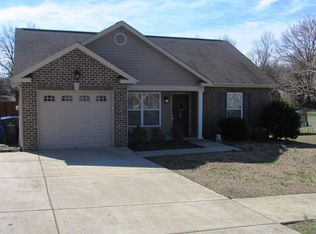
- $347,7003 bd2 ba1.2k sqft148 Granda Flora Dr, White House, TN 37188Off Market
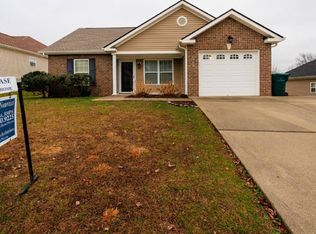
- $326,500-- bd2 ba1.1k sqft132 Granda Flora Dr, White House, TN 37188Off Market
- $5,700-- bd-- ba-- sqftGranda Flora Dr, White house, TN 37188Off Market
- $305,0003 bd2 ba1k sqft139 Granda Flora Dr, White House, TN 37188Sold
- $375,0003 bd2 ba1.5k sqft145 Granda Flora Dr, White House, TN 37188Sold
- $411,800-- bd2 ba1.8k sqft152 Granda Flora Dr, White House, TN 37188Off Market
A local agent can set up tours, give advice and negotiate with sellers.
A local lender can help you make sure your offer is ready when you are.
Similar homes
- $344,0003 bd2 ba1.1k sqft813 Magnolia Blvd, White House, TN 37188For Sale
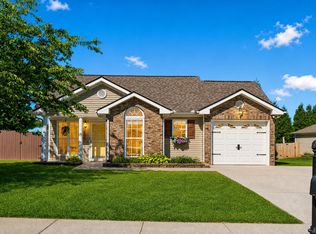
 MLS ID #3214117, Trevor Barber. RealTracs MLS as distributed by MLS GRID
 - $324,9993 bd2 ba1.1k sqft132 Cimmaron Dr, Millersville, TN 37072For Sale
 MLS ID #3255921, Ryan Kozlowski. RealTracs MLS as distributed by MLS GRID
 - $337,5003 bd2 ba1.2k sqft510 Calista Rd, White House, TN 37188For Sale
 MLS ID #3285905, Shannon LaCasse. RealTracs MLS as distributed by MLS GRID
 - $339,9983 bd2 ba1.3k sqft909 Wilkinson Ln, White House, TN 37188For Sale
 MLS ID #3320159, Kristen Brake. RealTracs MLS as distributed by MLS GRID
 - $334,9003 bd2 ba1.4k sqft396 Streamview Dr, White House, TN 37188For SaleMLS ID #3501260, Dave Abbott ABR®MRP®. RealTracs MLS as distributed by MLS GRID
- $339,9003 bd3 ba1.6k sqft215 Emmett Dr, White House, TN 37188For SaleMLS ID #3305687, James Bruce. RealTracs MLS as distributed by MLS GRID
- $314,6152 bd3 ba1.3k sqft204 Emmett Dr, White House, TN 37188For SaleMLS ID #3386128, Johnny Roberts. RealTracs MLS as distributed by MLS GRID
- $349,9003 bd2 ba1.2k sqft4109 Turners Bnd, Goodlettsville, TN 37072For SaleMLS ID #3260401, Cody West. RealTracs MLS as distributed by MLS GRID
- $339,9003 bd2 ba1.2k sqft2029 Sunday Silence Dr, Greenbrier, TN 37073For SaleMLS ID #3336382, Kaylin Mercer. RealTracs MLS as distributed by MLS GRID
- $329,0003 bd2 ba1.4k sqft7076 Lang Ave, White House, TN 37188For SaleMLS ID #3333908, Brian Freeman. RealTracs MLS as distributed by MLS GRID
- $355,0003 bd2 ba1.4k sqft4206 Turners Bnd, Goodlettsville, TN 37072For SaleMLS ID #3239639, Sunshine Weaver. RealTracs MLS as distributed by MLS GRID
- $327,9003 bd2 ba1.3k sqft1043 Woodbrier Ln, Greenbrier, TN 37073For SaleMLS ID #3506109, Connie Lynn Worley. RealTracs MLS as distributed by MLS GRID
- $375,0004 bd3 ba1.6k sqft115 Robert Ave, White House, TN 37188For SaleMLS ID #3305853, Heather Anschuetz. RealTracs MLS as distributed by MLS GRID
- $290,0002 bd2 ba1.4k sqft221 Wyndom Ct, Goodlettsville, TN 37072For SaleMLS ID #3518737, Stephen Louis Caron. RealTracs MLS as distributed by MLS GRID
- $--3 bd2 ba1.1k sqft143 April Cir, Portland, TN 37148AuctionMLS ID #3316289, Mitch Healey. RealTracs MLS as distributed by MLS GRID
- $359,0003 bd2 ba1.5k sqft378 Carothers Way, White House, TN 37188For SaleMLS ID #3230493, Lisa Marie Mason. RealTracs MLS as distributed by MLS GRID
- $384,9003 bd2 ba1.4k sqft1840 Merritt St, Old Hickory, TN 37138For SaleMLS ID #3515319, Kitt Pupel. RealTracs MLS as distributed by MLS GRID
- $325,0003 bd2 ba1.2k sqft840 Britton Ave, Gallatin, TN 37066For SaleMLS ID #3314265, Wanda Jones. RealTracs MLS as distributed by MLS GRID
- $325,0003 bd2 ba1.2k sqft228A T G T Rd #A, Portland, TN 37148For SaleMLS ID #3255219, Taylor Brianne Smith, TN & KY. RealTracs MLS as distributed by MLS GRID
- $313,9003 bd2 ba1.4k sqft104 Buena Vista Dr, Portland, TN 37148For SaleMLS ID #3184020, Jennifer M. Perez. RealTracs MLS as distributed by MLS GRID
