Location, Privacy & Exceptional Value!
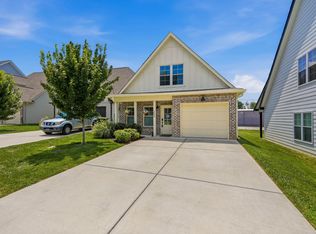
Welcome home to this beautifully maintained 3-bedroom, 2-bath home in one of White House's most desirable locations. Just minutes from shopping, dining, parks, and highly rated schools, you'll enjoy the perfect balance of convenience and peaceful living.
Situated on a premium lot that backs up to open space, this home offers the privacy you've been looking for with no rear neighbors. The spacious backyard provides the perfect setting for relaxing, entertaining, or simply enjoying the quiet surroundings.
Inside, you'll find a home that has been meticulously cared for and is truly move-in ready. Additional features include a 2-car garage and a functional layout designed for comfortable everyday living.
Special Financing Available This Month!
Receive 1% of your loan amount toward closing costs or an interest rate buy-down with CareyAnn & MyMortgageTeam at CMG Financial.
Qualifies for 100% financing with $0 down for eligible buyers.
Whether you're searching for your next home or a potential investment, this property offers outstanding value. Rental homes in the area are currently leasing for approximately $2,000 per month, making this an attractive opportunity for investors as well.
Don't miss your chance to own this exceptional home—schedule your private showing today!
Active
$339,998
909 Wilkinson Ln, White House, TN 37188
3beds
1,368sqft
:
Get pre-qualified$2,162/mo
Single Family Residence, Residential
Built in 2021
6,098 Square Feet Lot
$-- Zestimate®
$249/sqft
$115/mo HOA
What's special
Move-in readySpacious backyard
- 6 days |
- 216 |
- 4 |
Likely to sell faster than
Zillow last checked:
Listing updated:
Listed by:
Kristen Brake 615-618-6548,
RE/MAX Choice Properties 615-822-2003
Source: RealTracs MLS as distributed by MLS GRID,MLS#: 3320159
Facts & features
Interior
Bedrooms & bathrooms
- Bedrooms: 3
- Bathrooms: 2
- Full bathrooms: 2
- Main level bedrooms: 3
Bedroom 1
- Features: Walk-In Closet(s)
- Level: Walk-In Closet(s)
- Area: 182 Square Feet
- Dimensions: 14x13
Bedroom 2
- Features: Extra Large Closet
- Level: Extra Large Closet
- Area: 121 Square Feet
- Dimensions: 11x11
Bedroom 3
- Features: Extra Large Closet
- Level: Extra Large Closet
- Area: 110 Square Feet
- Dimensions: 10x11
Primary bathroom
- Features: Double Vanity
- Level: Double Vanity
Dining room
- Features: Combination
- Level: Combination
Kitchen
- Area: 110 Square Feet
- Dimensions: 10x11
Living room
- Features: Separate
- Level: Separate
- Area: 255 Square Feet
- Dimensions: 15x17
Heating
- Central, Natural Gas
Cooling
- Central Air
Appliances
- Included: Built-In Electric Oven, Electric Oven
- Laundry: Electric Dryer Hookup, Washer Hookup
Features
- Air Filter, Ceiling Fan(s), Entrance Foyer, Extra Closets, Open Floorplan, Pantry, Walk-In Closet(s), High Speed Internet, Kitchen Island
- Flooring: Carpet, Laminate, Tile
- Basement: None
Interior area
- Total structure area: 1,368
- Total interior livable area: 1,368 sqft
- Finished area above ground: 1,368
Property
Parking
- Total spaces: 4
- Parking features: Garage Door Opener, Garage Faces Front, Concrete, Driveway
- Attached garage spaces: 2
- Uncovered spaces: 2
Features
- Levels: One
- Stories: 1
- Patio & porch: Patio, Covered
Lot
- Size: 6,098 Square Feet
- Dimensions: 45.9 x 10⁵ IRR
- Features: Level
- Topography: Level
Details
- Parcel number: 096I C 03100 000
- Special conditions: Standard
- Other equipment: Air Purifier
Construction
Type & style
- Home type: SingleFamily
- Architectural style: Cottage
- Property subtype: Single Family Residence, Residential
Materials
- Hardboard Siding
- Roof: Shingle
Condition
- New construction: No
- Year built: 2021
Utilities & green energy
- Sewer: Public Sewer
- Water: Public
- Utilities for property: Natural Gas Available, Water Available, Underground Utilities
Community & HOA
Community
- Subdivision: Fields At Oakwood
HOA
- Has HOA: Yes
- Amenities included: Sidewalks, Underground Utilities
- Services included: Maintenance Structure, Maintenance Grounds
- HOA fee: $115 monthly
Location
- Region: White House
Financial & listing details
- Price per square foot: $249/sqft
- Tax assessed value: $342,000
- Annual tax amount: $2,305
- Date on market: 8/3/2026
Estimated market value
Not available
Estimated sales range
Not available
Not available
Price history
| Date | Event | Price |
|---|---|---|
| 8/3/2026 | Listed for sale | $339,998$249/sqft |
Source:  RealTracs MLS as distributed by MLS GRID #3320159 Report a problem RealTracs MLS as distributed by MLS GRID #3320159 Report a problem | ||
| 8/1/2026 | Listing removed | $339,998$249/sqft |
Source: RealTracs MLS as distributed by MLS GRID #3073838 Report a problem | ||
| 6/11/2026 | Price change | $339,9980%$249/sqft |
Source: RealTracs MLS as distributed by MLS GRID #3073838 Report a problem | ||
| 5/11/2026 | Price change | $339,999-2.9%$249/sqft |
Source: RealTracs MLS as distributed by MLS GRID #3073838 Report a problem | ||
| 1/8/2026 | Listed for sale | $349,999-4.1%$256/sqft |
Source: RealTracs MLS as distributed by MLS GRID #3073838 Report a problem | ||
| 2/19/2025 | Listing removed | $364,900$267/sqft |
Source: RealTracs MLS as distributed by MLS GRID #2745064 Report a problem | ||
| 1/18/2025 | Price change | $364,900-1.4%$267/sqft |
Source: RealTracs MLS as distributed by MLS GRID #2745064 Report a problem | ||
| 10/26/2024 | Price change | $369,900-1.3%$270/sqft |
Source: RealTracs MLS as distributed by MLS GRID #2745064 Report a problem | ||
| 10/5/2024 | Listed for sale | $374,900+4.7%$274/sqft |
Source: RealTracs MLS as distributed by MLS GRID #2745064 Report a problem | ||
| 6/1/2021 | Listing removed | -- |
Source: RealTracs MLS as distributed by MLS GRID #2249693 Report a problem | ||
| 5/23/2021 | Price change | $358,190+1.4%$262/sqft |
Source: RealTracs MLS as distributed by MLS GRID #2249693 Report a problem | ||
| 5/1/2021 | Listed for sale | $353,190$258/sqft |
Source: RealTracs MLS as distributed by MLS GRID #2249693 Report a problem | ||
Public tax history
| Year | Property taxes | Tax assessment |
|---|---|---|
| 2025 | $2,305 | $85,500 |
| 2024 | $2,305 +2.8% | $85,500 |
| 2023 | $2,242 -2.9% | $85,500 +43% |
| 2022 | $2,310 +49.9% | $59,800 |
| 2021 | $1,540 | $59,800 |
Find assessor info on the county website
Monthly payment
Est. payment
Payment breakdown
Explore the cost of this home by adjusting the details. Changes won't be saved.Climate risks
Neighborhood: 37188
Nearby schools
GreatSchools rating
- NARobert F. Woodall Elementary SchoolGrades: PK-2Distance: 1 mi
- 7/10White House Heritage High SchoolGrades: 7-12Distance: 2.9 mi
- 6/10White House Heritage Elementary SchoolGrades: 3-6Distance: 1.2 mi
Schools provided by the listing agent
- Elementary: Robert F. Woodall Elementary
- Middle: White House Heritage Elementary School
- High: White House Heritage High School
Source: RealTracs MLS as distributed by MLS GRID. This data may not be complete. We recommend contacting the local school district to confirm school assignments for this home.
- $388,7003 bd2 ba1.5k sqft903 Wilkinson Ln, White House, TN 37188Off Market
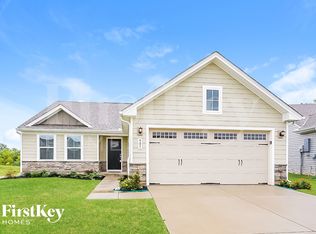
- $372,2003 bd2 ba1.3k sqft949 Wilkinson Ln LOT 49, White House, TN 37188Off Market

- $352,7003 bd2 ba1.5k sqft856 Wilkinson Ln LOT 11, White House, TN 37188Off Market
- $390,0003 bd2 ba1.5k sqft953 Wilkinson Ln, White House, TN 37188Sold
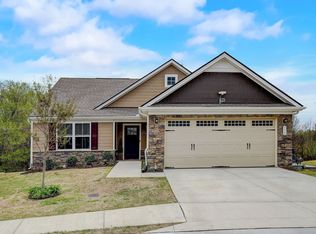
- $394,100-- bd2 ba2k sqft492 Calista Rd, White House, TN 37188Off Market
- $358,3003 bd2 ba1.3k sqft963 Wilkinson Ln LOT 45, White House, TN 37188Off Market
- $340,0003 bd2 ba1.4k sqft1014 Wilkinson Ln, White House, TN 37188For Sale
- $330,0003 bd2 ba1.3k sqft997 Wilkinson Ln, White House, TN 37188Sold
A local agent can set up tours, give advice and negotiate with sellers.
A local lender can help you make sure your offer is ready when you are.
Similar homes
- $344,9003 bd3 ba1.6k sqft215 Emmett Dr, White House, TN 37188For Sale

 MLS ID #3305687, James Bruce. RealTracs MLS as distributed by MLS GRID
 - $329,9003 bd2 ba1.2k sqft3056 Dartmoor Pl, White House, TN 37188For Sale
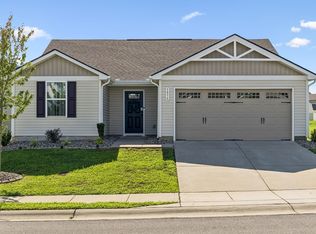 MLS ID #3281034, Jenny Fann. RealTracs MLS as distributed by MLS GRID
 - $350,0003 bd3 ba1.4k sqft2000 Brokeshire Dr, White House, TN 37188For Sale
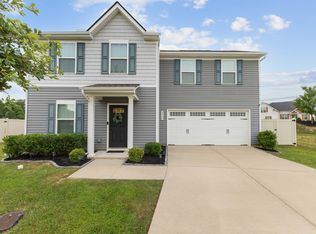 MLS ID #3271196, Ralph Pearson. RealTracs MLS as distributed by MLS GRID
 - $314,6152 bd3 ba1.3k sqft204 Emmett Dr, White House, TN 37188For Sale
 MLS ID #3386128, Johnny Roberts. RealTracs MLS as distributed by MLS GRID
 - $329,0003 bd2 ba1.4k sqft7076 Lang Ave, White House, TN 37188For SaleMLS ID #3333908, Brian Freeman. RealTracs MLS as distributed by MLS GRID
- $369,9993 bd2 ba1.7k sqft194 Carothers Way, White House, TN 37188For SaleMLS ID #3057061, Tammy Jeffers. RealTracs MLS as distributed by MLS GRID
- $359,0003 bd2 ba1.5k sqft378 Carothers Way, White House, TN 37188For SaleMLS ID #3230493, Lisa Marie Mason. RealTracs MLS as distributed by MLS GRID
- $377,5003 bd2 ba1.6k sqft469 Streamview Dr, White House, TN 37188For SaleMLS ID #3260105, Cindy Payne. RealTracs MLS as distributed by MLS GRID
- $399,9003 bd3 ba1.8k sqft195 Bexley Way, White House, TN 37188For SaleMLS ID #3309009, Martie Burnett. RealTracs MLS as distributed by MLS GRID
- $379,9903 bd3 ba1.8k sqft131 Crabourne Dr, White House, TN 37188For SaleMLS ID #3247984, William (Trey) Sugg. RealTracs MLS as distributed by MLS GRID
- $347,9003 bd2 ba1.6k sqft7258 Lang Ave, White House, TN 37188For SaleMLS ID #3269936, Jacob Edgar. RealTracs MLS as distributed by MLS GRID
- $369,4004 bd3 ba1.8k sqft8415 Highway 25 E, Cross Plains, TN 37049For SaleMLS ID #3263405, Emilie Dugan. RealTracs MLS as distributed by MLS GRID
- $349,0003 bd2 ba1.5k sqft4257 Church St, Greenbrier, TN 37073For SaleMLS ID #3216764, Marisol Ross. RealTracs MLS as distributed by MLS GRID
- $359,9003 bd2 ba1.7k sqft317 Brandywine Ln, Springfield, TN 37172For SaleMLS ID #3159926, Brian Copeland. RealTracs MLS as distributed by MLS GRID
- $375,0003 bd3 ba1.8k sqft174 Fieldstone Ln, Springfield, TN 37172For SaleMLS ID #3247275, Chris J.Fenton. RealTracs MLS as distributed by MLS GRID
- $449,9003 bd3 ba1.9k sqft1193 Preston Way, Goodlettsville, TN 37072For SaleMLS ID #3321979, Daniel Williams. RealTracs MLS as distributed by MLS GRID
- $415,0002 bd2 ba1.9k sqft461 Golden Meadow Ln, Hendersonville, TN 37075For SaleMLS ID #3336376, TAMMY NAUMAN. RealTracs MLS as distributed by MLS GRID
- $329,9003 bd3 ba1.6k sqft2006 Sperling Dr, Gallatin, TN 37066For SaleMLS ID #3314848, James (Jay) Dugan. RealTracs MLS as distributed by MLS GRID
- $389,0003 bd2 ba1.4k sqft112 Burley Way, Portland, TN 37148For SaleMLS ID #3312459, Andrew Moss. RealTracs MLS as distributed by MLS GRID
- $399,9003 bd2 ba1.5k sqft123 Megann Dr, Portland, TN 37148For SaleMLS ID #3244281, Danielle Beasley. RealTracs MLS as distributed by MLS GRID
