PREFERRED LENDER OFFERING A 1% LENDER CREDIT BASED UPON LOAN AMOUNT AND FREE APPRAISAL. Welcome Home to this practically new One Level Home that is Move-In Ready! This home offers a Spacious Open Floor Plan with an Eat-in Kitchen w/ Granite Countertops, Island, Stainless Steel Appliances, and a Pantry! Oversized Owners Suite with Tiled Upgraded Walk-in Shower, Double Vanities, and Walk-in Closet. Flex Room that could be used as an Office, Formal Dining, or Bonus/Play Room! Great Backyard with a Covered Patio! This home combines Style, Convenience, and Quality, making it an Exceptional place to live! HOA cuts grass! Located minutes from I-65, Shopping, and Restaurants!
Active
$369,999
194 Carothers Way, White House, TN 37188
3beds
1,736sqft
Single Family Residence, Residential
Built in 2022
6,098 Square Feet Lot
$-- Zestimate®
$213/sqft
$115/mo HOA
What's special
Walk-in closetGreat backyardStainless steel appliancesSpacious open floor planCovered patioEat-in kitchenFlex room
- 259 days |
- 170 |
- 10 |
Zillow last checked:
Listing updated:
Listed by:
Tammy Jeffers 615-573-0487,
Benchmark Realty, LLC 615-991-4949
Source: RealTracs MLS as distributed by MLS GRID,MLS#: 3057061
Facts & features
Interior
Bedrooms & bathrooms
- Bedrooms: 3
- Bathrooms: 2
- Full bathrooms: 2
- Main level bedrooms: 3
Bedroom 1
- Features: Walk-In Closet(s)
- Level: Walk-In Closet(s)
- Area: 180 Square Feet
- Dimensions: 15x12
Bedroom 2
- Features: Walk-In Closet(s)
- Level: Walk-In Closet(s)
- Area: 144 Square Feet
- Dimensions: 12x12
Bedroom 3
- Features: Extra Large Closet
- Level: Extra Large Closet
- Area: 121 Square Feet
- Dimensions: 11x11
Primary bathroom
- Features: Double Vanity
- Level: Double Vanity
Kitchen
- Features: Eat-in Kitchen
- Level: Eat-in Kitchen
- Area: 240 Square Feet
- Dimensions: 20x12
Living room
- Features: Great Room
- Level: Great Room
- Area: 252 Square Feet
- Dimensions: 18x14
Other
- Features: Office
- Level: Office
- Area: 140 Square Feet
- Dimensions: 14x10
Heating
- Central, Electric
Cooling
- Central Air, Electric
Appliances
- Included: Electric Oven, Electric Range, Dishwasher, Microwave, Stainless Steel Appliance(s)
Features
- Ceiling Fan(s), Open Floorplan, Pantry
- Flooring: Carpet, Tile, Vinyl
- Basement: None
Interior area
- Total structure area: 1,736
- Total interior livable area: 1,736 sqft
- Finished area above ground: 1,736
Video & virtual tour
Property
Parking
- Total spaces: 2
- Parking features: Garage Faces Front, Concrete, Driveway
- Attached garage spaces: 2
- Has uncovered spaces: Yes
Features
- Levels: One
- Stories: 1
- Patio & porch: Patio, Covered
Lot
- Size: 6,098 Square Feet
- Dimensions: 55.50 x 110
Details
- Parcel number: 096I C 07300 000
- Special conditions: Standard
Construction
Type & style
- Home type: SingleFamily
- Property subtype: Single Family Residence, Residential
Materials
- Hardboard Siding, Stone
Condition
- New construction: No
- Year built: 2022
Utilities & green energy
- Sewer: Public Sewer
- Water: Public
- Utilities for property: Electricity Available, Water Available
Community & HOA
Community
- Subdivision: Fields At Oakwood
HOA
- Has HOA: Yes
- Services included: Maintenance Grounds
- HOA fee: $115 monthly
Location
- Region: White House
Financial & listing details
- Price per square foot: $213/sqft
- Tax assessed value: $407,600
- Annual tax amount: $2,747
- Date on market: 12/3/2025
- Electric utility on property: Yes
Estimated market value
Not available
Estimated sales range
Not available
Not available
Price history
| Date | Event | Price |
|---|---|---|
| 3/13/2026 | Price change | $369,999-3.9%$213/sqft |
Source:  RealTracs MLS as distributed by MLS GRID #3057061 Report a problem RealTracs MLS as distributed by MLS GRID #3057061 Report a problem | ||
| 12/3/2025 | Listed for sale | $384,900-1.3%$222/sqft |
Source: RealTracs MLS as distributed by MLS GRID #3057061 Report a problem | ||
| 12/1/2025 | Listing removed | $389,900$225/sqft |
Source: RealTracs MLS as distributed by MLS GRID #2904324 Report a problem | ||
| 6/5/2025 | Listed for sale | $389,900+3.2%$225/sqft |
Source: RealTracs MLS as distributed by MLS GRID #2904324 Report a problem | ||
| 8/9/2022 | Sold | $377,760+413.1%$218/sqft |
Source: Public Record Report a problem | ||
| 4/4/2022 | Sold | $73,629$42/sqft |
Source: Public Record Report a problem | ||
Public tax history
| Year | Property taxes | Tax assessment |
|---|---|---|
| 2025 | $2,747 | $101,900 |
| 2024 | $2,747 +2.8% | $101,900 |
| 2023 | $2,673 +361.3% | $101,900 +579.3% |
| 2022 | $579 +49.9% | $15,000 |
| 2021 | $386 | $15,000 |
Find assessor info on the county website
Monthly payment
Est. payment
Payment breakdown
Explore the cost of this home by adjusting the details. Changes won't be saved.Climate risks
Neighborhood: 37188
Nearby schools
GreatSchools rating
- NARobert F. Woodall Elementary SchoolGrades: PK-2Distance: 1 mi
- 7/10White House Heritage High SchoolGrades: 7-12Distance: 2.8 mi
- 6/10White House Heritage Elementary SchoolGrades: 3-6Distance: 1.3 mi
Schools provided by the listing agent
- Elementary: Robert F. Woodall Elementary
- Middle: White House Heritage Elementary School
- High: White House Heritage High School
Source: RealTracs MLS as distributed by MLS GRID. This data may not be complete. We recommend contacting the local school district to confirm school assignments for this home.
- $375,0003 bd2 ba1.7k sqft188 Carothers Way, White House, TN 37188Sold

- $389,9003 bd2 ba1.7k sqft206 Carothers Way, White House, TN 37188Sold

- $376,6003 bd2 ba1.5k sqft879 Wilkinson Ln LOT 57, White House, TN 37188Off Market
- $344,500-- bd2 ba1.3k sqft195 Carothers Way, White House, TN 37188Off Market
- $337,200-- bd2 ba1.3k sqft189 Carothers Way, White House, TN 37188Off Market
- $357,0003 bd2 ba1.6k sqft785 Wilkinson Ln, White House, TN 37188Sold
- $317,900-- bd2 ba1.1k sqft179 Carothers Way, White House, TN 37188Off Market
- $335,0003 bd2 ba1.5k sqft803 Wilkinson Ln, White House, TN 37188Sold
A local agent can set up tours, give advice and negotiate with sellers.
A local lender can help you make sure your offer is ready when you are.
Similar homes
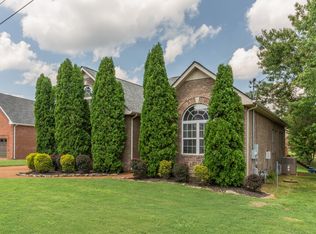
- $379,9003 bd3 ba1.8k sqft206 Kiowa Ct, White House, TN 37188For Sale
 MLS ID #3319261, Brian Moore. RealTracs MLS as distributed by MLS GRID
 - $339,9983 bd2 ba1.3k sqft909 Wilkinson Ln, White House, TN 37188For Sale
 MLS ID #3320159, Kristen Brake. RealTracs MLS as distributed by MLS GRID
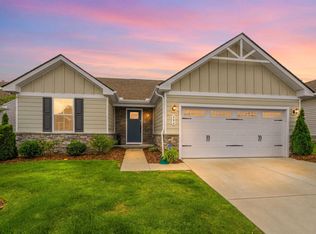
 - $334,9003 bd2 ba1.4k sqft396 Streamview Dr, White House, TN 37188For Sale
 MLS ID #3501260, Dave Abbott ABR®MRP®. RealTracs MLS as distributed by MLS GRID
 - $435,0004 bd3 ba2k sqft806 Calista Rd, White House, TN 37188For Sale
 MLS ID #3510003, Greg Riley. RealTracs MLS as distributed by MLS GRID
 - $359,0003 bd2 ba1.5k sqft378 Carothers Way, White House, TN 37188For SaleMLS ID #3230493, Lisa Marie Mason. RealTracs MLS as distributed by MLS GRID
- $315,0003 bd2 ba1.1k sqft140 Granda Flora Dr, White House, TN 37188For SaleMLS ID #3516264, Dan Adams Jr. RealTracs MLS as distributed by MLS GRID
- $339,9003 bd3 ba1.6k sqft215 Emmett Dr, White House, TN 37188For SaleMLS ID #3305687, James Bruce. RealTracs MLS as distributed by MLS GRID
- $424,9003 bd2 ba2.2k sqft309 Skyline Dr, White House, TN 37188For SaleMLS ID #3314427, Lee Stinson. RealTracs MLS as distributed by MLS GRID
- $360,0003 bd3 ba1.5k sqft633 Cedar Brook Dr, White House, TN 37188For SaleMLS ID #3314873, Daniel Aijian. RealTracs MLS as distributed by MLS GRID
- $439,0003 bd2 ba2.2k sqft101 Ashfield Ct, White House, TN 37188For SaleMLS ID #3247886, Kristy Lynn Thompson. RealTracs MLS as distributed by MLS GRID
- $415,9004 bd3 ba2.2k sqft4096 Crossing Way, White House, TN 37188For SaleMLS ID #3246494, Cathy Schuster. RealTracs MLS as distributed by MLS GRID
- $369,3004 bd3 ba1.8k sqft8415 Highway 25 E, Cross Plains, TN 37049For SaleMLS ID #3263405, Emilie Dugan. RealTracs MLS as distributed by MLS GRID
- $389,9003 bd3 ba2k sqft405 Brook Ave, White House, TN 37188For SaleMLS ID #3244155, Trevor Harralson. RealTracs MLS as distributed by MLS GRID
- $314,6152 bd3 ba1.3k sqft204 Emmett Dr, White House, TN 37188For SaleMLS ID #3386128, Johnny Roberts. RealTracs MLS as distributed by MLS GRID
- $329,0003 bd2 ba1.4k sqft7076 Lang Ave, White House, TN 37188For SaleMLS ID #3333908, Brian Freeman. RealTracs MLS as distributed by MLS GRID
- $420,0004 bd2 ba1.9k sqft4359 Socata Ct, Cross Plains, TN 37049For SaleMLS ID #3186692, Cathy LaCroix. RealTracs MLS as distributed by MLS GRID
- $349,9003 bd2 ba1.2k sqft4109 Turners Bnd, Goodlettsville, TN 37072For SaleMLS ID #3260401, Cody West. RealTracs MLS as distributed by MLS GRID
- $359,9003 bd2 ba1.7k sqft317 Brandywine Ln, Springfield, TN 37172For SaleMLS ID #3159926, Brian Copeland. RealTracs MLS as distributed by MLS GRID
- $399,9003 bd2 ba1.5k sqft123 Megann Dr, Portland, TN 37148For SaleMLS ID #3244281, Danielle Beasley. RealTracs MLS as distributed by MLS GRID
- $397,0003 bd3 ba1.7k sqft1356 Main St, Greenbrier, TN 37073For SaleMLS ID #3046839, Stacey Graves. RealTracs MLS as distributed by MLS GRID
