Under contract, but first right of refusal is in place. Showings continue, bring your offer! This home has been beautifully maintained. The kitchen and bathrooms have been modernized with newer cabinets, a tile backsplash and custom tile showers. No HOA. Outside, the backyard space is the real winner. The oversized deck looks over the backyard surrounded by trees with the huge low-maintenance saltwater pool (new liner). Give your dog the backyard it deserves. Just open the back door and your puppy can run down the custom dog ramp to its own dog run. The motivated to sell owners are leaving both backyard sheds and the carport large enough for a full size RV. Upstairs the kitchen features an open concept layout, built in coffee bar, stainless steel appliances and granite countertops. The living room has a gas fireplace. Downstairs there is a room that would work great for a man cave, home school area, craft space, workout area, hobby spot, rec room or additional living area (there is enough space for several of these uses). Additionally, downstairs there is another room that is currently being used like a bedroom, but would be a great office space. The 2 car garage can fit 2 real sized cars or trucks with additional workshop space. Make sure you go to youtube and search the address for the walk through video with all of the highlights. concrete driveway. 2/3 acre lot. High speed internet. For your peace of mind, the sellers are offering a home warranty. White House features dozens of places to eat, a new publix, wal-mart, kroger and a brand new rec center. This home is located within a couple minutes of the city park, and about 30 minutes to downtown Nashville.
Active
$424,900
309 Skyline Dr, White House, TN 37188
3beds
2,227sqft
:
Get pre-qualified$2,586/mo
Single Family Residence, Residential
Built in 1978
0.68 Acres Lot
$-- Zestimate®
$191/sqft
$-- HOA
What's special
Huge low-maintenance saltwater poolCustom tile showersBackyard shedsStainless steel appliancesBackyard surrounded by treesOversized deckTile backsplash
- 12 days |
- 400 |
- 17 |
Zillow last checked:
Listing updated:
Listed by:
Lee Stinson 615-566-5366,
SixOneFive Real Estate Advisors 615-200-0278
Source: RealTracs MLS as distributed by MLS GRID,MLS#: 3314427
Facts & features
Interior
Bedrooms & bathrooms
- Bedrooms: 3
- Bathrooms: 2
- Full bathrooms: 2
- Main level bedrooms: 3
Bedroom 1
- Features: Full Bath
- Level: Full Bath
- Area: 204 Square Feet
- Dimensions: 17x12
Bedroom 2
- Area: 169 Square Feet
- Dimensions: 13x13
Bedroom 3
- Area: 120 Square Feet
- Dimensions: 12x10
Primary bathroom
- Features: Suite
- Level: Suite
Kitchen
- Area: 221 Square Feet
- Dimensions: 17x13
Living room
- Area: 221 Square Feet
- Dimensions: 17x13
Recreation room
- Features: Basement Level
- Level: Basement Level
- Area: 408 Square Feet
- Dimensions: 17x24
Heating
- Central
Cooling
- Central Air
Appliances
- Included: Built-In Electric Oven, Electric Range, Dishwasher, Refrigerator, Stainless Steel Appliance(s)
Features
- High Speed Internet
- Flooring: Luxury Vinyl, Tile
- Basement: Exterior Entry,Finished,Full
- Number of fireplaces: 1
- Fireplace features: Gas, Living Room
Interior area
- Total structure area: 2,227
- Total interior livable area: 2,227 sqft
- Finished area above ground: 1,485
- Finished area below ground: 742
Property
Parking
- Total spaces: 6
- Parking features: Garage Faces Side, Detached, Concrete
- Garage spaces: 2
- Carport spaces: 2
- Covered spaces: 4
- Uncovered spaces: 2
Features
- Levels: Two
- Stories: 2
- Patio & porch: Porch, Covered, Deck
- Has private pool: Yes
- Pool features: Above Ground
- Fencing: Other
Lot
- Size: 0.68 Acres
- Dimensions: 150 x 191
- Features: Rolling Slope
- Topography: Rolling Slope
Details
- Additional structures: Storage
- Parcel number: 107A B 06900 000
- Special conditions: Standard
Construction
Type & style
- Home type: SingleFamily
- Architectural style: Ranch
- Property subtype: Single Family Residence, Residential
Materials
- Hardboard Siding, Brick
- Roof: Asphalt
Condition
- New construction: No
- Year built: 1978
Utilities & green energy
- Sewer: Public Sewer
- Water: Public
- Utilities for property: Water Available
Community & HOA
Community
- Subdivision: Colewood
HOA
- Has HOA: No
Location
- Region: White House
Financial & listing details
- Price per square foot: $191/sqft
- Tax assessed value: $260,200
- Annual tax amount: $1,754
- Date on market: 7/30/2026
Estimated market value
Not available
Estimated sales range
Not available
Not available
Price history
| Date | Event | Price |
|---|---|---|
| 7/30/2026 | Listed for sale | $424,900-3.4%$191/sqft |
Source:  RealTracs MLS as distributed by MLS GRID #3314427 Report a problem RealTracs MLS as distributed by MLS GRID #3314427 Report a problem | ||
| 7/27/2026 | Listing removed | $439,999$198/sqft |
Source: RealTracs MLS as distributed by MLS GRID #3230436 Report a problem | ||
| 7/9/2026 | Price change | $439,999-1.3%$198/sqft |
Source: RealTracs MLS as distributed by MLS GRID #3230436 Report a problem | ||
| 6/15/2026 | Price change | $445,900-3.1%$200/sqft |
Source: RealTracs MLS as distributed by MLS GRID #3230436 Report a problem | ||
| 6/4/2026 | Listed for sale | $460,000+208.7%$207/sqft |
Source: RealTracs MLS as distributed by MLS GRID #3230436 Report a problem | ||
| 8/9/2012 | Sold | $149,000-0.6%$67/sqft |
Source: RealTracs MLS as distributed by MLS GRID #1366974 Report a problem | ||
| 6/1/2012 | Price change | $149,900+3.5%$67/sqft |
Source: Coldwell Banker Barnes #1366974 Report a problem | ||
| 4/12/2012 | Pending sale | $144,900$65/sqft |
Source: Crye-Leike #1336928 Report a problem | ||
| 3/28/2012 | Price change | $144,900-3.3%$65/sqft |
Source: Crye-Leike #1336928 Report a problem | ||
| 2/8/2012 | Listed for sale | $149,900$67/sqft |
Source: Crye-Leike #1336928 Report a problem | ||
Public tax history
| Year | Property taxes | Tax assessment |
|---|---|---|
| 2025 | $1,754 | $65,050 |
| 2024 | $1,754 +2.8% | $65,050 |
| 2023 | $1,706 +24.2% | $65,050 +82.9% |
| 2022 | $1,374 +49.4% | $35,575 -0.4% |
| 2021 | $920 -28.7% | $35,700 |
| 2020 | $1,290 | $35,700 |
| 2019 | $1,290 +0.1% | $35,700 |
| 2018 | $1,288 0% | $35,700 +31.4% |
| 2017 | $1,288 +9.8% | $27,175 |
| 2016 | $1,173 +3.5% | $27,175 +0.5% |
| 2015 | $1,134 | $27,050 |
| 2014 | $1,134 | $27,050 |
| 2013 | -- | $27,050 |
| 2012 | $1,141 | $27,050 -7.5% |
| 2011 | $1,141 +7.7% | $29,250 |
| 2010 | $1,059 | $29,250 |
| 2009 | $1,059 -0.3% | $29,250 |
| 2008 | $1,062 +9.3% | $29,250 |
| 2007 | $971 -15.7% | $29,250 |
| 2006 | $1,152 +9.3% | $29,250 +11% |
| 2005 | $1,054 | $26,357 |
Find assessor info on the county website
Monthly payment
Est. payment
Payment breakdown
Explore the cost of this home by adjusting the details. Changes won't be saved.Climate risks
Neighborhood: 37188
Nearby schools
GreatSchools rating
- 6/10White House Heritage Elementary SchoolGrades: 3-6Distance: 0.5 mi
- 7/10White House Heritage High SchoolGrades: 7-12Distance: 3 mi
- NARobert F. Woodall Elementary SchoolGrades: PK-2Distance: 0.8 mi
Schools provided by the listing agent
- Elementary: White House Heritage Elementary School
- Middle: White House Heritage Elementary School
- High: White House Heritage High School
Source: RealTracs MLS as distributed by MLS GRID. This data may not be complete. We recommend contacting the local school district to confirm school assignments for this home.
- $416,0003 bd3 ba2k sqft307 Skyline Dr, White House, TN 37188Off Market
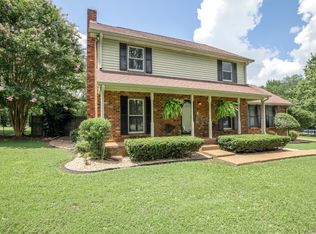
- $425,6003 bd3 ba2.4k sqft311 Skyline Dr, White House, TN 37188Off Market

- $90,000-- bd-- ba-- sqft312 Hamlett Dr, White house, TN 37188Off Market
- $338,900-- bd1 ba1.6k sqft312 Hamlett Dr, White House, TN 37188Off Market
- $383,9003 bd2 ba2.1k sqft306 Skyline Dr, White House, TN 37188Off Market
- $309,5003 bd2 ba1.1k sqft308 Hamlett Dr, White House, TN 37188Off Market
- $373,7003 bd2 ba2k sqft308 Skyline Dr, White House, TN 37188Off Market
- $488,9003 bd3 ba2.4k sqft305 Skyline Dr, White House, TN 37188Off Market
A local agent can set up tours, give advice and negotiate with sellers.
A local lender can help you make sure your offer is ready when you are.
Similar homes
- $429,0003 bd3 ba2.2k sqft104 Clarice Ct, White House, TN 37188For Sale
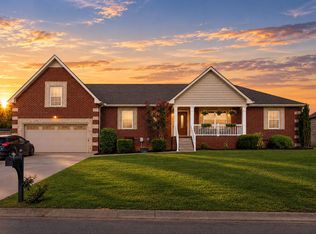
 MLS ID #3314631, Jill Kelly. RealTracs MLS as distributed by MLS GRID
 - $399,9992 bd3 ba1.8k sqft104 Jefferson Ct, White House, TN 37188For Sale
 MLS ID #3312585, Rachael Hilfiger. RealTracs MLS as distributed by MLS GRID
 - $459,9004 bd2 ba1.8k sqft105 Brooklawn Dr, White House, TN 37188For Sale
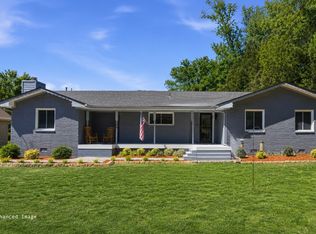 MLS ID #3301845, Andrew McGinnis. RealTracs MLS as distributed by MLS GRID
 - $375,0004 bd3 ba1.6k sqft115 Robert Ave, White House, TN 37188For Sale
 MLS ID #3305853, Heather Anschuetz. RealTracs MLS as distributed by MLS GRID
 - $465,0003 bd3 ba2.2k sqft115 Spicer Ct, White House, TN 37188For SaleMLS ID #3258322, John C. Rochford. RealTracs MLS as distributed by MLS GRID
- $489,9003 bd3 ba2.4k sqft311 Orchard Park Dr, White House, TN 37188For SaleMLS ID #3229122, David Huffaker. RealTracs MLS as distributed by MLS GRID
- $549,9004 bd3 ba2.5k sqft206 Allers Dr, White House, TN 37188For SaleMLS ID #3245423, Steven Russell. RealTracs MLS as distributed by MLS GRID
- $315,0003 bd2 ba1.6k sqft1044 Winding Way Dr, White House, TN 37188For SaleMLS ID #3305578, Shannan Maxwell. RealTracs MLS as distributed by MLS GRID
- $399,9003 bd3 ba2.3k sqft4648-31 State Hwy W, Cottontown, TN 37048For SaleMLS ID #3217389, Jacque Loftus. RealTracs MLS as distributed by MLS GRID
- $454,9004 bd3 ba2.7k sqft127 Sam Davis Dr, Springfield, TN 37172For SaleMLS ID #3335379, Amanda Allen. RealTracs MLS as distributed by MLS GRID
- $369,9993 bd2 ba1.7k sqft194 Carothers Way, White House, TN 37188For SaleMLS ID #3057061, Tammy Jeffers. RealTracs MLS as distributed by MLS GRID
- $449,9003 bd3 ba1.9k sqft1193 Preston Way, Goodlettsville, TN 37072For SaleMLS ID #3321979, Daniel Williams. RealTracs MLS as distributed by MLS GRID
- $449,9003 bd2 ba2.1k sqft700 Wallace Rd, Gallatin, TN 37066For SaleMLS ID #3304548, Bernie Gallerani. RealTracs MLS as distributed by MLS GRID
- $389,9003 bd3 ba2.1k sqft843 Halltown Rd, Portland, TN 37148For SaleMLS ID #3138690, Sharon K Eaton. RealTracs MLS as distributed by MLS GRID
- $450,0003 bd3 ba1.9k sqft111 Paxton Dr, Hendersonville, TN 37075For SaleMLS ID #3319047, Christian DeStefanis. RealTracs MLS as distributed by MLS GRID
- $544,9003 bd3 ba2.8k sqft1420 Cantrell Dr, Cottontown, TN 37048For SaleMLS ID #3234227, Lana Murphy. RealTracs MLS as distributed by MLS GRID
- $425,0005 bd3 ba2.7k sqft1514 5th Ave W, Springfield, TN 37172For SaleMLS ID #3302264, Bernie Gallerani. RealTracs MLS as distributed by MLS GRID
- $474,0003 bd2 ba2.2k sqft2446 Highway 31 E, Gallatin, TN 37066For SaleMLS ID #3205437, Shannon Hickman. RealTracs MLS as distributed by MLS GRID
- $425,0002 bd2 ba1.3k sqft544 Maplewood Ln, Nashville, TN 37216For SaleMLS ID #3306352, Michele Mazzu. RealTracs MLS as distributed by MLS GRID
- $395,0003 bd2 ba1.7k sqft503 N Russell St, Portland, TN 37148For SaleMLS ID #3309404, Linda I. Pruitt. RealTracs MLS as distributed by MLS GRID
