This charming 3-bedroom, 2.5-bathroom family home situated perfectly on over one acre and is located in a serene, established neighborhood where space and privacy abound. Ideal for families and first-time buyers alike, this property boasts a beautiful, large yard that's perfect for play or relaxation, along with an above-ground pool for those warm summer days.
The breakfast room is a cozy spot to start your day, while the spacious kitchen offers ample storage making meal prep a breeze. The huge master closet complements the spaciousness of the private retreat. Upstairs, two separate bedrooms ensure everyone has a place to call their own, with plenty of storage throughout the home and a large attic for all your extra belongings.
As you pull into the paved drive, you'll appreciate the ease of access and the tranquility of being just minutes from the interstate and a mere 30 minutes from vibrant Nashville, TN. This home is designed with convenience in mind, offering a functional layout with only two steps up to a large versatile bonus room/flex space where the possibilities are endless... playroom, office, media room, hobby room, etc.
Welcome home to a quite, quaint neighborhood where houses are comfortably spread out on large lots and where lifestyle meets comfort and convenience, and where every day feels like a retreat.
Active
$544,900
1420 Cantrell Dr, Cottontown, TN 37048
3beds
2,866sqft
Single Family Residence, Residential
Built in 1987
1.04 Acres Lot
$-- Zestimate®
$190/sqft
$-- HOA
What's special
- 77 days |
- 595 |
- 14 |
Likely to sell faster than
Zillow last checked:
Listing updated:
Listed by:
Lana Murphy 615-512-0800,
White House Realtors 615-672-0302
Source: RealTracs MLS as distributed by MLS GRID,MLS#: 3234227
Facts & features
Interior
Bedrooms & bathrooms
- Bedrooms: 3
- Bathrooms: 3
- Full bathrooms: 2
- 1/2 bathrooms: 1
- Main level bedrooms: 1
Bedroom 1
- Features: Walk-In Closet(s)
- Level: Walk-In Closet(s)
- Area: 247 Square Feet
- Dimensions: 19x13
Bedroom 2
- Features: Walk-In Closet(s)
- Level: Walk-In Closet(s)
- Area: 144 Square Feet
- Dimensions: 12x12
Bedroom 3
- Features: Extra Large Closet
- Level: Extra Large Closet
- Area: 221 Square Feet
- Dimensions: 13x17
Primary bathroom
- Features: Double Vanity
- Level: Double Vanity
Dining room
- Features: Formal
- Level: Formal
- Area: 154 Square Feet
- Dimensions: 14x11
Kitchen
- Area: 96 Square Feet
- Dimensions: 12x8
Living room
- Features: Great Room
- Level: Great Room
- Area: 273 Square Feet
- Dimensions: 13x21
Other
- Features: Breakfast Room
- Level: Breakfast Room
- Area: 120 Square Feet
- Dimensions: 12x10
Other
- Features: Utility Room
- Level: Utility Room
- Area: 66 Square Feet
- Dimensions: 6x11
Recreation room
- Features: Main Level
- Level: Main Level
- Area: 460 Square Feet
- Dimensions: 23x20
Heating
- Central
Cooling
- Electric
Appliances
- Included: Double Oven, Electric Oven, Cooktop, Dishwasher, Microwave, Stainless Steel Appliance(s)
- Laundry: Electric Dryer Hookup, Washer Hookup
Features
- Ceiling Fan(s), Central Vacuum, Entrance Foyer, Extra Closets, Pantry, Walk-In Closet(s), High Speed Internet
- Flooring: Carpet, Wood, Laminate
- Basement: Crawl Space
- Number of fireplaces: 1
- Fireplace features: Living Room
Interior area
- Total structure area: 2,866
- Total interior livable area: 2,866 sqft
- Finished area above ground: 2,866
Video & virtual tour
Property
Parking
- Total spaces: 2
- Parking features: Garage Door Opener, Garage Faces Side, Driveway, Paved
- Garage spaces: 2
- Has uncovered spaces: Yes
Features
- Levels: One
- Stories: 2
- Patio & porch: Deck, Covered, Porch
- Has private pool: Yes
- Pool features: Above Ground
Lot
- Size: 1.04 Acres
- Dimensions: 1.04 acre
- Features: Level
- Topography: Level
Details
- Parcel number: 096B B 02600 000
- Special conditions: Standard
Construction
Type & style
- Home type: SingleFamily
- Architectural style: Cape Cod
- Property subtype: Single Family Residence, Residential
Materials
- Brick
- Roof: Shingle
Condition
- New construction: No
- Year built: 1987
Utilities & green energy
- Sewer: Septic Tank
- Water: Private
- Utilities for property: Electricity Available, Water Available
Community & HOA
Community
- Security: Security System, Smoke Detector(s)
- Subdivision: Quail Ridge Sec 3
HOA
- Has HOA: No
Location
- Region: Cottontown
Financial & listing details
- Price per square foot: $190/sqft
- Tax assessed value: $400,700
- Annual tax amount: $1,803
- Date on market: 6/10/2026
- Electric utility on property: Yes
Estimated market value
Not available
Estimated sales range
Not available
Not available
Price history
| Date | Event | Price |
|---|---|---|
| 6/12/2026 | Listed for sale | $544,900$190/sqft |
Source:  RealTracs MLS as distributed by MLS GRID #3234227 Report a problem RealTracs MLS as distributed by MLS GRID #3234227 Report a problem | ||
| 6/1/2026 | Listing removed | $544,900$190/sqft |
Source: RealTracs MLS as distributed by MLS GRID #3149078 Report a problem | ||
| 5/1/2026 | Price change | $544,900-0.9%$190/sqft |
Source: RealTracs MLS as distributed by MLS GRID #3149078 Report a problem | ||
| 3/13/2026 | Listed for sale | $549,900+210.7%$192/sqft |
Source: RealTracs MLS as distributed by MLS GRID #3149078 Report a problem | ||
| 2/24/2005 | Sold | $177,000-1.7%$62/sqft |
Source: Public Record Report a problem | ||
| 11/25/2002 | Sold | $180,000+33.3%$63/sqft |
Source: Public Record Report a problem | ||
| 6/19/1995 | Sold | $135,000$47/sqft |
Source: Public Record Report a problem | ||
Public tax history
| Year | Property taxes | Tax assessment |
|---|---|---|
| 2025 | $1,803 | $100,175 |
| 2024 | $1,803 | $100,175 |
| 2023 | $1,803 +9.7% | $100,175 +57% |
| 2022 | $1,644 | $63,825 |
| 2021 | $1,644 | $63,825 |
| 2020 | $1,644 | $63,825 |
| 2019 | $1,644 | $63,825 |
| 2018 | $1,644 +0% | $63,825 +45.6% |
| 2017 | $1,644 +21.6% | $43,825 |
| 2016 | $1,352 +4.2% | $43,825 |
| 2015 | $1,297 | $43,825 |
| 2014 | $1,297 | $43,825 |
| 2013 | -- | $43,825 |
| 2012 | $1,356 | $43,825 -6.6% |
| 2011 | $1,356 +10.7% | $46,925 |
| 2010 | $1,225 | $46,925 |
| 2009 | $1,225 | $46,925 |
| 2008 | $1,225 +13.5% | $46,925 |
| 2007 | $1,079 -13.5% | $46,925 |
| 2006 | $1,248 +11.6% | $46,925 +11.6% |
| 2005 | $1,118 | $42,048 |
| 2004 | $1,118 | $42,048 |
| 2002 | $1,118 | $42,048 |
| 2001 | -- | $42,048 -72.7% |
| 2000 | -- | $153,791 |
Find assessor info on the county website
Monthly payment
Est. payment
Payment breakdown
Explore the cost of this home by adjusting the details. Changes won't be saved.Climate risks
Neighborhood: 37048
Nearby schools
GreatSchools rating
- 6/10White House Heritage Elementary SchoolGrades: 3-6Distance: 2.3 mi
- 7/10White House Heritage High SchoolGrades: 7-12Distance: 4.1 mi
- NARobert F. Woodall Elementary SchoolGrades: PK-2Distance: 2.3 mi
Schools provided by the listing agent
- Elementary: White House Heritage Elementary School
- Middle: White House Heritage High School
- High: White House Heritage High School
Source: RealTracs MLS as distributed by MLS GRID. This data may not be complete. We recommend contacting the local school district to confirm school assignments for this home.
- $391,400-- bd1 ba1.8k sqft1505 Hidden Meadow Dr, Cottontown, TN 37048Off Market
- $543,9004 bd3 ba3k sqft1410 Cantrell Dr, Cottontown, TN 37048Off Market
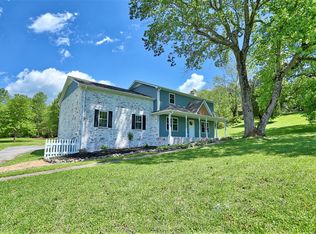
- $407,600-- bd1 ba1.9k sqft1511 Hidden Meadow Dr, Cottontown, TN 37048Off Market
- $462,100-- bd2 ba2.3k sqft1405 Cantrell Dr, Cottontown, TN 37048Off Market
- $424,400-- bd1 ba2k sqft1406 Cantrell Dr, Cottontown, TN 37048Off Market
- $596,3003 bd3 ba2.7k sqft1411 Cantrell Dr, Cottontown, TN 37048Off Market
- $395,1003 bd2 ba1.7k sqft1512 Hidden Meadow Dr, Cottontown, TN 37048Off Market
- $515,300-- bd2 ba2.7k sqft1508 Hidden Meadow Dr, Cottontown, TN 37048Off Market
A local agent can set up tours, give advice and negotiate with sellers.
A local lender can help you make sure your offer is ready when you are.
Similar homes
- $599,9003 bd3 ba2.8k sqft129 Baldridge Dr, Cottontown, TN 37048For Sale
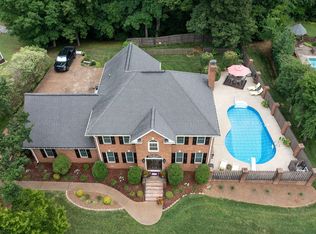
 MLS ID #3243053, John Crowder. RealTracs MLS as distributed by MLS GRID
 - $550,0003 bd3 ba2.6k sqft356 Lee Rd, Cottontown, TN 37048For Sale
 MLS ID #3510962, Matt Zehr. RealTracs MLS as distributed by MLS GRID
 - $559,9003 bd2 ba2.7k sqft1007 Briarwood Dr, Cottontown, TN 37048For Sale
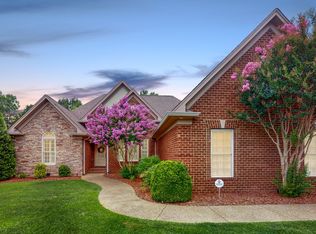 MLS ID #3260348, Cody West. RealTracs MLS as distributed by MLS GRID
 - $475,0004 bd3 ba3.3k sqft3371 Highway 76, Portland, TN 37048For Sale
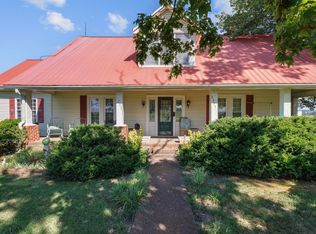 MLS ID #3525603, Maureen Linder. RealTracs MLS as distributed by MLS GRID
 - $469,9003 bd2 ba1.9k sqft8474 Guthrie Rd, Cross Plains, TN 37049For SaleMLS ID #3526828, Debbie Lamberth. RealTracs MLS as distributed by MLS GRID
- $549,9004 bd3 ba2.5k sqft206 Allers Dr, White House, TN 37188For SaleMLS ID #3245423, Steven Russell. RealTracs MLS as distributed by MLS GRID
- $399,9003 bd3 ba2.3k sqft4648-31 State Hwy W, Cottontown, TN 37048For SaleMLS ID #3217389, Jacque Loftus. RealTracs MLS as distributed by MLS GRID
- $545,0003 bd2 ba3k sqft3467 New Hope Rd, Hendersonville, TN 37075For SaleMLS ID #3318957, Tony Robinson,E-PRO. RealTracs MLS as distributed by MLS GRID
- $639,9003 bd3 ba3.5k sqft318 Walnut Ct, White House, TN 37188For SaleMLS ID #3247553, Lindsay Smith. RealTracs MLS as distributed by MLS GRID
- $479,9003 bd3 ba2.4k sqft311 Orchard Park Dr, White House, TN 37188For SaleMLS ID #3229122, David Huffaker. RealTracs MLS as distributed by MLS GRID
- $424,9003 bd2 ba2.2k sqft309 Skyline Dr, White House, TN 37188For SaleMLS ID #3314427, Lee Stinson. RealTracs MLS as distributed by MLS GRID
- $560,0003 bd2 ba2.4k sqft125 N Maple Ridge Ln, Goodlettsville, TN 37072For SaleMLS ID #3262868, Tim Schmid. RealTracs MLS as distributed by MLS GRID
- $785,0003 bd3 ba3.8k sqft2226 Highway 25 W, Cottontown, TN 37048For SaleMLS ID #3231126, Jay Adams. RealTracs MLS as distributed by MLS GRID
- $455,0005 bd4 ba2.5k sqft104 Spicer Ct, White House, TN 37188For SaleMLS ID #3311613, Hailee Jackson. RealTracs MLS as distributed by MLS GRID
- $515,9003 bd3 ba2.5k sqft7464 Hoods Branch Rd, Springfield, TN 37172For SaleMLS ID #3329909, S. L. Searcy. RealTracs MLS as distributed by MLS GRID
- $549,9003 bd2 ba2.1k sqft1009 Stafford Ct, Hendersonville, TN 37075For SaleMLS ID #3268423, Edward (Eddie) Rockensock. RealTracs MLS as distributed by MLS GRID
- $615,0005 bd4 ba3.1k sqft911 College St, Portland, TN 37148For SaleMLS ID #3518758, Talia Aldrich. RealTracs MLS as distributed by MLS GRID
- $449,0003 bd2 ba1.9k sqft3000 Indian Ridge Blvd, White House, TN 37188For SaleMLS ID #3506117, Sabra Starling. RealTracs MLS as distributed by MLS GRID
- $574,9003 bd3 ba2.1k sqft6425 Highway 25 E, Springfield, TN 37172For SaleMLS ID #3314440, Jackie D Adams. RealTracs MLS as distributed by MLS GRID
- $494,9003 bd3 ba2.4k sqft131 Honeysuckle Dr, Hendersonville, TN 37075For SaleMLS ID #3211771, Brandon Clemons. RealTracs MLS as distributed by MLS GRID
