Don't miss this beautifully maintained 3-bedroom, 2-bath home offering the convenience of one-level living in an established neighborhood with no HOA! Designed with a highly desirable split-bedroom floor plan, this home provides added privacy for the spacious primary suite while maintaining an open, functional layout. Beautiful real wood flooring flows throughout the main living areas, adding warmth and timeless appeal. Tiled bathrooms. The spacious kitchen is the heart of the home, featuring an extra-large island with abundant prep space and additional seating, stainless steel appliances, and a pantry to keep everything organized. It's the perfect space for everyday living and entertaining. The generously sized primary suite is a true retreat, complete with an en-suite bathroom featuring double vanities, a large soaking tub, and a separate walk-in shower. Need even more space? The oversized bonus room above the garage offers endless possibilities as a media room, playroom, home office, fitness area, or second living room. Recently painted interior. New back yard fence with wide gate offering added privacy. There is a walkway to the driveway from the backyard. With its thoughtful layout, stylish finishes, and desirable location in an established neighborhood, this home is ready to welcome its next owners.
Active
$549,900
1009 Stafford Ct, Hendersonville, TN 37075
3beds
2,169sqft
:
Get pre-qualified$3,231/mo
Single Family Residence, Residential
Built in 2005
0.47 Acres Lot
$-- Zestimate®
$254/sqft
$-- HOA
What's special
- 29 days |
- 904 |
- 55 |
Likely to sell faster than
Zillow last checked:
Listing updated:
Listed by:
Edward (Eddie) Rockensock 615-525-0442,
Benchmark Realty, LLC 615-288-8292,
Ian P. Isbell 615-613-6433,
Bellrock Properties LLC
Source: RealTracs MLS as distributed by MLS GRID,MLS#: 3268423
Facts & features
Interior
Bedrooms & bathrooms
- Bedrooms: 3
- Bathrooms: 2
- Full bathrooms: 2
- Main level bedrooms: 3
Bedroom 1
- Area: 221 Square Feet
- Dimensions: 13x17
Bedroom 2
- Features: Extra Large Closet
- Level: Extra Large Closet
- Area: 143 Square Feet
- Dimensions: 11x13
Bedroom 3
- Features: Extra Large Closet
- Level: Extra Large Closet
- Area: 121 Square Feet
- Dimensions: 11x11
Primary bathroom
- Features: Primary Bedroom
- Level: Primary Bedroom
Dining room
- Features: Formal
- Level: Formal
- Area: 130 Square Feet
- Dimensions: 10x13
Other
- Features: Utility Room
- Level: Utility Room
- Area: 35 Square Feet
- Dimensions: 5x7
Recreation room
- Features: Other
- Level: Other
- Area: 441 Square Feet
- Dimensions: 21x21
Heating
- Central, Electric
Cooling
- Central Air, Electric
Appliances
- Included: Electric Oven, Electric Range, Dishwasher, Disposal, Microwave
Features
- Flooring: Carpet, Wood, Tile
- Basement: Crawl Space
Interior area
- Total structure area: 2,169
- Total interior livable area: 2,169 sqft
- Finished area above ground: 2,169
Property
Parking
- Total spaces: 2
- Parking features: Garage Faces Side
- Garage spaces: 2
Features
- Levels: One
- Stories: 2
- Patio & porch: Porch, Covered, Patio
Lot
- Size: 0.47 Acres
- Dimensions: 113.62 x 172.65 IRR
- Features: Sloped
- Topography: Sloped
Details
- Parcel number: 122N D 02300 000
- Special conditions: Standard
Construction
Type & style
- Home type: SingleFamily
- Property subtype: Single Family Residence, Residential
Materials
- Brick
Condition
- New construction: No
- Year built: 2005
Utilities & green energy
- Sewer: Public Sewer
- Water: Public
- Utilities for property: Electricity Available, Water Available
Community & HOA
Community
- Security: Smoke Detector(s)
- Subdivision: Victoria Place Ph 1
HOA
- Has HOA: No
Location
- Region: Hendersonville
Financial & listing details
- Price per square foot: $254/sqft
- Tax assessed value: $508,400
- Annual tax amount: $1,806
- Date on market: 7/9/2026
- Electric utility on property: Yes
Estimated market value
Not available
Estimated sales range
Not available
Not available
Price history
| Date | Event | Price |
|---|---|---|
| 7/10/2026 | Listed for sale | $549,900+13.4%$254/sqft |
Source:  RealTracs MLS as distributed by MLS GRID #3268423 Report a problem RealTracs MLS as distributed by MLS GRID #3268423 Report a problem | ||
| 3/11/2022 | Sold | $485,000+1.1%$224/sqft |
Source: RealTracs MLS as distributed by MLS GRID #2348002 Report a problem | ||
| 2/1/2022 | Contingent | $479,900$221/sqft |
Source: RealTracs MLS as distributed by MLS GRID #2348002 Report a problem | ||
| 1/27/2022 | Listed for sale | $479,900+79.1%$221/sqft |
Source: RealTracs MLS as distributed by MLS GRID #2348002 Report a problem | ||
| 3/13/2017 | Sold | $268,000+1.1%$124/sqft |
Source: RealTracs MLS as distributed by MLS GRID #1799858 Report a problem | ||
| 2/15/2017 | Pending sale | $265,000$122/sqft |
Source: Exit Real Estate Solutions #1799858 Report a problem | ||
| 2/10/2017 | Listed for sale | $265,000+3.3%$122/sqft |
Source: Exit Real Estate Solutions #1799858 Report a problem | ||
| 8/2/2016 | Sold | $256,500-1.3%$118/sqft |
Source: Public Record Report a problem | ||
| 6/27/2016 | Listed for sale | $259,900+13%$120/sqft |
Source: RE/MAX Choice Properties #1742565 Report a problem | ||
| 8/25/2006 | Sold | $230,000+5.5%$106/sqft |
Source: Public Record Report a problem | ||
| 6/17/2005 | Sold | $218,000$101/sqft |
Source: Public Record Report a problem | ||
Public tax history
| Year | Property taxes | Tax assessment |
|---|---|---|
| 2025 | $1,806 | $127,100 |
| 2024 | $1,806 -5.1% | $127,100 +50.3% |
| 2023 | $1,904 -0.5% | $84,550 -75% |
| 2022 | $1,913 +0% | $338,200 |
| 2021 | $1,913 | $338,200 |
| 2020 | $1,913 | $338,200 |
| 2019 | $1,913 +19.2% | $338,200 +31.7% |
| 2018 | $1,604 | $256,700 |
| 2017 | -- | -- |
| 2016 | -- | -- |
| 2015 | -- | -- |
| 2014 | -- | -- |
| 2011 | $1,720 +32.2% | $64,414 |
| 2010 | $1,302 | $64,414 |
| 2009 | $1,302 | $64,414 |
| 2008 | -- | $64,414 +18.6% |
| 2007 | $1,239 | $54,334 |
| 2006 | $1,239 +0.6% | $54,334 +14.2% |
| 2005 | $1,232 +494.6% | $47,564 +494.6% |
| 2004 | $207 | $8,000 |
| 2002 | $207 | $8,000 |
Find assessor info on the county website
Monthly payment
Est. payment
Payment breakdown
Explore the cost of this home by adjusting the details. Changes won't be saved.Climate risks
Neighborhood: 37075
Nearby schools
GreatSchools rating
- 8/10Beech Elementary SchoolGrades: PK-5Distance: 0.8 mi
- 9/10T. W. Hunter Middle SchoolGrades: 6-8Distance: 0.7 mi
- 7/10Beech Sr High SchoolGrades: 9-12Distance: 0.7 mi
Schools provided by the listing agent
- Elementary: Beech Elementary
- Middle: T. W. Hunter Middle School
- High: Beech Sr High School
Source: RealTracs MLS as distributed by MLS GRID. This data may not be complete. We recommend contacting the local school district to confirm school assignments for this home.
- $632,3003 bd2 ba2.4k sqft1011 Stafford Ct, Hendersonville, TN 37075Off Market
- $686,300-- bd3 ba2.6k sqft1007 Stafford Ct, Hendersonville, TN 37075Off Market
- $468,400-- bd2 ba2.5k sqft160 Honeysuckle Dr, Hendersonville, TN 37075Off Market
- $388,7003 bd2 ba1.4k sqft148 Honeysuckle Dr, Hendersonville, TN 37075Off Market
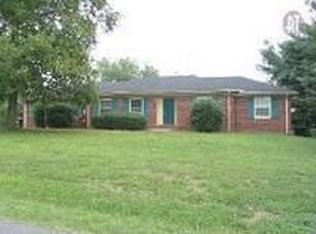
- $762,300-- bd4 ba3.2k sqft1008 Stafford Ct, Hendersonville, TN 37075Off Market
- $675,7003 bd3 ba2.8k sqft1013 Stafford Ct, Hendersonville, TN 37075Off Market
- $619,5003 bd3 ba2.7k sqft1000 Waltham Ct, Hendersonville, TN 37075Off Market
- $444,4003 bd2 ba2.3k sqft162 Honeysuckle Dr, Hendersonville, TN 37075Off Market
A local agent can set up tours, give advice and negotiate with sellers.
A local lender can help you make sure your offer is ready when you are.
Similar homes
- $549,9003 bd3 ba2.6k sqft103 Masters Way, Hendersonville, TN 37075For Sale
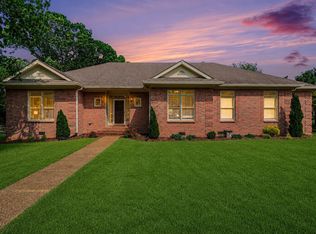
 MLS ID #3184722, Jason Lee. RealTracs MLS as distributed by MLS GRID
 - $535,0003 bd3 ba2.4k sqft117 Huntington Pl, Hendersonville, TN 37075For Sale
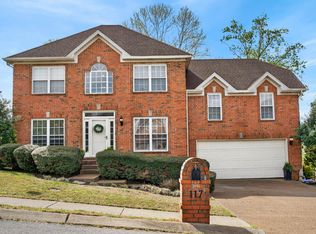 MLS ID #3167466, Gayle M. Halvorson. RealTracs MLS as distributed by MLS GRID
 - $560,0003 bd2 ba2.4k sqft125 N Maple Ridge Ln, Goodlettsville, TN 37072For Sale
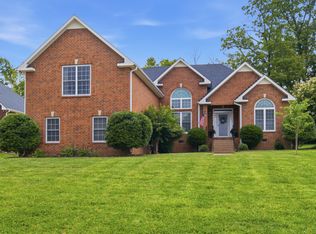 MLS ID #3262868, Tim Schmid. RealTracs MLS as distributed by MLS GRID
 - $459,0003 bd2 ba1.9k sqft1012 Rutherford Way, Hendersonville, TN 37075For Sale
 MLS ID #3233969, JD Young. RealTracs MLS as distributed by MLS GRID
 - $519,9004 bd3 ba3.1k sqft1011 Benwick Rd, Hendersonville, TN 37075For SaleMLS ID #3233938, Chad Scott. RealTracs MLS as distributed by MLS GRID
- $459,9003 bd3 ba2k sqft102 Bartlett Ln, Hendersonville, TN 37075For SaleMLS ID #3255009, Heather Cole Leavitt. RealTracs MLS as distributed by MLS GRID
- $580,0004 bd3 ba2.3k sqft178 Meadowlake Dr, Hendersonville, TN 37075For SaleMLS ID #3283827, Misty (Hargis) Hackney. RealTracs MLS as distributed by MLS GRID
- $539,9003 bd3 ba2.6k sqft210 Vintage Cir, Hendersonville, TN 37075For SaleMLS ID #3148490, Claire Morris. RealTracs MLS as distributed by MLS GRID
- $485,0003 bd3 ba2k sqft107 Brant Ln, Hendersonville, TN 37075For SaleMLS ID #3185054, Cathy LaCroix. RealTracs MLS as distributed by MLS GRID
- $535,0003 bd2 ba2.2k sqft1917 Graceland Dr, Goodlettsville, TN 37072For SaleMLS ID #3193937, McKenzie Schmidt. RealTracs MLS as distributed by MLS GRID
- $654,0003 bd3 ba3k sqft128 Spy Glass Way, Hendersonville, TN 37075For SaleMLS ID #3231898, Beverly Jones. RealTracs MLS as distributed by MLS GRID
- $479,9004 bd3 ba2.2k sqft158 Walton Trce S, Hendersonville, TN 37075For SaleMLS ID #3246853, Brian Wiggins. RealTracs MLS as distributed by MLS GRID
- $459,0003 bd2 ba2.2k sqft101 Ashfield Ct, White House, TN 37188For SaleMLS ID #3247886, Kristy Lynn Thompson. RealTracs MLS as distributed by MLS GRID
- $449,9003 bd3 ba1.9k sqft1193 Preston Way, Goodlettsville, TN 37072For SaleMLS ID #3321979, Daniel Williams. RealTracs MLS as distributed by MLS GRID
- $469,9003 bd2 ba1.9k sqft8474 Guthrie Rd, Cross Plains, TN 37049For SaleMLS ID #3336280, Debbie Lamberth. RealTracs MLS as distributed by MLS GRID
- $549,9995 bd3 ba3k sqft155 Brightstar Ct, Gallatin, TN 37066For SaleMLS ID #3264103, Hope S. Hale. RealTracs MLS as distributed by MLS GRID
- $515,0003 bd2 ba2.4k sqft1913 Shenandoah Trl, Lebanon, TN 37087For SaleMLS ID #3205465, Thomas Lin. RealTracs MLS as distributed by MLS GRID
- $674,9004 bd3 ba3.1k sqft136 Ballentrae Dr, Hendersonville, TN 37075For SaleMLS ID #3263369, Jonathan Minerick. RealTracs MLS as distributed by MLS GRID
- $354,9003 bd2 ba1.4k sqft107 Agee Ct, Hendersonville, TN 37075For SaleMLS ID #3311790, Ann McConnell. RealTracs MLS as distributed by MLS GRID
- $574,9003 bd3 ba2.1k sqft6425 Highway 25 E, Springfield, TN 37172For SaleMLS ID #3314440, Jackie D Adams. RealTracs MLS as distributed by MLS GRID
