Seller Offering $3000 Incentive--Choose your own Upgrades, Appliances or paint! Welcome Home to Beautiful 102 Bartlett Lane in Monthaven Green, Lovely 3BR 2.5BA Home, move-in ready, well maintained, spacious open floor plan with lots of natural light, convenient location in a park-like setting, gorgeous views, large yard with mature trees, 2-car garage with custom built-ins, neutral colors, laundry room, huge bonus room, newly painted back deck, bring your rocking chairs and swing--this home has a fantastic front porch, perfect for enjoying your morning coffee or an ice cold lemonade in the Summer evenings, lots of storage, nice landscaping, close to schools, shopping, parks, greenways and so much more, Minutes from bypass makes for shorter commute to Nashville and the airport. Floored in attic for extra storage plus storage under stairs. New dishwasher, water heater, master closet fixtures, front door and attic HVAC in last 3 years! Roof 7 years old and under warranty until 2029 and the warranty is transferable. No backyard neighbors. Home overlooks a farm/woods, this beautiful home is a must-see!
Active
Price cut: $15K (7/10)
$459,900
102 Bartlett Ln, Hendersonville, TN 37075
3beds
2,086sqft
Single Family Residence, Residential
Built in 2006
0.35 Acres Lot
$-- Zestimate®
$220/sqft
$50/mo HOA
What's special
Park-like settingFantastic front porchNeutral colorsNice landscapingGorgeous viewsSpacious open floor planNewly painted back deck
- 45 days |
- 1,059 |
- 63 |
Likely to sell faster than
Zillow last checked:
Listing updated:
Listed by:
Heather Cole Leavitt 615-414-7071,
Compass 615-824-5920
Source: RealTracs MLS as distributed by MLS GRID,MLS#: 3255009
Facts & features
Interior
Bedrooms & bathrooms
- Bedrooms: 3
- Bathrooms: 3
- Full bathrooms: 2
- 1/2 bathrooms: 1
Bedroom 1
- Features: Full Bath
- Level: Full Bath
- Area: 195 Square Feet
- Dimensions: 15x13
Bedroom 2
- Area: 110 Square Feet
- Dimensions: 11x10
Bedroom 3
- Area: 121 Square Feet
- Dimensions: 11x11
Dining room
- Features: Combination
- Level: Combination
- Area: 130 Square Feet
- Dimensions: 13x10
Kitchen
- Area: 130 Square Feet
- Dimensions: 13x10
Living room
- Area: 252 Square Feet
- Dimensions: 18x14
Other
- Features: Utility Room
- Level: Utility Room
- Area: 25 Square Feet
- Dimensions: 5x5
Recreation room
- Features: Other
- Level: Other
- Area: 374 Square Feet
- Dimensions: 22x17
Heating
- Central
Cooling
- Central Air, Electric, Gas
Appliances
- Included: Electric Oven, Electric Range, Dishwasher, Microwave, Refrigerator
Features
- Flooring: Carpet, Laminate, Tile
- Basement: Crawl Space
Interior area
- Total structure area: 2,086
- Total interior livable area: 2,086 sqft
- Finished area above ground: 2,086
Property
Parking
- Total spaces: 2
- Parking features: Garage Faces Front
- Attached garage spaces: 2
Features
- Levels: Two
- Stories: 2
Lot
- Size: 0.35 Acres
- Dimensions: 68 x 142.15 IRR
Details
- Parcel number: 160H B 02500 000
- Special conditions: Standard
Construction
Type & style
- Home type: SingleFamily
- Property subtype: Single Family Residence, Residential
Materials
- Brick, Vinyl Siding
Condition
- New construction: No
- Year built: 2006
Utilities & green energy
- Sewer: Public Sewer
- Water: Public
- Utilities for property: Electricity Available, Water Available
Community & HOA
Community
- Subdivision: Monthaven Green Ph 2
HOA
- Has HOA: Yes
- HOA fee: $50 monthly
Location
- Region: Hendersonville
Financial & listing details
- Price per square foot: $220/sqft
- Tax assessed value: $435,000
- Annual tax amount: $2,185
- Date on market: 7/1/2026
- Electric utility on property: Yes
Estimated market value
Not available
Estimated sales range
Not available
Not available
Price history
| Date | Event | Price |
|---|---|---|
| 7/10/2026 | Price change | $459,900-3.2%$220/sqft |
Source:  RealTracs MLS as distributed by MLS GRID #3255009 Report a problem RealTracs MLS as distributed by MLS GRID #3255009 Report a problem | ||
| 7/1/2026 | Listed for sale | $474,900+128.3%$228/sqft |
Source: RealTracs MLS as distributed by MLS GRID #3255009 Report a problem | ||
| 12/6/2013 | Sold | $208,000-3.2%$100/sqft |
Source: RealTracs MLS as distributed by MLS GRID #1496712 Report a problem | ||
| 11/15/2013 | Pending sale | $214,900$103/sqft |
Source: CENTURY 21 Premier #1496712 Report a problem | ||
| 11/9/2013 | Listed for sale | $214,900+2.3%$103/sqft |
Source: Century 21 Premier #1496712 Report a problem | ||
| 3/11/2009 | Sold | $210,000+3.4%$101/sqft |
Source: Public Record Report a problem | ||
| 5/1/2006 | Sold | $203,177$97/sqft |
Source: Public Record Report a problem | ||
Public tax history
| Year | Property taxes | Tax assessment |
|---|---|---|
| 2025 | $2,185 | $108,750 |
| 2024 | $2,185 -0.1% | $108,750 +57.6% |
| 2023 | $2,188 -0.3% | $69,000 -75% |
| 2022 | $2,195 +40.6% | $276,000 |
| 2021 | $1,561 | $276,000 |
| 2020 | $1,561 -28.9% | $276,000 |
| 2019 | $2,195 +420.5% | $276,000 +24% |
| 2018 | $422 | $222,500 |
| 2017 | -- | -- |
| 2016 | -- | -- |
| 2015 | -- | -- |
| 2014 | -- | -- |
| 2011 | $1,511 -0.6% | $56,930 |
| 2010 | $1,520 | $56,930 |
| 2009 | $1,520 | $56,930 |
| 2008 | -- | $56,930 +15.9% |
| 2007 | $1,429 | $49,107 |
| 2006 | $1,429 +379.6% | $49,107 +445.6% |
| 2005 | $298 | $9,000 |
Find assessor info on the county website
Monthly payment
Est. payment
Payment breakdown
Explore the cost of this home by adjusting the details. Changes won't be saved.Climate risks
Neighborhood: 37075
Nearby schools
GreatSchools rating
- 9/10Dr. William Burrus Elementary SchoolGrades: K-5Distance: 4 mi
- 8/10Knox Doss Middle School At Drakes CreekGrades: 6-8Distance: 4.5 mi
- 7/10Beech Sr High SchoolGrades: 9-12Distance: 4.3 mi
Schools provided by the listing agent
- Elementary: Beech Elementary
- Middle: T. W. Hunter Middle School
- High: Beech Sr High School
Source: RealTracs MLS as distributed by MLS GRID. This data may not be complete. We recommend contacting the local school district to confirm school assignments for this home.
- $563,1003 bd2 ba2.5k sqft104 Bartlett Ln, Hendersonville, TN 37075Off Market
- $518,7003 bd3 ba2.5k sqft141 Chipwood Dr, Hendersonville, TN 37075Off Market
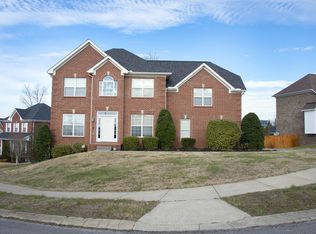
- $455,5003 bd3 ba1.9k sqft143 Chipwood Dr, Hendersonville, TN 37075Off Market
- $450,0003 bd3 ba2k sqft106 Bartlett Ln, Hendersonville, TN 37075Sold

- $500,7003 bd3 ba2.2k sqft103 Bartlett Ln, Hendersonville, TN 37075Off Market
- $489,500-- bd3 ba2.4k sqft145 Chipwood Dr, Hendersonville, TN 37075Off Market
- $512,2003 bd4 ba2.3k sqft139 Chipwood Dr, Hendersonville, TN 37075Off Market
- $467,2003 bd3 ba1.9k sqft105 Bartlett Ln, Hendersonville, TN 37075Off Market
A local agent can set up tours, give advice and negotiate with sellers.
A local lender can help you make sure your offer is ready when you are.
Similar homes
- $459,9003 bd3 ba2k sqft107 Camden Ct N, Hendersonville, TN 37075For Sale

 MLS ID #3286037, Patty Johnston, Broker. RealTracs MLS as distributed by MLS GRID
 - $459,0003 bd2 ba1.9k sqft1012 Rutherford Way, Hendersonville, TN 37075For Sale
 MLS ID #3233969, JD Young. RealTracs MLS as distributed by MLS GRID
 - $530,0003 bd2 ba2.1k sqft395 Bonita Pkwy, Hendersonville, TN 37075For Sale
 MLS ID #3510228, Brian C. Stiles, Broker. RealTracs MLS as distributed by MLS GRID
 - $530,0004 bd3 ba2.5k sqft133 Trail Ridge Way, Hendersonville, TN 37075For Sale
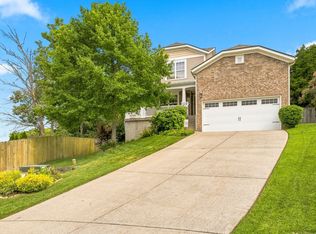 MLS ID #3501166, Dylan Treloar. RealTracs MLS as distributed by MLS GRID
 - $479,9004 bd3 ba2.2k sqft158 Walton Trce S, Hendersonville, TN 37075For SaleMLS ID #3246853, Brian Wiggins. RealTracs MLS as distributed by MLS GRID
- $496,5004 bd3 ba2.3k sqft161 E Hbr, Hendersonville, TN 37075For SaleMLS ID #3271048, Bryan Tallent. RealTracs MLS as distributed by MLS GRID
- $505,0003 bd3 ba2.4k sqft103 Waterford Way, Hendersonville, TN 37075For SaleMLS ID #3247909, Charlotte Zimmermann. RealTracs MLS as distributed by MLS GRID
- $549,9003 bd2 ba2.1k sqft1009 Stafford Ct, Hendersonville, TN 37075For SaleMLS ID #3268423, Edward (Eddie) Rockensock. RealTracs MLS as distributed by MLS GRID
- $374,9003 bd3 ba1.7k sqft111 River Bend Rd, Hendersonville, TN 37075For SaleMLS ID #3305378, Jennifer Hatchette. RealTracs MLS as distributed by MLS GRID
- $535,0003 bd3 ba2.4k sqft117 Huntington Pl, Hendersonville, TN 37075For SaleMLS ID #3167466, Gayle M. Halvorson. RealTracs MLS as distributed by MLS GRID
- $539,9003 bd3 ba2.6k sqft210 Vintage Cir, Hendersonville, TN 37075For SaleMLS ID #3148490, Claire Morris. RealTracs MLS as distributed by MLS GRID
- $354,9003 bd2 ba1.4k sqft107 Agee Ct, Hendersonville, TN 37075For SaleMLS ID #3311790, Ann McConnell. RealTracs MLS as distributed by MLS GRID
- $519,9004 bd3 ba3.1k sqft1011 Benwick Rd, Hendersonville, TN 37075For SaleMLS ID #3233938, Chad Scott. RealTracs MLS as distributed by MLS GRID
- $425,0005 bd3 ba2.2k sqft801 N Dupont Ave, Madison, TN 37115For SaleMLS ID #3216177, Kelsey Brodeur. RealTracs MLS as distributed by MLS GRID
- $449,9004 bd3 ba1.7k sqft809 Hillside Dr, Springfield, TN 37172For SaleMLS ID #3501102, Vickie Johnson. RealTracs MLS as distributed by MLS GRID
- $425,0004 bd2 ba1.9k sqft2075 Nikki Dr, Springfield, TN 37172For SaleMLS ID #3243610, Michelle Patterson. RealTracs MLS as distributed by MLS GRID
- $424,9003 bd3 ba1.8k sqft1804 Brookmeadow Ln, Hermitage, TN 37076For SaleMLS ID #3306568, Missy Davidson. RealTracs MLS as distributed by MLS GRID
- $439,0004 bd3 ba1.9k sqft799 Jaywood Dr, Old Hickory, TN 37138For SaleMLS ID #3312452, Autumn Faughn. RealTracs MLS as distributed by MLS GRID
- $470,0003 bd3 ba2k sqft132 Dueler Dr, Hermitage, TN 37076For SaleMLS ID #3246680, Lloyd McDonald. RealTracs MLS as distributed by MLS GRID
- $--3 bd3 ba2.2k sqft1358 Jason Cir, Ashland City, TN 37015AuctionMLS ID #3247092, Bryan Ayers. RealTracs MLS as distributed by MLS GRID
