Imagine ending your day on a private deck overlooking mature woods while the kids play in a custom treehouse. Located on a quiet cul-de-sac in sought-after Mansker Farms, this home offers the perfect combination of privacy, space, and neighborhood amenities. Designed with an inviting open floor plan, this home offers a blend of comfort, functionality, and style. Plus, a built-in storm shelter provides peace of mind during Tennessee storm season!
The extra-large primary suite provides a true retreat, complete with a spacious walk-in closet. Additional bedrooms also feature walk-in closets to ensure plenty of room for organization. A versatile bonus space offers endless possibilities for a playroom, home office, tv room, or additional living area.
Enjoy updated flooring throughout, elegant French doors, and a stunning stone fireplace that serves as the heart of the home. Storage is abundant, including a walk in crawl space with a built-in workbench, making it perfect for hobbies, projects, and seasonal storage.
Step outside to your private backyard retreat featuring a spacious deck, customized treehouse for the kids, outdoor stone fireplace, and a fully fenced backyard backing up to beautiful woods for added privacy. Relax on the charming front porch and enjoy the scenic views that make this home feel like a true escape.
With its exceptional storage, family-friendly layout, outdoor living spaces, tornado shelter, and location in one of Hendersonville's most desirable communities, this home truly has it all. When you're not at home, you can relax by one of two community pools or spend time playing pickleball with the family. Don't miss your opportunity to call it home!
Under contract - not showing
$530,000
133 Trail Ridge Way, Hendersonville, TN 37075
4beds
2,508sqft
Single Family Residence, Residential
Built in 2006
0.33 Acres Lot
$-- Zestimate®
$211/sqft
$59/mo HOA
What's special
- 49 days
- 63
- 1
Zillow last checked:
Listing updated:
Listed by:
Dylan Treloar 615-796-3564,
The MARKI Group 615-796-3564
Source: RealTracs MLS as distributed by MLS GRID,MLS#: 3501166
Facts & features
Interior
Bedrooms & bathrooms
- Bedrooms: 4
- Bathrooms: 3
- Full bathrooms: 3
- Main level bedrooms: 1
Bedroom 1
- Features: Suite
- Level: Suite
- Area: 324 Square Feet
- Dimensions: 18x18
Bedroom 2
- Features: Walk-In Closet(s)
- Level: Walk-In Closet(s)
- Area: 130 Square Feet
- Dimensions: 13x10
Bedroom 3
- Features: Walk-In Closet(s)
- Level: Walk-In Closet(s)
- Area: 143 Square Feet
- Dimensions: 13x11
Bedroom 4
- Features: Walk-In Closet(s)
- Level: Walk-In Closet(s)
- Area: 154 Square Feet
- Dimensions: 14x11
Primary bathroom
- Features: Suite
- Level: Suite
Den
- Features: Combination
- Level: Combination
- Area: 306 Square Feet
- Dimensions: 17x18
Dining room
- Features: Combination
- Level: Combination
- Area: 154 Square Feet
- Dimensions: 14x11
Kitchen
- Area: 117 Square Feet
- Dimensions: 9x13
Living room
- Features: Combination
- Level: Combination
- Area: 143 Square Feet
- Dimensions: 13x11
Heating
- Central, Natural Gas
Cooling
- Central Air, Electric
Appliances
- Included: Electric Oven, Range, Dishwasher, Disposal, Microwave, Refrigerator
Features
- Ceiling Fan(s), Extra Closets, Pantry, Walk-In Closet(s), Kitchen Island
- Flooring: Carpet, Wood, Tile
- Basement: Other
- Number of fireplaces: 1
- Fireplace features: Gas, Living Room
Interior area
- Total structure area: 2,508
- Total interior livable area: 2,508 sqft
- Finished area above ground: 2,508
Property
Parking
- Total spaces: 2
- Parking features: Garage Door Opener, Garage Faces Front, Driveway
- Attached garage spaces: 2
- Has uncovered spaces: Yes
Features
- Levels: Two
- Stories: 2
- Patio & porch: Porch, Covered, Deck
Lot
- Size: 0.33 Acres
- Dimensions: 35.99 x 255.18 IRR
Details
- Additional structures: Storm Shelter
- Parcel number: 144H C 02800 000
- Special conditions: Standard
Construction
Type & style
- Home type: SingleFamily
- Property subtype: Single Family Residence, Residential
Materials
- Brick, Vinyl Siding
- Roof: Shingle
Condition
- New construction: No
- Year built: 2006
Utilities & green energy
- Sewer: Public Sewer
- Water: Public
- Utilities for property: Electricity Available, Natural Gas Available, Water Available, Cable Connected
Community & HOA
Community
- Security: Smoke Detector(s)
- Subdivision: Mansker Farms Ph 10
HOA
- Has HOA: Yes
- Services included: Maintenance Grounds, Recreation Facilities
- HOA fee: $59 monthly
- Second HOA fee: $350 one time
Location
- Region: Hendersonville
Financial & listing details
- Price per square foot: $211/sqft
- Tax assessed value: $410,700
- Annual tax amount: $2,063
- Date on market: 8/8/2026
- Electric utility on property: Yes
Estimated market value
Not available
Estimated sales range
Not available
Not available
Price history
| Date | Event | Price |
|---|---|---|
| 8/18/2026 | Pending sale | $530,000$211/sqft |
Source:  RealTracs MLS as distributed by MLS GRID #3501166 Report a problem RealTracs MLS as distributed by MLS GRID #3501166 Report a problem | ||
| 8/8/2026 | Listed for sale | $530,000-1.8%$211/sqft |
Source: RealTracs MLS as distributed by MLS GRID #3501166 Report a problem | ||
| 8/8/2026 | Listing removed | $539,900-1.8%$215/sqft |
Source: RealTracs MLS as distributed by MLS GRID #3264245 Report a problem | ||
| 7/30/2026 | Price change | $549,900-3.4%$219/sqft |
Source: RealTracs MLS as distributed by MLS GRID #3264245 Report a problem | ||
| 7/23/2026 | Price change | $569,000-3.4%$227/sqft |
Source: RealTracs MLS as distributed by MLS GRID #3264245 Report a problem | ||
| 7/9/2026 | Listed for sale | $589,000+131%$235/sqft |
Source: RealTracs MLS as distributed by MLS GRID #3264245 Report a problem | ||
| 12/17/2015 | Sold | $255,000-3.7%$102/sqft |
Source: RealTracs MLS as distributed by MLS GRID #1669936 Report a problem | ||
| 10/23/2015 | Price change | $264,900-1.5%$106/sqft |
Source: Springfield - WEICHERT, REALTORS - The Realty Group #1669936 Report a problem | ||
| 9/25/2015 | Price change | $269,000-2.1%$107/sqft |
Source: Springfield - WEICHERT, REALTORS - The Realty Group #1669936 Report a problem | ||
| 9/18/2015 | Listed for sale | $274,900+15.5%$110/sqft |
Source: Springfield - WEICHERT, REALTORS - The Realty Group #1669936 Report a problem | ||
| 4/2/2008 | Sold | $238,000+13.1%$95/sqft |
Source: Public Record Report a problem | ||
| 5/10/2006 | Sold | $210,435$84/sqft |
Source: Public Record Report a problem | ||
Public tax history
| Year | Property taxes | Tax assessment |
|---|---|---|
| 2025 | $2,063 | $102,675 |
| 2024 | $2,063 -8.2% | $102,675 +44.8% |
| 2023 | $2,248 -0.3% | $70,900 -75% |
| 2022 | $2,255 +40.6% | $283,600 |
| 2021 | $1,604 | $283,600 |
| 2020 | $1,604 -28.9% | $283,600 |
| 2019 | $2,255 +442.2% | $283,600 +29.2% |
| 2018 | $416 | $219,500 |
| 2017 | -- | -- |
| 2016 | -- | -- |
| 2015 | -- | -- |
| 2014 | -- | -- |
| 2011 | $1,429 -0.6% | $53,825 |
| 2010 | $1,438 | $53,825 |
| 2009 | $1,438 | $53,825 |
| 2008 | -- | $53,825 -12% |
| 2007 | $1,779 | $61,152 |
| 2006 | $1,779 +497.3% | $61,152 +579.5% |
| 2005 | $298 | $9,000 |
Find assessor info on the county website
Monthly payment
Est. payment
Payment breakdown
Explore the cost of this home by adjusting the details. Changes won't be saved.Climate risks
Neighborhood: 37075
Nearby schools
Schools provided by the listing agent
- Elementary: Madison Creek Elementary
- Middle: T. W. Hunter Middle School
- High: Beech Sr High School
Source: RealTracs MLS as distributed by MLS GRID. This data may not be complete. We recommend contacting the local school district to confirm school assignments for this home.
- $12,000-- bd-- ba-- sqftOFC Trail Ridge Way, Hendersonville, TN 37075Off Market
- $457,4003 bd3 ba2k sqft147 Saddle Dr, Hendersonville, TN 37075Off Market
- $525,2004 bd2 ba2.6k sqft135 Trail Ridge Way, Hendersonville, TN 37075Off Market
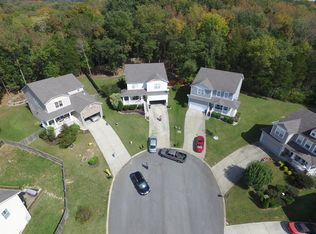
- $454,1004 bd2 ba2k sqft145 Saddle Dr, Hendersonville, TN 37075Off Market
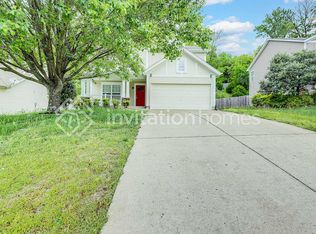
Similar homes
- $500,0005 bd3 ba2.9k sqft123 Trail Ridge Way, Hendersonville, TN 37075For Sale
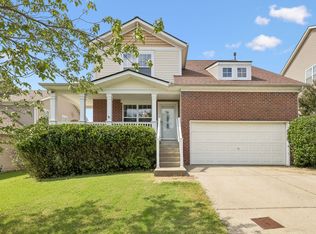
 MLS ID #3526016, Chelsea Hawkins. RealTracs MLS as distributed by MLS GRID
 - $549,9994 bd3 ba3.1k sqft105 Lighthouse Cir, Hendersonville, TN 37075For Sale
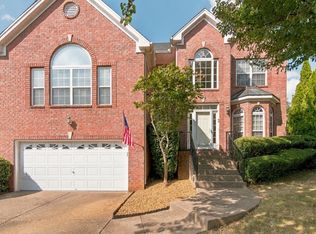 MLS ID #3598166, Jessica A. Sullivan. RealTracs MLS as distributed by MLS GRID
 - $524,9003 bd2 ba2.4k sqft130 Cedar Ridge Ln, Hendersonville, TN 37075For Sale
 MLS ID #3598056, Bernie Gallerani. RealTracs MLS as distributed by MLS GRID
 - $526,0003 bd3 ba2.9k sqft112 Crooked Creek Ln, Hendersonville, TN 37075For Sale
 MLS ID #3597217, Jennifer Bowers. RealTracs MLS as distributed by MLS GRID
 - $549,9003 bd2 ba2.1k sqft1009 Stafford Ct, Hendersonville, TN 37075For SaleMLS ID #3268423, Edward (Eddie) Rockensock. RealTracs MLS as distributed by MLS GRID
- $485,9994 bd3 ba2.3k sqft161 E Hbr, Hendersonville, TN 37075For SaleMLS ID #3271048, Bryan Tallent. RealTracs MLS as distributed by MLS GRID
- $644,9004 bd3 ba2.9k sqft1010 Hearthside Ct S, Hendersonville, TN 37075For SaleMLS ID #3597976, Lori Guinan. RealTracs MLS as distributed by MLS GRID
- $570,0003 bd3 ba2.6k sqft104 N Shadowhaven Way, Hendersonville, TN 37075For SaleMLS ID #3305399, Nathaniel Seeley. RealTracs MLS as distributed by MLS GRID
- $580,0004 bd3 ba2.3k sqft178 Meadowlake Dr, Hendersonville, TN 37075For SaleMLS ID #3283827, Barry Richards. RealTracs MLS as distributed by MLS GRID
- $449,9003 bd3 ba2k sqft107 Camden Ct N, Hendersonville, TN 37075For SaleMLS ID #3286037, Patty Johnston, Broker. RealTracs MLS as distributed by MLS GRID
- $554,9003 bd2 ba2.4k sqft125 N Maple Ridge Ln, Goodlettsville, TN 37072For SaleMLS ID #3262868, Tim Schmid. RealTracs MLS as distributed by MLS GRID
- $549,9004 bd4 ba2.6k sqft631 Keeton Ave, Old Hickory, TN 37138For SaleMLS ID #3545819, Aaron Glicken. RealTracs MLS as distributed by MLS GRID
- $479,9004 bd2 ba1.9k sqft148 Allen Dr, Hendersonville, TN 37075For SaleMLS ID #3530212, Brent Lewis Hastings. RealTracs MLS as distributed by MLS GRID
- $524,9004 bd2 ba2.3k sqft1943 Union Hill Rd, Goodlettsville, TN 37072For SaleMLS ID #3309418, Vikki Mitchell. RealTracs MLS as distributed by MLS GRID
- $459,9003 bd3 ba2.4k sqft103 Waterford Way, Hendersonville, TN 37075For SaleMLS ID #3247909, Charlotte Zimmermann. RealTracs MLS as distributed by MLS GRID
- $514,9963 bd2 ba1.8k sqft205 Waterview Dr, Hendersonville, TN 37075For SaleMLS ID #3214631, Shelia Lunsford. RealTracs MLS as distributed by MLS GRID
- $464,9004 bd2 ba2.5k sqft1006 Cynthia Trl, Goodlettsville, TN 37072For SaleMLS ID #3347200, Lori Rowton-Walker. RealTracs MLS as distributed by MLS GRID
- $450,0003 bd3 ba2.1k sqft199 Vintage Cir, Hendersonville, TN 37075For SaleMLS ID #3530030, Lori Cloud. RealTracs MLS as distributed by MLS GRID
- $529,9004 bd3 ba2.5k sqft206 Allers Dr, White House, TN 37188For SaleMLS ID #3245423, Steven Russell. RealTracs MLS as distributed by MLS GRID
- $458,0004 bd3 ba2.2k sqft1098 Williamson Rd, Goodlettsville, TN 37072For SaleMLS ID #3542488, Betty Dawkins, Realtor, ABR, SFR. RealTracs MLS as distributed by MLS GRID
