Located in the desirable River Chase Neighborhood, this one owner home has so much to offer. 103 Waterford Way offers comfortable living spaces with 3 bedrooms and 2.5 baths. Primary suite is located on the first floor. Great room boasts vaulted ceilings and a fireplace plumbed and ready for gas log system. Large dining area perfect for gathering with friends and family. Beautiful sunroom right off dining area. Large bonus room separate from the upstairs bedrooms with access right off the mud room/laundry room. New gas hot water heater installed in 2024. New vapor barrier installed in crawlspace. Just minutes to 386 making your daily commute easy. Jack Anderson Elementary is so close, you could walk your kids to school and stay out of traffic. Two local boat launch areas just outside the neighborhood - Saundersville Access and Avondale Park - less than one mile away. Enjoy the nostalgia of Hendersonville with the Johnny Cash former estate just around the corner as well as the site where Roy Orbison's home was located. This one is truly special and is ready for its next family. Home Warranty offerred for peace of mind. Come make this home your own. Seller offering Flooring Allowance with reasonable offer.
Active
Price cut: $1K (7/23)
$514,000
103 Waterford Way, Hendersonville, TN 37075
3beds
2,476sqft
:
Get pre-qualified$3,020/mo
Single Family Residence, Residential
Built in 1995
0.35 Acres Lot
$-- Zestimate®
$208/sqft
$-- HOA
What's special
Comfortable living spaces
- 37 days |
- 949 |
- 43 |
Likely to sell faster than
Zillow last checked:
Listing updated:
Listed by:
Charlotte Zimmermann 865-335-1001,
EXIT Realty Refined 615-989-7733
Source: RealTracs MLS as distributed by MLS GRID,MLS#: 3247909
Facts & features
Interior
Bedrooms & bathrooms
- Bedrooms: 3
- Bathrooms: 3
- Full bathrooms: 2
- 1/2 bathrooms: 1
- Main level bedrooms: 1
Bedroom 1
- Area: 196 Square Feet
- Dimensions: 14x14
Bedroom 2
- Area: 154 Square Feet
- Dimensions: 11x14
Bedroom 3
- Area: 132 Square Feet
- Dimensions: 11x12
Dining room
- Area: 225 Square Feet
- Dimensions: 15x15
Kitchen
- Area: 100 Square Feet
- Dimensions: 10x10
Living room
- Features: Great Room
- Level: Great Room
- Area: 340 Square Feet
- Dimensions: 17x20
Other
- Features: Florida Room
- Level: Florida Room
- Area: 210 Square Feet
- Dimensions: 14x15
Recreation room
- Features: Second Floor
- Level: Second Floor
- Area: 300 Square Feet
- Dimensions: 15x20
Heating
- Central
Cooling
- Central Air
Appliances
- Included: Electric Range, Dishwasher, Microwave, Refrigerator
- Laundry: Electric Dryer Hookup
Features
- Extra Closets
- Flooring: Carpet, Vinyl
- Basement: Crawl Space
- Number of fireplaces: 1
Interior area
- Total structure area: 2,476
- Total interior livable area: 2,476 sqft
- Finished area above ground: 2,476
Property
Parking
- Total spaces: 2
- Parking features: Attached
- Attached garage spaces: 2
Features
- Levels: Two
- Stories: 2
Lot
- Size: 0.35 Acres
- Dimensions: 144.72 x 160.92 IRR
- Features: Level
- Topography: Level
Details
- Parcel number: 146O A 00800 000
- Special conditions: Standard
Construction
Type & style
- Home type: SingleFamily
- Architectural style: Other
- Property subtype: Single Family Residence, Residential
Materials
- Brick, Vinyl Siding
Condition
- New construction: No
- Year built: 1995
Utilities & green energy
- Sewer: Public Sewer
- Water: Public
- Utilities for property: Water Available
Community & HOA
Community
- Subdivision: Village At Riverchas
HOA
- Has HOA: No
Location
- Region: Hendersonville
Financial & listing details
- Price per square foot: $208/sqft
- Tax assessed value: $470,600
- Annual tax amount: $2,364
- Date on market: 6/24/2026
Estimated market value
Not available
Estimated sales range
Not available
Not available
Price history
| Date | Event | Price |
|---|---|---|
| 7/23/2026 | Price change | $514,000-0.2%$208/sqft |
Source:  RealTracs MLS as distributed by MLS GRID #3247909 Report a problem RealTracs MLS as distributed by MLS GRID #3247909 Report a problem | ||
| 6/26/2026 | Listed for sale | $515,000+223.9%$208/sqft |
Source: RealTracs MLS as distributed by MLS GRID #3247909 Report a problem | ||
| 11/29/2000 | Sold | $159,000+22.3%$64/sqft |
Source: Public Record Report a problem | ||
| 4/4/1996 | Sold | $130,000$53/sqft |
Source: Public Record Report a problem | ||
Public tax history
| Year | Property taxes | Tax assessment |
|---|---|---|
| 2025 | $2,364 | $117,650 |
| 2024 | $2,364 +7.5% | $117,650 +69.6% |
| 2023 | $2,199 -0.3% | $69,350 -75% |
| 2022 | $2,206 +40.6% | $277,400 |
| 2021 | $1,569 | $277,400 |
| 2020 | $1,569 -28.9% | $277,400 |
| 2019 | $2,206 +436.2% | $277,400 +27.8% |
| 2018 | $411 -79.1% | $217,100 |
| 2017 | $1,973 | -- |
| 2016 | $1,973 | -- |
| 2015 | $1,973 +29.4% | -- |
| 2014 | $1,524 +20.6% | -- |
| 2011 | $1,264 -0.6% | $47,613 |
| 2010 | $1,272 | $47,613 |
| 2009 | $1,272 | $47,613 |
| 2008 | -- | $47,613 +5.7% |
| 2007 | $1,310 | $45,038 |
| 2006 | $1,310 +0.6% | $45,038 +14.5% |
| 2005 | $1,302 | $39,345 |
| 2004 | $1,302 | $39,345 |
| 2002 | $1,302 | $39,345 +10.9% |
| 2001 | -- | $35,487 -75% |
| 2000 | -- | $141,946 |
Find assessor info on the county website
Monthly payment
Est. payment
Payment breakdown
Explore the cost of this home by adjusting the details. Changes won't be saved.Climate risks
Neighborhood: 37075
Nearby schools
GreatSchools rating
- 9/10Jack Anderson Elementary STEM SchoolGrades: PK-5Distance: 0.1 mi
- 8/10Station Camp Middle SchoolGrades: 6-8Distance: 2.5 mi
- 8/10Station Camp High SchoolGrades: 9-12Distance: 2.2 mi
Schools provided by the listing agent
- Elementary: Jack Anderson Elementary
- Middle: Station Camp Middle School
- High: Station Camp High School
Source: RealTracs MLS as distributed by MLS GRID. This data may not be complete. We recommend contacting the local school district to confirm school assignments for this home.
- $509,600-- bd2 ba2k sqft107 Waterford Way, Hendersonville, TN 37075Off Market
- $430,5003 bd2 ba2k sqft110 Devonshire Trl, Hendersonville, TN 37075Off Market

- $484,4003 bd2 ba2.6k sqft112 Devonshire Trl, Hendersonville, TN 37075Off Market

- $763,8003 bd7 ba2.6k sqft112 Devonshire Trl #00, Hendersonville, TN 37075Off Market
- $615,5003 bd2 ba2.6k sqft112 Devonshire Trl #000, Hendersonville, TN 37075Off Market
- $615,5003 bd2 ba2.6k sqft112 Devonshire Trl #0, Hendersonville, TN 37075Off Market
- $533,000-- bd3 ba2.1k sqft109 Waterford Way, Hendersonville, TN 37075Off Market
- $539,000-- bd2 ba2.4k sqft114 Devonshire Trl, Hendersonville, TN 37075Off Market
A local agent can set up tours, give advice and negotiate with sellers.
A local lender can help you make sure your offer is ready when you are.
Similar homes
- $535,0003 bd3 ba2.4k sqft117 Huntington Pl, Hendersonville, TN 37075For Sale
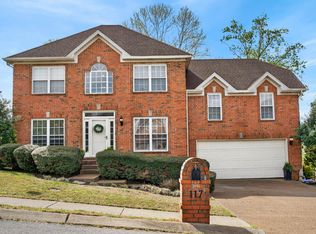
 MLS ID #3167466, Gayle M. Halvorson. RealTracs MLS as distributed by MLS GRID
 - $549,9003 bd3 ba2.6k sqft103 Masters Way, Hendersonville, TN 37075For Sale
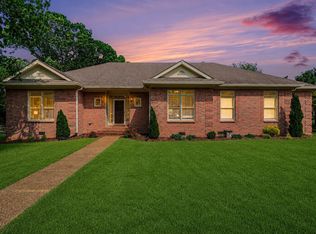 MLS ID #3184722, Jason Lee. RealTracs MLS as distributed by MLS GRID
 - $499,0004 bd3 ba2.3k sqft161 E Hbr, Hendersonville, TN 37075For Sale
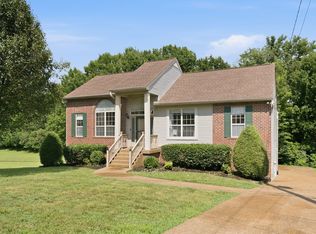 MLS ID #3271048, Bryan Tallent. RealTracs MLS as distributed by MLS GRID
 - $459,0003 bd2 ba1.9k sqft1012 Rutherford Way, Hendersonville, TN 37075For Sale
 MLS ID #3233969, JD Young. RealTracs MLS as distributed by MLS GRID
 - $459,9003 bd3 ba2k sqft102 Bartlett Ln, Hendersonville, TN 37075For SaleMLS ID #3255009, Heather Cole Leavitt. RealTracs MLS as distributed by MLS GRID
- $649,9003 bd3 ba2.5k sqft104 Stoneway, Hendersonville, TN 37075For SaleMLS ID #3261454, Jack Gaughan. RealTracs MLS as distributed by MLS GRID
- $--3 bd3 ba2.2k sqft219 Lankford Ln, Gallatin, TN 37066AuctionMLS ID #3234181, Bryan Ayers. RealTracs MLS as distributed by MLS GRID
- $479,9004 bd3 ba2.2k sqft158 Walton Trce S, Hendersonville, TN 37075For SaleMLS ID #3246853, Brian Wiggins. RealTracs MLS as distributed by MLS GRID
- $569,9004 bd3 ba3k sqft130 E Ervin Dr, Hendersonville, TN 37075For SaleMLS ID #3145190, Brenda Shakir. RealTracs MLS as distributed by MLS GRID
- $539,9004 bd3 ba3.1k sqft105 Lighthouse Cir, Hendersonville, TN 37075For SaleMLS ID #3205415, Sheila Funkhouser. RealTracs MLS as distributed by MLS GRID
- $539,9003 bd2 ba2.3k sqft307 Dawn Pl, Lebanon, TN 37087For SaleMLS ID #3256236, Michael Ezsol. RealTracs MLS as distributed by MLS GRID
- $549,9995 bd3 ba3k sqft155 Brightstar Ct, Gallatin, TN 37066For SaleMLS ID #3264103, Hope S. Hale. RealTracs MLS as distributed by MLS GRID
- $499,9003 bd3 ba2.8k sqft1127 Kimberly Dr, Goodlettsville, TN 37072For SaleMLS ID #3216086, Joshua Cutillo. RealTracs MLS as distributed by MLS GRID
- $519,9004 bd3 ba2.2k sqft802 Crystal Ct, Mount Juliet, TN 37122For SaleMLS ID #3149888, Cortnee Scot Barlow. RealTracs MLS as distributed by MLS GRID
- $525,0003 bd2 ba2.2k sqft5860 Seven Points Trce, Hermitage, TN 37076For SaleMLS ID #3251772, Gary Ashton. RealTracs MLS as distributed by MLS GRID
- $560,0003 bd2 ba2.4k sqft125 N Maple Ridge Ln, Goodlettsville, TN 37072For SaleMLS ID #3262868, Tim Schmid. RealTracs MLS as distributed by MLS GRID
- $559,9004 bd3 ba2.8k sqft820 Caldwell Dr, Goodlettsville, TN 37072For SaleMLS ID #3246962, Lisa Swint. RealTracs MLS as distributed by MLS GRID
- $512,9004 bd3 ba2.5k sqft2601 Windsor Ln, Old Hickory, TN 37138For SaleMLS ID #3242699, Melissa Pyle. RealTracs MLS as distributed by MLS GRID
- $399,9004 bd3 ba2.3k sqft5048 Appalachain Dr, Goodlettsville, TN 37072For SaleMLS ID #3311970, Gary Ashton. RealTracs MLS as distributed by MLS GRID
- $650,0003 bd3 ba2.6k sqft1024 Sweet Oak Rdg, Hendersonville, TN 37075For SaleMLS ID #3175029, Bernie Gallerani. RealTracs MLS as distributed by MLS GRID
