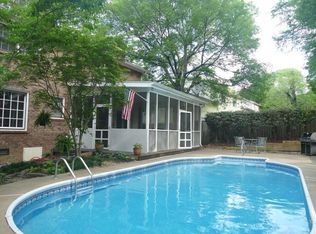
MOTIVATED SELLER~ Seller will consider a contribution towards buyers closing cost-MOVE IN READY~GREAT FAMILY NEIGHBORHOOD-Great schools~Great quiet cul-de-sac~In-ground swimming pool~Screened in porch~Fenced back yard~Fresh paint through out~New flooring through out~New carpet~roof is appx 4 yrs old, Blown in insulation 1 year ago~Outside HVAC unit was replaced appx 4 years ago~New pool pump~Filter and Cover. A new pool liner in 2023~Enjoy your evenings on the screened-in porch, and host summer gatherings!Call Brenda Shakir, iList Realty, 615-969-4118 Buyer to verify all pertinent information.
Under contract - showing
Price cut: $20K (6/16)
$569,900
130 E Ervin Dr, Hendersonville, TN 37075
4beds
3,002sqft
Single Family Residence, Residential
Built in 1979
0.35 Acres Lot
$-- Zestimate®
$190/sqft
$-- HOA
What's special
In-ground swimming poolScreened-in porchFresh paint throughoutNew carpetNew flooring throughout
- 178 days
- 126
- 2
Zillow last checked:
Listing updated:
Listed by:
Brenda Shakir 615-969-4118,
iList Realty, LLC 615-969-4118
Source: RealTracs MLS as distributed by MLS GRID,MLS#: 3145190
Facts & features
Interior
Bedrooms & bathrooms
- Bedrooms: 4
- Bathrooms: 3
- Full bathrooms: 2
- 1/2 bathrooms: 1
Bedroom 1
- Features: Suite
- Level: Suite
- Area: 320 Square Feet
- Dimensions: 20x16
Bedroom 2
- Features: Extra Large Closet
- Level: Extra Large Closet
- Area: 168 Square Feet
- Dimensions: 14x12
Bedroom 3
- Features: Extra Large Closet
- Level: Extra Large Closet
- Area: 168 Square Feet
- Dimensions: 14x12
Bedroom 4
- Features: Extra Large Closet
- Level: Extra Large Closet
- Area: 120 Square Feet
- Dimensions: 10x12
Primary bathroom
- Features: Double Vanity
- Level: Double Vanity
Dining room
- Features: Formal
- Level: Formal
- Area: 168 Square Feet
- Dimensions: 14x12
Kitchen
- Features: Eat-in Kitchen
- Level: Eat-in Kitchen
- Area: 240 Square Feet
- Dimensions: 20x12
Living room
- Features: Great Room
- Level: Great Room
- Area: 544 Square Feet
- Dimensions: 16x34
Recreation room
- Features: Second Floor
- Level: Second Floor
- Area: 360 Square Feet
- Dimensions: 20x18
Heating
- Central, Electric
Cooling
- Central Air, Electric
Appliances
- Included: Built-In Electric Oven, Electric Oven, Cooktop, Dishwasher, Disposal, Ice Maker, Microwave, Refrigerator
Features
- Air Filter, Built-in Features, Ceiling Fan(s), Entrance Foyer, Extra Closets, Redecorated, Walk-In Closet(s)
- Flooring: Carpet, Luxury Vinyl, Tile
- Basement: None
- Number of fireplaces: 1
- Fireplace features: Great Room
Interior area
- Total structure area: 3,002
- Total interior livable area: 3,002 sqft
- Finished area above ground: 3,002
Property
Parking
- Total spaces: 2
- Parking features: Garage Door Opener, Garage Faces Side, Driveway
- Garage spaces: 2
- Has uncovered spaces: Yes
Features
- Levels: Two
- Stories: 2
- Patio & porch: Porch, Covered, Screened
- Has private pool: Yes
- Pool features: In Ground
- Fencing: Back Yard
Lot
- Size: 0.35 Acres
- Dimensions: 100 x 155.1
- Features: Cul-De-Sac
- Topography: Cul-De-Sac
Details
- Parcel number: 164F B 01000 000
- Special conditions: Standard
- Other equipment: Air Purifier
Construction
Type & style
- Home type: SingleFamily
- Architectural style: Traditional
- Property subtype: Single Family Residence, Residential
Materials
- Brick, Vinyl Siding
- Roof: Shingle
Condition
- New construction: No
- Year built: 1979
Utilities & green energy
- Sewer: Public Sewer
- Water: Public
- Utilities for property: Electricity Available, Water Available
Community & HOA
Community
- Security: Smoke Detector(s)
- Subdivision: Point O View Sec 3b
HOA
- Has HOA: No
Location
- Region: Hendersonville
Financial & listing details
- Price per square foot: $190/sqft
- Annual tax amount: $2,751
- Date on market: 3/6/2026
- Electric utility on property: Yes
Estimated market value
Not available
Estimated sales range
Not available
Not available
Price history
| Date | Event | Price |
|---|---|---|
| 8/3/2026 | Contingent | $569,900$190/sqft |
Source:  RealTracs MLS as distributed by MLS GRID #3145190 Report a problem RealTracs MLS as distributed by MLS GRID #3145190 Report a problem | ||
| 7/15/2026 | Listed for sale | $569,900$190/sqft |
Source: RealTracs MLS as distributed by MLS GRID #3145190 Report a problem | ||
| 7/8/2026 | Contingent | $569,900$190/sqft |
Source: RealTracs MLS as distributed by MLS GRID #3145190 Report a problem | ||
| 6/16/2026 | Price change | $569,900-3.4%$190/sqft |
Source: RealTracs MLS as distributed by MLS GRID #3145190 Report a problem | ||
| 3/27/2026 | Price change | $589,900-4.8%$197/sqft |
Source: RealTracs MLS as distributed by MLS GRID #3145190 Report a problem | ||
| 3/6/2026 | Listed for sale | $619,900+101.3%$206/sqft |
Source: RealTracs MLS as distributed by MLS GRID #3145190 Report a problem | ||
| 3/20/2017 | Sold | $308,000+1%$103/sqft |
Source: RealTracs MLS as distributed by MLS GRID #1791243 Report a problem | ||
| 2/20/2017 | Pending sale | $304,900$102/sqft |
Source: List with Freedom #1791243 Report a problem | ||
| 2/3/2017 | Price change | $304,900-4.7%$102/sqft |
Source: List with Freedom #1791243 Report a problem | ||
| 1/23/2017 | Price change | $319,900+0%$107/sqft |
Source: Owner Report a problem | ||
| 12/6/2016 | Listed for sale | $319,750$107/sqft |
Source: Owner Report a problem | ||
Public tax history
Tax history is unavailable.
Monthly payment
Est. payment
Payment breakdown
Explore the cost of this home by adjusting the details. Changes won't be saved.Climate risks
Neighborhood: 37075
Nearby schools
Schools provided by the listing agent
- Elementary: Indian Lake Elementary
- Middle: Robert E Ellis Middle
- High: Hendersonville High School
Source: RealTracs MLS as distributed by MLS GRID. This data may not be complete. We recommend contacting the local school district to confirm school assignments for this home.
Similar homes
- $595,0003 bd2 ba2.8k sqft110 Highlander Dr, Hendersonville, TN 37075For Sale
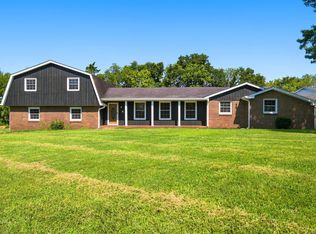
 MLS ID #3501373, Bob Hoff. RealTracs MLS as distributed by MLS GRID
 - $799,9004 bd3 ba3.4k sqft124 Jefferson Dr, Hendersonville, TN 37075For Sale
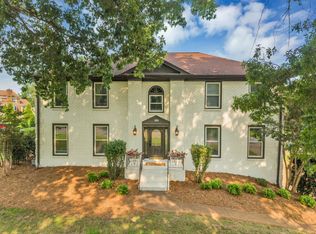 MLS ID #3306457, T Michelle Yohe. RealTracs MLS as distributed by MLS GRID
 - $600,0004 bd3 ba2.6k sqft102 Walton Ct, Hendersonville, TN 37075For Sale
 MLS ID #3242581, Stephen Miller. RealTracs MLS as distributed by MLS GRID
 - $535,0003 bd3 ba2.4k sqft117 Huntington Pl, Hendersonville, TN 37075For Sale
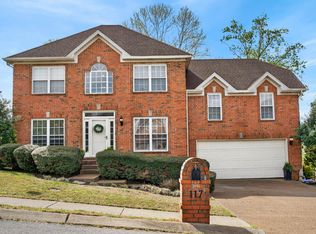 MLS ID #3167466, Gayle M. Halvorson. RealTracs MLS as distributed by MLS GRID
 - $534,9004 bd3 ba3.1k sqft1003 Benwick Rd, Hendersonville, TN 37075For SaleMLS ID #3253578, James Pevahouse, ACE. RealTracs MLS as distributed by MLS GRID
- $545,0003 bd2 ba3k sqft3467 New Hope Rd, Hendersonville, TN 37075For SaleMLS ID #3318957, Tony Robinson,E-PRO. RealTracs MLS as distributed by MLS GRID
- $700,0004 bd3 ba3.5k sqft1074 Mansker Farm Blvd, Hendersonville, TN 37075For SaleMLS ID #3520558, Karen Wrye. RealTracs MLS as distributed by MLS GRID
- $570,0004 bd3 ba2.6k sqft1322 Springfield Hwy, Goodlettsville, TN 37072For SaleMLS ID #3284076, Kippi Braswell. RealTracs MLS as distributed by MLS GRID
- $624,9003 bd3 ba2.8k sqft1015 Stafford Ct, Hendersonville, TN 37075For SaleMLS ID #3232813, Gayle M. Halvorson. RealTracs MLS as distributed by MLS GRID
- $459,9003 bd3 ba2.5k sqft117 Belmont Cir, Hendersonville, TN 37075For SaleMLS ID #3317687, Will Fuqua. RealTracs MLS as distributed by MLS GRID
- $459,9003 bd3 ba2.4k sqft103 Waterford Way, Hendersonville, TN 37075For SaleMLS ID #3247909, Charlotte Zimmermann. RealTracs MLS as distributed by MLS GRID
- $559,0003 bd2 ba2.2k sqft237 Shute Ln, Old Hickory, TN 37138For SaleMLS ID #3320007, William (Bill) C. Britt. RealTracs MLS as distributed by MLS GRID
- $520,8983 bd2 ba1.8k sqft2024 Hunters Pl, Mount Juliet, TN 37122For SaleMLS ID #3514197, Tina Dorow. RealTracs MLS as distributed by MLS GRID
- $599,9004 bd3 ba3k sqft2009 Flanders Ct, Old Hickory, TN 37138For SaleMLS ID #3285700, Bernie Gallerani. RealTracs MLS as distributed by MLS GRID
- $469,9003 bd3 ba2k sqft105 Porter Ct, Hendersonville, TN 37075For SaleMLS ID #3187103, Barbara Jean Roberts. RealTracs MLS as distributed by MLS GRID
- $449,9003 bd3 ba2k sqft107 Camden Ct N, Hendersonville, TN 37075For SaleMLS ID #3286037, Patty Johnston, Broker. RealTracs MLS as distributed by MLS GRID
- $455,5003 bd2 ba1.8k sqft130 Devonshire Trl, Hendersonville, TN 37075For SaleMLS ID #3311539, Cindy Sabaski. RealTracs MLS as distributed by MLS GRID
- $449,9004 bd3 ba2k sqft2408 Newberry Ln, Mount Juliet, TN 37122For SaleMLS ID #3510877, Traci Johnson Ardovino. RealTracs MLS as distributed by MLS GRID
- $399,9004 bd2 ba1.9k sqft235 Savely Dr, Hendersonville, TN 37075For SaleMLS ID #3224842, Matt Clausen. RealTracs MLS as distributed by MLS GRID
- $575,0004 bd3 ba3.3k sqft106 Creek Trail Ct, Goodlettsville, TN 37072For SaleMLS ID #3288298, Christy A. Harris. RealTracs MLS as distributed by MLS GRID
