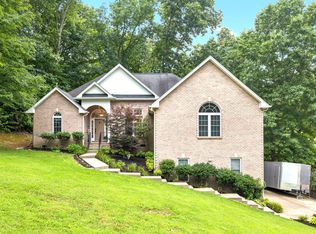
Peaceful, private, & beautifully renovated on 1.2 wooded acres w/ no HOA & no city taxes, this Hendersonville area retreat offers the freedom, space, & serenity that are becoming increasingly hard to find. Tucked away at the end of a wide cul de sac, the property feels like your own private escape while still providing convenient access to Hendersonville, Nashville, shopping, dining, & everyday amenities.
Start your mornings on the covered front porch swing, coffee in hand, listening to the birds sing as the woods come alive around you. Just off the kitchen, a spacious deck overlooks the wooded acreage, creating the perfect spot to unwind, entertain friends, or simply enjoy the peaceful views & privacy.
Inside, nearly every surface has been thoughtfully updated. Renovations include new cabinets, countertops, flooring, HVAC, roof, deck, fixtures, doors, hardware, lighting, paint, appliances, & more. Sand & finish hardwood floors run throughout the main level, complemented by tiled bathrooms & laundry spaces & stylish finishes throughout the lower level. The open floor plan offers an inviting flow for everyday living & entertaining, w/ generously sized bedrooms, three full bathrooms, & flexible living spaces throughout.
The fully finished basement adds tremendous versatility & value, making it an ideal setup for multi generational living, an in law suite, guest quarters, a teen retreat, home office, home gym, media room, or additional entertaining space. W/ two bonus rooms, one of which is currently used as a fourth bedroom, the lower level provides room for everyone to spread out & enjoy.
Additional highlights include an attached garage, convenient bag drop zone, abundant storage, & a setting that perfectly balances privacy w/ accessibility. A rare opportunity to enjoy a fully renovated home on acreage w/ no HOA, no city taxes, & the peaceful lifestyle that Middle TN is known for. Potential short term rental opportunity. Buyer to verify all applicable rules, etc.
Active
Price cut: $25K (7/13)
$600,000
102 Walton Ct, Hendersonville, TN 37075
4beds
2,629sqft
:
Get pre-qualified$3,564/mo
Single Family Residence, Residential
Built in 1987
1.2 Acres Lot
$-- Zestimate®
$228/sqft
$-- HOA
What's special
- 49 days |
- 1,441 |
- 126 |
Zillow last checked:
Listing updated:
Listed by:
Stephen Miller 512-470-3426,
Benchmark Realty, LLC 615-371-1544
Source: RealTracs MLS as distributed by MLS GRID,MLS#: 3242581
Facts & features
Interior
Bedrooms & bathrooms
- Bedrooms: 4
- Bathrooms: 3
- Full bathrooms: 3
- Main level bedrooms: 3
Bedroom 1
- Features: Suite
- Level: Suite
- Area: 195 Square Feet
- Dimensions: 15x13
Bedroom 2
- Area: 132 Square Feet
- Dimensions: 12x11
Bedroom 3
- Area: 132 Square Feet
- Dimensions: 12x11
Primary bathroom
- Features: Double Vanity
- Level: Double Vanity
Kitchen
- Features: Eat-in Kitchen
- Level: Eat-in Kitchen
- Area: 224 Square Feet
- Dimensions: 16x14
Living room
- Area: 224 Square Feet
- Dimensions: 16x14
Heating
- Electric
Cooling
- Central Air, Electric
Appliances
- Included: Electric Oven, Electric Range, Dishwasher, Microwave, Refrigerator
- Laundry: Electric Dryer Hookup, Washer Hookup
Features
- Built-in Features, Ceiling Fan(s)
- Flooring: Wood, Tile, Vinyl
- Basement: Finished,Full
Interior area
- Total structure area: 2,629
- Total interior livable area: 2,629 sqft
- Finished area above ground: 1,601
- Finished area below ground: 1,028
Video & virtual tour
Property
Parking
- Total spaces: 2
- Parking features: Garage Door Opener, Garage Faces Rear
- Attached garage spaces: 2
Features
- Levels: Two
- Stories: 2
- Patio & porch: Porch, Covered, Deck
- Has view: Yes
Lot
- Size: 1.2 Acres
- Features: Wooded
- Topography: Wooded
Details
- Parcel number: 122E A 02000 000
- Special conditions: Standard
Construction
Type & style
- Home type: SingleFamily
- Architectural style: Ranch
- Property subtype: Single Family Residence, Residential
Materials
- Brick
- Roof: Asphalt
Condition
- New construction: No
- Year built: 1987
Utilities & green energy
- Sewer: Septic Tank
- Water: Public
- Utilities for property: Electricity Available, Water Available
Community & HOA
Community
- Subdivision: Country Estates
HOA
- Has HOA: No
Location
- Region: Hendersonville
Financial & listing details
- Price per square foot: $228/sqft
- Tax assessed value: $470,900
- Annual tax amount: $1,673
- Date on market: 6/13/2026
- Electric utility on property: Yes
Estimated market value
Not available
Estimated sales range
Not available
Not available
Price history
| Date | Event | Price |
|---|---|---|
| 7/13/2026 | Price change | $600,000-4%$228/sqft |
Source:  RealTracs MLS as distributed by MLS GRID #3242581 Report a problem RealTracs MLS as distributed by MLS GRID #3242581 Report a problem | ||
| 6/29/2026 | Price change | $625,000-2.2%$238/sqft |
Source: RealTracs MLS as distributed by MLS GRID #3242581 Report a problem | ||
| 6/14/2026 | Listed for sale | $639,000+6.5%$243/sqft |
Source: RealTracs MLS as distributed by MLS GRID #3242581 Report a problem | ||
| 2/14/2022 | Sold | $600,000+9.1%$228/sqft |
Source: RealTracs MLS as distributed by MLS GRID #2347860 Report a problem | ||
| 1/29/2022 | Pending sale | $549,900$209/sqft |
Source:  RE/MAX International #2347860 Report a problem RE/MAX International #2347860 Report a problem | ||
| 1/28/2022 | Contingent | $549,900$209/sqft |
Source: RealTracs MLS as distributed by MLS GRID #2347860 Report a problem | ||
| 1/27/2022 | Listed for sale | $549,900+156.5%$209/sqft |
Source: RealTracs MLS as distributed by MLS GRID #2347860 Report a problem | ||
| 12/4/2019 | Sold | $214,400+29.9%$82/sqft |
Source: RealTracs MLS as distributed by MLS GRID #2081629 Report a problem | ||
| 2/16/2016 | Listing removed | -- |
Source: Auction.com Report a problem | ||
| 1/28/2016 | Listed for sale | -- |
Source: Auction.com Report a problem | ||
| 4/27/2010 | Sold | $165,000-2.9%$63/sqft |
Source: Public Record Report a problem | ||
| 12/23/2009 | Listed for sale | $169,900+14.4%$65/sqft |
Source: Bob Parks Realty, LLC #1141576 Report a problem | ||
| 11/23/2004 | Sold | $148,500$56/sqft |
Source: Public Record Report a problem | ||
Public tax history
| Year | Property taxes | Tax assessment |
|---|---|---|
| 2025 | $1,673 | $117,725 |
| 2024 | $1,673 +33.3% | $117,725 +111.3% |
| 2023 | $1,255 -0.4% | $55,725 -75% |
| 2022 | $1,260 0% | $222,900 |
| 2021 | $1,261 | $222,900 |
| 2020 | $1,261 | $222,900 |
| 2019 | $1,261 -3.5% | $222,900 +6.7% |
| 2018 | $1,306 | $209,000 |
| 2017 | -- | -- |
| 2016 | -- | -- |
| 2015 | -- | -- |
| 2014 | -- | -- |
| 2011 | $1,344 +32.2% | $50,320 |
| 2010 | $1,017 | $50,320 |
| 2009 | $1,017 | $50,320 |
| 2008 | -- | $50,320 +17.5% |
| 2007 | $977 | $42,840 |
| 2006 | $977 +0.6% | $42,840 +14.3% |
| 2005 | $971 +1.3% | $37,489 +1.3% |
| 2004 | $959 | $37,018 |
| 2002 | $959 | $37,018 +10.4% |
| 2001 | -- | $33,516 -75% |
| 2000 | -- | $134,064 |
Find assessor info on the county website
Monthly payment
Est. payment
Payment breakdown
Explore the cost of this home by adjusting the details. Changes won't be saved.Climate risks
Neighborhood: 37075
Nearby schools
GreatSchools rating
- 8/10Beech Elementary SchoolGrades: PK-5Distance: 0.8 mi
- 9/10T. W. Hunter Middle SchoolGrades: 6-8Distance: 0.6 mi
- 7/10Beech Sr High SchoolGrades: 9-12Distance: 0.7 mi
Schools provided by the listing agent
- Elementary: Walton Ferry Elementary
- Middle: V G Hawkins Middle School
- High: Hendersonville High School
Source: RealTracs MLS as distributed by MLS GRID. This data may not be complete. We recommend contacting the local school district to confirm school assignments for this home.
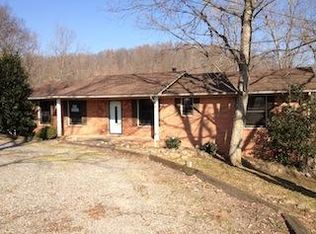
- $503,1004 bd3 ba2.7k sqft104 Walton Ct, Hendersonville, TN 37075Off Market
- $508,300-- bd2 ba1.9k sqft1108 Daniel Dr, Hendersonville, TN 37075Off Market
- $416,400-- bd2 ba2.2k sqft1104 Daniel Dr, Hendersonville, TN 37075Off Market
- $446,8003 bd3 ba1.7k sqft100 Walton Ct, Hendersonville, TN 37075Off Market
- $1,009,5004 bd-- ba3.1k sqft2315 New Hope Rd, Hendersonville, TN 37075Off Market
- $477,6003 bd2 ba2.2k sqft1100 Daniel Dr, Hendersonville, TN 37075Off Market
- $462,1003 bd3 ba1.8k sqft106 Walton Ct, Hendersonville, TN 37075Off Market
- $449,200-- bd2 ba1.6k sqft1016 Daniel Dr, Hendersonville, TN 37075Off Market
A local agent can set up tours, give advice and negotiate with sellers.
A local lender can help you make sure your offer is ready when you are.
Similar homes
- $610,0003 bd3 ba2.6k sqft104 N Shadowhaven Way, Hendersonville, TN 37075For Sale
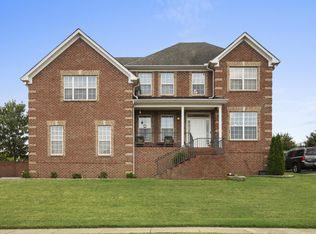
 MLS ID #3305399, Nathaniel Seeley. RealTracs MLS as distributed by MLS GRID
 - $549,9954 bd3 ba2.3k sqft108 Greenlawn Dr, Hendersonville, TN 37075For Sale
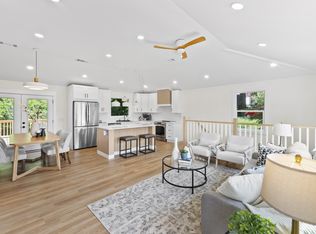 MLS ID #3302429, THOMAS BOUTROS. RealTracs MLS as distributed by MLS GRID
 - $569,9004 bd3 ba3k sqft130 E Ervin Dr, Hendersonville, TN 37075For Sale
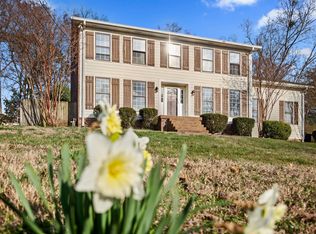 MLS ID #3145190, Brenda Shakir. RealTracs MLS as distributed by MLS GRID
 - $624,9004 bd3 ba3.3k sqft106 Creek Trail Ct, Goodlettsville, TN 37072For Sale
 MLS ID #3288298, Christy A. Harris. RealTracs MLS as distributed by MLS GRID
 - $499,0004 bd3 ba2.3k sqft161 E Hbr, Hendersonville, TN 37075For SaleMLS ID #3271048, Bryan Tallent. RealTracs MLS as distributed by MLS GRID
- $615,0005 bd3 ba3.7k sqft102 Clairmonte Ln, Hendersonville, TN 37075For SaleMLS ID #3233522, Scott Riedel. RealTracs MLS as distributed by MLS GRID
- $515,0003 bd3 ba2.1k sqft112 Buckhaven Ct, Hendersonville, TN 37075For SaleMLS ID #3252067, Brian Wiggins. RealTracs MLS as distributed by MLS GRID
- $574,9004 bd4 ba2.6k sqft1710 Hickory Trace Dr, Gallatin, TN 37066For SaleMLS ID #3255676, Andrew Dicker. RealTracs MLS as distributed by MLS GRID
- $619,9005 bd2 ba2.6k sqft176 S Palmers Chapel Rd, White House, TN 37188For SaleMLS ID #3288460, Eddie Cox. RealTracs MLS as distributed by MLS GRID
- $619,9003 bd3 ba2.4k sqft7339 Chowning Rd, Springfield, TN 37172For SaleMLS ID #3309434, Eli Woodie. RealTracs MLS as distributed by MLS GRID
- $749,9004 bd3 ba2.4k sqft281 Lake Terrace Dr, Hendersonville, TN 37075For SaleMLS ID #3250673, Sherri Hoskins. RealTracs MLS as distributed by MLS GRID
- $550,0003 bd2 ba2.5k sqft3741 Pleasant Grove Rd, White House, TN 37188For SaleMLS ID #3312681, Tina Stokes. RealTracs MLS as distributed by MLS GRID
- $489,9003 bd3 ba2.3k sqft121 Cavalier Dr, Hendersonville, TN 37075For SaleMLS ID #3246050, David Watkins. RealTracs MLS as distributed by MLS GRID
- $--4 bd3 ba1.7k sqft3038 Gideon Rd, Greenbrier, TN 37073AuctionMLS ID #3255773, J.K. Graves. RealTracs MLS as distributed by MLS GRID
- $524,9004 bd3 ba2.5k sqft104 W Longview Dr, Portland, TN 37148For SaleMLS ID #3312300, Justin Palmer. RealTracs MLS as distributed by MLS GRID
- $539,9003 bd3 ba3.3k sqft340 Brinkley Ln, White House, TN 37188For SaleMLS ID #3225526, Hayden Marlar. RealTracs MLS as distributed by MLS GRID
- $479,9004 bd3 ba2.2k sqft158 Walton Trce S, Hendersonville, TN 37075For SaleMLS ID #3246853, Brian Wiggins. RealTracs MLS as distributed by MLS GRID
- $445,0003 bd2 ba1.7k sqft131 Rebecca Dr, Hendersonville, TN 37075For SaleMLS ID #3305721, Morgan Hall. RealTracs MLS as distributed by MLS GRID
- $525,0003 bd3 ba3k sqft1011 Valley Ln, White House, TN 37188For SaleMLS ID #3261941, Matt Feathers. RealTracs MLS as distributed by MLS GRID
- $439,0003 bd2 ba1.3k sqft109 Homestead Dr, Hendersonville, TN 37075For SaleMLS ID #3264028, Lindsay Denney. RealTracs MLS as distributed by MLS GRID
