Beautifully updated home nestled on a quiet cul-de-sac in the heart of Hendersonville, ideally located near premier shopping, dining, parks, recreation, top-rated schools, and Old Hickory Lake. Enjoy the convenience of being just a short drive from Downtown Nashville. This move-in-ready home features real hardwood flooring, new carpet, fresh interior paint, a new HVAC system, and beautifully updated kitchen and bathrooms. Step outside to a spacious, fully fenced backyard—perfect for entertaining, pets, or relaxing outdoors. A wonderful opportunity to enjoy comfort, convenience, and an exceptional location. Hendersonville was recently ranked the #1 place to live in Tennessee by U.S. News & World Report. A must-see!
Free Appraisal and 1% first year rate reduction when you using preferred lender.
Virtual staging has been used to illustrate potential furniture placement and help showcase the home's possibilities.
Active
Price cut: $15K (7/23)
$515,000
112 Buckhaven Ct, Hendersonville, TN 37075
3beds
2,160sqft
:
Get pre-qualified$3,027/mo
Single Family Residence, Residential
Built in 2001
0.64 Acres Lot
$-- Zestimate®
$238/sqft
$-- HOA
What's special
Fresh interior paintSpacious fully fenced backyardNew carpetNew hvac systemQuiet cul-de-sacBeautifully updated kitchenReal hardwood flooring
- 29 days |
- 766 |
- 56 |
Likely to sell faster than
Zillow last checked:
Listing updated:
Listed by:
Brian Wiggins 615-715-2575,
Benchmark Realty, LLC 615-991-4949
Source: RealTracs MLS as distributed by MLS GRID,MLS#: 3252067
Facts & features
Interior
Bedrooms & bathrooms
- Bedrooms: 3
- Bathrooms: 3
- Full bathrooms: 2
- 1/2 bathrooms: 1
Bedroom 1
- Features: Suite
- Level: Suite
- Area: 224 Square Feet
- Dimensions: 16x14
Bedroom 2
- Area: 121 Square Feet
- Dimensions: 11x11
Bedroom 3
- Area: 110 Square Feet
- Dimensions: 11x10
Primary bathroom
- Features: Double Vanity
- Level: Double Vanity
Dining room
- Features: Formal
- Level: Formal
- Area: 130 Square Feet
- Dimensions: 13x10
Kitchen
- Features: Eat-in Kitchen
- Level: Eat-in Kitchen
- Area: 247 Square Feet
- Dimensions: 19x13
Living room
- Area: 247 Square Feet
- Dimensions: 19x13
Other
- Features: Utility Room
- Level: Utility Room
Recreation room
- Features: Second Floor
- Level: Second Floor
- Area: 234 Square Feet
- Dimensions: 18x13
Heating
- Central, Natural Gas
Cooling
- Central Air, Electric
Appliances
- Included: Electric Oven, Electric Range, Dishwasher, Disposal, Stainless Steel Appliance(s)
Features
- High Speed Internet
- Flooring: Carpet, Wood, Tile
- Basement: Crawl Space
- Number of fireplaces: 1
- Fireplace features: Living Room
Interior area
- Total structure area: 2,160
- Total interior livable area: 2,160 sqft
- Finished area above ground: 2,160
Video & virtual tour
Property
Parking
- Total spaces: 2
- Parking features: Attached
- Attached garage spaces: 2
Features
- Levels: Two
- Stories: 2
- Fencing: Back Yard
Lot
- Size: 0.64 Acres
- Dimensions: 35 x 292.47 IRR
Details
- Parcel number: 164F E 03900 000
- Special conditions: Standard
Construction
Type & style
- Home type: SingleFamily
- Property subtype: Single Family Residence, Residential
Materials
- Brick, Vinyl Siding
- Roof: Shingle
Condition
- New construction: No
- Year built: 2001
Utilities & green energy
- Sewer: Public Sewer
- Water: Public
- Utilities for property: Electricity Available, Natural Gas Available, Water Available, Cable Connected
Community & HOA
Community
- Subdivision: Cumberland Place Sec 5
HOA
- Has HOA: No
Location
- Region: Hendersonville
Financial & listing details
- Price per square foot: $238/sqft
- Tax assessed value: $495,200
- Annual tax amount: $2,488
- Date on market: 6/29/2026
- Electric utility on property: Yes
Estimated market value
Not available
Estimated sales range
Not available
Not available
Price history
| Date | Event | Price |
|---|---|---|
| 7/23/2026 | Price change | $515,000-2.8%$238/sqft |
Source:  RealTracs MLS as distributed by MLS GRID #3252067 Report a problem RealTracs MLS as distributed by MLS GRID #3252067 Report a problem | ||
| 7/3/2026 | Listed for sale | $530,000+208.1%$245/sqft |
Source: RealTracs MLS as distributed by MLS GRID #3252067 Report a problem | ||
| 1/10/2012 | Sold | $172,000-1.7%$80/sqft |
Source: Public Record Report a problem | ||
| 1/9/2012 | Price change | $174,947-5.4%$81/sqft |
Source: Jason Sparrow #1317895 Report a problem | ||
| 11/7/2011 | Price change | $184,948-2.5%$86/sqft |
Source: TheDailyClassifieds.Com #1317895 Report a problem | ||
| 8/25/2011 | Price change | $189,598-2.7%$88/sqft |
Source: TheDailyClassifieds.Com #1317895 Report a problem | ||
| 6/18/2011 | Price change | $194,949-4.9%$90/sqft |
Source: TheDailyClassifieds.Com #1317895 Report a problem | ||
| 6/4/2011 | Price change | $204,940-2.4%$95/sqft |
Source: TheDailyClassifieds.Com #1317895 Report a problem | ||
| 4/30/2011 | Price change | $209,902-1.2%$97/sqft |
Source: TheDailyClassifieds.Com #1317895 Report a problem | ||
| 4/17/2011 | Price change | $212,500-3.4%$98/sqft |
Source: Crye-Leike #1252012 Report a problem | ||
| 2/21/2011 | Listed for sale | $219,900+18.9%$102/sqft |
Source: TheDailyClassifieds.Com #1252012 Report a problem | ||
| 6/12/2009 | Sold | $185,000-16.1%$86/sqft |
Source: Public Record Report a problem | ||
| 7/1/2008 | Sold | $220,500-3.7%$102/sqft |
Source: Public Record Report a problem | ||
| 4/16/2008 | Listed for sale | $229,000+4.6%$106/sqft |
Source: Visual Tour #964082 Report a problem | ||
| 3/13/2007 | Sold | $219,000+27.4%$101/sqft |
Source: Public Record Report a problem | ||
| 7/31/2001 | Sold | $171,900$80/sqft |
Source: Public Record Report a problem | ||
Public tax history
| Year | Property taxes | Tax assessment |
|---|---|---|
| 2025 | $2,488 | $123,800 |
| 2024 | $2,488 +5.2% | $123,800 +66% |
| 2023 | $2,365 -0.3% | $74,600 -75% |
| 2022 | $2,372 +40.6% | $298,400 |
| 2021 | $1,687 | $298,400 |
| 2020 | $1,687 -28.9% | $298,400 |
| 2019 | $2,373 +431.2% | $298,400 +26.6% |
| 2018 | $447 -37.1% | $235,700 |
| 2017 | $710 | -- |
| 2016 | $710 -67.5% | -- |
| 2015 | $2,183 +24.3% | -- |
| 2014 | $1,756 +17.4% | -- |
| 2011 | $1,495 -0.6% | $56,329 |
| 2010 | $1,504 | $56,329 |
| 2009 | $1,504 | $56,329 |
| 2008 | -- | $56,329 +5.3% |
| 2007 | $1,556 | $53,476 |
| 2006 | $1,556 +0.4% | $53,476 +14.2% |
| 2005 | $1,550 | $46,830 |
| 2004 | $1,550 | $46,830 |
| 2002 | $1,550 | $46,830 +9.3% |
| 2001 | -- | $42,837 +42.8% |
| 2000 | -- | $30,000 |
Find assessor info on the county website
Monthly payment
Est. payment
Payment breakdown
Explore the cost of this home by adjusting the details. Changes won't be saved.Climate risks
Neighborhood: 37075
Nearby schools
GreatSchools rating
- 9/10Indian Lake Elementary SchoolGrades: K-5Distance: 1.8 mi
- 8/10Robert E Ellis Middle SchoolGrades: 6-8Distance: 1.2 mi
- 7/10Hendersonville High SchoolGrades: 9-12Distance: 1.2 mi
Schools provided by the listing agent
- Elementary: Indian Lake Elementary
- Middle: Robert E Ellis Middle
- High: Hendersonville High School
Source: RealTracs MLS as distributed by MLS GRID. This data may not be complete. We recommend contacting the local school district to confirm school assignments for this home.
- $459,7003 bd2 ba1.8k sqft114 Buckhaven Ct, Hendersonville, TN 37075Off Market
- $492,6004 bd2 ba2.2k sqft110 Buckhaven Ct, Hendersonville, TN 37075Off Market
- $429,3003 bd2 ba1.6k sqft120 Redbud Dr, Hendersonville, TN 37075Off Market

- $435,0003 bd3 ba2.1k sqft119 Redbud Dr, Hendersonville, TN 37075Sold

- $650,8005 bd4 ba3.6k sqft108 Cumberland Blue Trl, Hendersonville, TN 37075Off Market
- $483,000-- bd2 ba2.2k sqft108 Buckhaven Ct, Hendersonville, TN 37075Off Market
- $440,0004 bd3 ba2.1k sqft118 Redbud Dr, Hendersonville, TN 37075Sold
- $140,000-- bd4 ba3.1k sqft110 Cumberland Blue Trl, Hendersonville, TN 37075Sold
A local agent can set up tours, give advice and negotiate with sellers.
A local lender can help you make sure your offer is ready when you are.
Similar homes
- $537,9004 bd3 ba2.5k sqft177 Vintage Cir, Hendersonville, TN 37075For Sale
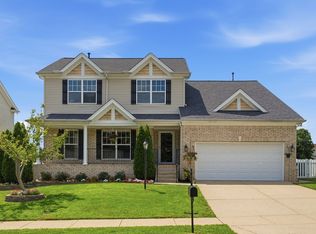
 MLS ID #3242950, Vanessa Metzger. RealTracs MLS as distributed by MLS GRID
 - $479,9004 bd3 ba2.2k sqft158 Walton Trce S, Hendersonville, TN 37075For Sale
 MLS ID #3246853, Brian Wiggins. RealTracs MLS as distributed by MLS GRID
 - $479,0003 bd3 ba2k sqft105 Porter Ct, Hendersonville, TN 37075For Sale
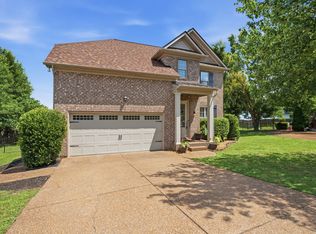 MLS ID #3187103, Barbara Jean Roberts. RealTracs MLS as distributed by MLS GRID
 - $489,9003 bd3 ba2.3k sqft121 Cavalier Dr, Hendersonville, TN 37075For Sale
 MLS ID #3246050, David Watkins. RealTracs MLS as distributed by MLS GRID
 - $465,0003 bd3 ba2.2k sqft109 Ridgeview Trce, Hendersonville, TN 37075For SaleMLS ID #3256198, Laura Matush BROKER,CRS,Short Sale Specialist, CDPE,CIAS. RealTracs MLS as distributed by MLS GRID
- $574,9004 bd4 ba3k sqft1046 Island Brook Dr, Hendersonville, TN 37075For SaleMLS ID #3246042, Bernie Gallerani. RealTracs MLS as distributed by MLS GRID
- $449,9004 bd3 ba2k sqft2408 Newberry Ln, Mount Juliet, TN 37122For SaleMLS ID #3309245, Ben Wilson. RealTracs MLS as distributed by MLS GRID
- $439,9003 bd3 ba2.2k sqft1022 Harmony Ln, Hendersonville, TN 37075For SaleMLS ID #3172779, Ahmad (Jamil) Washington. RealTracs MLS as distributed by MLS GRID
- $475,0004 bd3 ba2.2k sqft628 Tulip Grove Rd, Hermitage, TN 37076For SaleMLS ID #3263059, Michelle Castro. RealTracs MLS as distributed by MLS GRID
- $619,9904 bd3 ba2.6k sqft351 Van Conder Pl Lot 59, Hendersonville, TN 37075New ConstructionMLS ID #3250253, Melissa Verrone. RealTracs MLS as distributed by MLS GRID
- $508,0003 bd3 ba2k sqft7120 Silverwood Trl, Hermitage, TN 37076For SaleMLS ID #3200752, Eric Workman. RealTracs MLS as distributed by MLS GRID
- $449,0003 bd3 ba2k sqft5601 Chestnutwood Trl, Hermitage, TN 37076For SaleMLS ID #3246011, Natalie L Marty. RealTracs MLS as distributed by MLS GRID
- $--4 bd3 ba1.7k sqft3038 Gideon Rd, Greenbrier, TN 37073AuctionMLS ID #3255773, J.K. Graves. RealTracs MLS as distributed by MLS GRID
- $574,9003 bd3 ba2.1k sqft107A Sarver Ave, Madison, TN 37115For SaleMLS ID #3263352, Katie Morrell. RealTracs MLS as distributed by MLS GRID
- $439,9003 bd2 ba1.9k sqft416 Belinda Pkwy, Mount Juliet, TN 37122For SaleMLS ID #3305072, Tom Andrews. RealTracs MLS as distributed by MLS GRID
- $569,0004 bd3 ba2.8k sqft3201 Quiet Tree Grv, Old Hickory, TN 37138For SaleMLS ID #3242452, LaQuesa Mayberry. RealTracs MLS as distributed by MLS GRID
- $459,9003 bd2 ba2k sqft104 Brookview Cir, Goodlettsville, TN 37072For SaleMLS ID #3239764, Jami Crecelius. RealTracs MLS as distributed by MLS GRID
- $515,0004 bd3 ba2.3k sqft751 Harden St, Gallatin, TN 37066For SaleMLS ID #3153229, Tim Schmid. RealTracs MLS as distributed by MLS GRID
- $519,9003 bd3 ba2.2k sqft99 Silverstone Ln, Hermitage, TN 37076For SaleMLS ID #3210830, Tammy D. Edwards. RealTracs MLS as distributed by MLS GRID
- $554,9004 bd3 ba2.1k sqft252 Astoria Dr, Hendersonville, TN 37075New ConstructionMeritage Homes
