MOTIVATED SELLER!
Welcome to 104 Brookview Circle, Goodlettsville, TN!
This beautifully updated residence offers the perfect blend of comfort and style. As you enter, you're greeted by stunning newer LVP flooring that flows seamlessly throughout the downstairs living areas, creating a warm and inviting atmosphere. The kitchen offers stainless appliances, a dining area, pantry and a breakfast nook. The spacious floor plan features a primary bedroom and bath conveniently located on the main level, showcasing modern finishes that ensure relaxation and convenience. In the newly carpted upstairs, you’ll find two additional bedrooms, perfect for family members or guests, along with a spacious bonus room that offers endless possibilities—whether it be a game room, home office, or media space. Freshly painted and accented by new fixtures throughout, this home is move-in ready and waiting for your personal touch. Enjoy outdoor living with a covered patio and an ample backyard, ideal for entertaining or simply enjoying those peaceful evenings outdoors.
Seller will contribute up to $10,000 toward buyers closing cost, prepaid expenses, or an interest-rate buydown with an acceptable offer! This could be a significant savings !
Convenient to I-65, shopping, restaurants, with 30 minutes of Nashville. Storage building to remain!
Active
Price cut: $15K (7/28)
$459,900
104 Brookview Cir, Goodlettsville, TN 37072
3beds
2,033sqft
:
Get pre-qualified$2,746/mo
Single Family Residence, Residential
Built in 1998
0.37 Acres Lot
$-- Zestimate®
$226/sqft
$-- HOA
What's special
Warm and inviting atmosphereCovered patioTwo additional bedroomsStorage building to remainBreakfast nookKitchen offers stainless appliancesSpacious floor plan
- 50 days |
- 478 |
- 45 |
Zillow last checked:
Listing updated:
Listed by:
Jami Crecelius 615-406-7186,
RE/MAX 1ST Choice 615-384-7355
Source: RealTracs MLS as distributed by MLS GRID,MLS#: 3239764
Facts & features
Interior
Bedrooms & bathrooms
- Bedrooms: 3
- Bathrooms: 2
- Full bathrooms: 2
- Main level bedrooms: 1
Bedroom 1
- Features: Suite
- Level: Suite
- Area: 168 Square Feet
- Dimensions: 12x14
Bedroom 2
- Area: 132 Square Feet
- Dimensions: 12x11
Bedroom 3
- Area: 143 Square Feet
- Dimensions: 13x11
Primary bathroom
- Features: Primary Bedroom
- Level: Primary Bedroom
Kitchen
- Features: Eat-in Kitchen
- Level: Eat-in Kitchen
- Area: 256 Square Feet
- Dimensions: 16x16
Living room
- Area: 240 Square Feet
- Dimensions: 15x16
Other
- Features: Utility Room
- Level: Utility Room
- Area: 25 Square Feet
- Dimensions: 5x5
Recreation room
- Features: Second Floor
- Level: Second Floor
- Area: 399 Square Feet
- Dimensions: 21x19
Heating
- Central
Cooling
- Central Air
Appliances
- Included: Electric Oven, Dishwasher, Microwave, Refrigerator
- Laundry: Electric Dryer Hookup, Washer Hookup
Features
- Ceiling Fan(s), High Ceilings, Pantry
- Flooring: Carpet, Luxury Vinyl
- Basement: Crawl Space
- Number of fireplaces: 1
- Fireplace features: Family Room
Interior area
- Total structure area: 2,033
- Total interior livable area: 2,033 sqft
- Finished area above ground: 2,033
Video & virtual tour
Property
Parking
- Total spaces: 6
- Parking features: Garage Faces Front, Aggregate
- Attached garage spaces: 2
- Uncovered spaces: 4
Features
- Levels: Two
- Stories: 2
- Patio & porch: Patio, Covered, Porch
- Fencing: Privacy
Lot
- Size: 0.37 Acres
- Dimensions: 99.70 x 132.50 IRR
- Features: Corner Lot, Sloped
- Topography: Corner Lot,Sloped
Details
- Additional structures: Storage
- Parcel number: 120F A 01000 000
- Special conditions: Standard
Construction
Type & style
- Home type: SingleFamily
- Architectural style: Ranch
- Property subtype: Single Family Residence, Residential
Materials
- Brick, Vinyl Siding
- Roof: Shingle
Condition
- New construction: No
- Year built: 1998
Utilities & green energy
- Sewer: Public Sewer
- Water: Public
- Utilities for property: Water Available
Community & HOA
Community
- Subdivision: Willow Creek Sec 1
HOA
- Has HOA: No
Location
- Region: Goodlettsville
Financial & listing details
- Price per square foot: $226/sqft
- Tax assessed value: $391,700
- Annual tax amount: $2,047
- Date on market: 6/11/2026
Estimated market value
Not available
Estimated sales range
Not available
Not available
Price history
| Date | Event | Price |
|---|---|---|
| 7/28/2026 | Price change | $459,900-3.2%$226/sqft |
Source:  RealTracs MLS as distributed by MLS GRID #3239764 Report a problem RealTracs MLS as distributed by MLS GRID #3239764 Report a problem | ||
| 6/26/2026 | Price change | $474,900-3.1%$234/sqft |
Source: RealTracs MLS as distributed by MLS GRID #3239764 Report a problem | ||
| 6/12/2026 | Listed for sale | $489,900+158.5%$241/sqft |
Source: RealTracs MLS as distributed by MLS GRID #3239764 Report a problem | ||
| 3/21/2007 | Sold | $189,500+35.5%$93/sqft |
Source: Public Record Report a problem | ||
| 4/9/1998 | Sold | $139,900$69/sqft |
Source: Public Record Report a problem | ||
Public tax history
| Year | Property taxes | Tax assessment |
|---|---|---|
| 2025 | $2,047 | $97,925 |
| 2024 | $2,047 +16.2% | $97,925 +80.7% |
| 2023 | $1,763 -0.3% | $54,200 -75% |
| 2022 | $1,768 +44.2% | $216,800 |
| 2021 | $1,226 | $216,800 |
| 2020 | $1,226 -30.7% | $216,800 |
| 2019 | $1,768 +353% | $216,800 +38.9% |
| 2018 | $390 | $156,100 |
| 2017 | -- | -- |
| 2016 | -- | -- |
| 2015 | -- | -- |
| 2014 | -- | -- |
| 2011 | $1,121 | $39,735 |
| 2010 | $1,121 | $39,735 |
| 2009 | $1,121 | $39,735 |
| 2008 | -- | $39,735 +12.7% |
| 2007 | $1,107 -0.6% | $35,259 |
| 2006 | $1,114 -7.3% | $35,259 +5.3% |
| 2005 | $1,202 | $33,494 |
| 2004 | $1,202 | $33,494 |
| 2002 | $1,202 | $33,494 +10.8% |
| 2001 | -- | $30,222 -75% |
| 2000 | -- | $120,886 |
Find assessor info on the county website
Monthly payment
Est. payment
Payment breakdown
Explore the cost of this home by adjusting the details. Changes won't be saved.Climate risks
Neighborhood: 37072
Nearby schools
GreatSchools rating
- 6/10Millersville Elementary SchoolGrades: PK-5Distance: 1.1 mi
- 8/10White House Middle SchoolGrades: 5-8Distance: 4.4 mi
- 6/10White House High SchoolGrades: 9-12Distance: 7.2 mi
Schools provided by the listing agent
- Elementary: Millersville Elementary
- Middle: White House Middle School
- High: White House High School
Source: RealTracs MLS as distributed by MLS GRID. This data may not be complete. We recommend contacting the local school district to confirm school assignments for this home.
- $369,400-- bd2 ba1.6k sqft171 Brookview Cir, Millersville, TN 37072Off Market
- $394,8003 bd2 ba1.8k sqft100 Brookview Cir, Goodlettsville, TN 37072Off Market
- $420,800-- bd2 ba1.7k sqft108 Brookview Cir, Goodlettsville, TN 37072Off Market
- $357,7003 bd2 ba1.9k sqft1007 Willow Creek Dr, Millersville, TN 37072Off Market

- $374,1003 bd3 ba1.7k sqft105 Brookview Cir, Goodlettsville, TN 37072Off Market
- $332,4003 bd2 ba1.2k sqft103 Brookview Cir, Goodlettsville, TN 37072Off Market
- $416,7003 bd2 ba2.2k sqft170 Brookview Cir, Goodlettsville, TN 37072Off Market
- $380,3004 bd2 ba2k sqft107 Brookview Cir, Millersville, TN 37072Off Market
A local agent can set up tours, give advice and negotiate with sellers.
A local lender can help you make sure your offer is ready when you are.
Similar homes
- $560,0003 bd2 ba2.4k sqft125 N Maple Ridge Ln, Goodlettsville, TN 37072For Sale
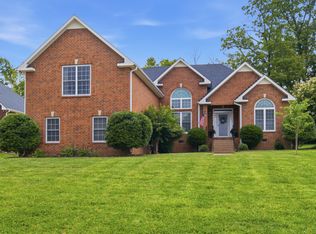
 MLS ID #3262868, Tim Schmid. RealTracs MLS as distributed by MLS GRID
 - $355,0003 bd2 ba1.4k sqft4206 Turners Bnd, Goodlettsville, TN 37072For Sale
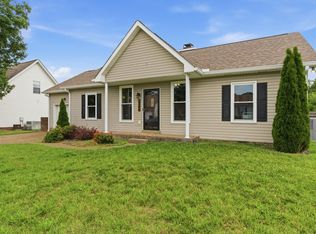 MLS ID #3239639, Sunshine Weaver. RealTracs MLS as distributed by MLS GRID
 - $459,9003 bd3 ba2k sqft107 Camden Ct N, Hendersonville, TN 37075For Sale
 MLS ID #3286037, Patty Johnston, Broker. RealTracs MLS as distributed by MLS GRID
 - $465,0003 bd3 ba2.2k sqft109 Ridgeview Trce, Hendersonville, TN 37075For Sale
 MLS ID #3256198, Laura Matush BROKER,CRS,Short Sale Specialist, CDPE,CIAS. RealTracs MLS as distributed by MLS GRID
 - $459,0003 bd2 ba1.9k sqft1012 Rutherford Way, Hendersonville, TN 37075For SaleMLS ID #3233969, JD Young. RealTracs MLS as distributed by MLS GRID
- $--4 bd3 ba1.7k sqft3038 Gideon Rd, Greenbrier, TN 37073AuctionMLS ID #3255773, J.K. Graves. RealTracs MLS as distributed by MLS GRID
- $465,0004 bd3 ba2.6k sqft3047 Gracie Ann Dr, Ridgetop, TN 37073For SaleMLS ID #3185583, Bert McCormack. RealTracs MLS as distributed by MLS GRID
- $445,0003 bd2 ba1.7k sqft131 Rebecca Dr, Hendersonville, TN 37075For SaleMLS ID #3305721, Morgan Hall. RealTracs MLS as distributed by MLS GRID
- $449,9004 bd3 ba2k sqft2408 Newberry Ln, Mount Juliet, TN 37122For SaleMLS ID #3309245, Ben Wilson. RealTracs MLS as distributed by MLS GRID
- $475,0003 bd2 ba1.5k sqft305 Randy Rd, Madison, TN 37115For SaleMLS ID #3263439, Lindsay Smith. RealTracs MLS as distributed by MLS GRID
- $489,9003 bd3 ba2.3k sqft121 Cavalier Dr, Hendersonville, TN 37075For SaleMLS ID #3246050, David Watkins. RealTracs MLS as distributed by MLS GRID
- $469,9003 bd2 ba1.5k sqft226 W Biggs Rd, Cottontown, TN 37048For SaleMLS ID #3251870, Gayle M. Halvorson. RealTracs MLS as distributed by MLS GRID
- $439,0004 bd3 ba1.9k sqft799 Jaywood Dr, Old Hickory, TN 37138For SaleMLS ID #3312452, Autumn Faughn. RealTracs MLS as distributed by MLS GRID
- $439,9003 bd3 ba2.2k sqft1022 Harmony Ln, Hendersonville, TN 37075For SaleMLS ID #3172779, Ahmad (Jamil) Washington. RealTracs MLS as distributed by MLS GRID
- $469,9993 bd2 ba2.2k sqft5009 Bonnameade Dr, Hermitage, TN 37076For SaleMLS ID #3276584, Anthony Wade. RealTracs MLS as distributed by MLS GRID
- $455,0003 bd3 ba2k sqft4116 Longfellow Dr, Nashville, TN 37214For SaleMLS ID #3230966, Josh Anderson. RealTracs MLS as distributed by MLS GRID
- $479,0003 bd3 ba2k sqft105 Porter Ct, Hendersonville, TN 37075For SaleMLS ID #3187103, Barbara Jean Roberts. RealTracs MLS as distributed by MLS GRID
- $449,9003 bd3 ba2.4k sqft180 Bexley Way, White House, TN 37188For SaleMLS ID #3245651, Donald Rush. RealTracs MLS as distributed by MLS GRID
- $479,9004 bd3 ba2.2k sqft158 Walton Trce S, Hendersonville, TN 37075For SaleMLS ID #3246853, Brian Wiggins. RealTracs MLS as distributed by MLS GRID
- $539,9003 bd3 ba2.1k sqft4602 Washington Rd, Greenbrier, TN 37073For SaleMLS ID #3243513, Cathy Guy. RealTracs MLS as distributed by MLS GRID
