Welcome to this stunning fully renovated home in the heart of Hermitage where nearly everything has been completely gutted and thoughtfully redesigned from top to bottom. This is not your typical cosmetic flip. This home has been extensively updated with modern finishes, stylish design, and quality craftsmanship throughout. Featuring a brand-new roof (Lifetime transferrable warranty), gutters, HVAC system, appliances, along with completely updated electrical wiring for added peace of mind and modern efficiency.
Step inside to discover a bright, open feel with beautifully updated flooring, fresh paint, designer fixtures, and a completely reimagined interior that feels and is like a brand new home. The kitchen has been transformed with gorgeous finishes, updated cabinetry, sleek countertops, and modern touches perfect for entertaining and everyday living. Bathrooms have been beautifully renovated with contemporary style and comfort in mind.
Every detail has been carefully considered to create a move-in ready home that blends warmth, style, and functionality. Outside, enjoy a spacious yard and established neighborhood setting conveniently located near shopping, dining, parks, the airport, and downtown Nashville.
If you’ve been searching for a turnkey property with major updates already completed, this is the one you’ve been waiting for. Modern, stylish, and completely refreshed. 5009 BonnaMeade Drive is ready to impress.
This home was completely renovated with the intention of being the seller's forever home, not a flip. After investing approximately $200,000 in renovations and upgrades, an unexpected job relocation has created a rare opportunity for the next owner.
Nearly everything has been replaced or remodeled, with only the original brick exterior and framing remaining. Major improvements include three new HVAC systems (all with warranties), new plumbing, new sinks, new toilets, and countless additional upgrades throughout the home.
Active
Price cut: $14K (7/30)
$469,999
5009 Bonnameade Dr, Hermitage, TN 37076
3beds
2,260sqft
:
Get pre-qualified$2,838/mo
Single Family Residence, Residential
Built in 1960
0.28 Acres Lot
$-- Zestimate®
$208/sqft
$-- HOA
What's special
- 16 days |
- 375 |
- 36 |
Zillow last checked:
Listing updated:
Listed by:
Anthony Wade 615-720-8088,
Benchmark Realty, LLC 615-371-1544
Source: RealTracs MLS as distributed by MLS GRID,MLS#: 3276584
Facts & features
Interior
Bedrooms & bathrooms
- Bedrooms: 3
- Bathrooms: 2
- Full bathrooms: 2
- Main level bedrooms: 2
Heating
- Electric
Cooling
- Electric, Wall/Window Unit(s)
Appliances
- Included: Electric Oven, Electric Range, Dishwasher, Microwave, Stainless Steel Appliance(s)
Features
- Ceiling Fan(s), Open Floorplan
- Flooring: Wood
- Basement: Full
Interior area
- Total structure area: 2,260
- Total interior livable area: 2,260 sqft
- Finished area above ground: 2,260
Property
Parking
- Total spaces: 3
- Parking features: Attached, Detached, Driveway
- Attached garage spaces: 1
- Carport spaces: 2
- Covered spaces: 3
- Has uncovered spaces: Yes
Features
- Levels: One
- Stories: 2
Lot
- Size: 0.28 Acres
- Dimensions: 90 x 162
Details
- Parcel number: 07416001600
- Special conditions: Standard
Construction
Type & style
- Home type: SingleFamily
- Property subtype: Single Family Residence, Residential
Materials
- Brick, Vinyl Siding
Condition
- New construction: No
- Year built: 1960
Utilities & green energy
- Sewer: Public Sewer
- Water: Public
- Utilities for property: Electricity Available, Water Available
Community & HOA
Community
- Subdivision: Hermitage Hills
HOA
- Has HOA: No
Location
- Region: Hermitage
Financial & listing details
- Price per square foot: $208/sqft
- Tax assessed value: $294,400
- Annual tax amount: $2,048
- Date on market: 7/13/2026
- Electric utility on property: Yes
Estimated market value
Not available
Estimated sales range
Not available
Not available
Price history
| Date | Event | Price |
|---|---|---|
| 7/30/2026 | Price change | $469,999-2.9%$208/sqft |
Source:  RealTracs MLS as distributed by MLS GRID #3276584 Report a problem RealTracs MLS as distributed by MLS GRID #3276584 Report a problem | ||
| 7/23/2026 | Price change | $484,000-3%$214/sqft |
Source: RealTracs MLS as distributed by MLS GRID #3276584 Report a problem | ||
| 7/15/2026 | Listed for sale | $499,000+107.9%$221/sqft |
Source: RealTracs MLS as distributed by MLS GRID #3276584 Report a problem | ||
| 10/6/2025 | Sold | $240,000-17.2%$106/sqft |
Source: RealTracs MLS as distributed by MLS GRID #2922707 Report a problem | ||
| 9/2/2025 | Contingent | $290,000$128/sqft |
Source: RealTracs MLS as distributed by MLS GRID #2922707 Report a problem | ||
| 8/23/2025 | Listed for sale | $290,000$128/sqft |
Source: RealTracs MLS as distributed by MLS GRID #2922707 Report a problem | ||
| 8/3/2025 | Contingent | $290,000$128/sqft |
Source: RealTracs MLS as distributed by MLS GRID #2922707 Report a problem | ||
| 6/24/2025 | Listed for sale | $290,000$128/sqft |
Source: RealTracs MLS as distributed by MLS GRID #2922707 Report a problem | ||
Public tax history
| Year | Property taxes | Tax assessment |
|---|---|---|
| 2025 | $2,048 +32.7% | $73,600 +39.3% |
| 2024 | $1,544 | $52,825 |
| 2023 | $1,544 | $52,825 |
| 2022 | $1,544 -1% | $52,825 |
| 2021 | $1,560 +13.1% | $52,825 +45.1% |
| 2020 | $1,379 +37.5% | $36,400 |
| 2019 | $1,003 | $36,400 |
| 2018 | $1,003 | $36,400 |
| 2017 | -- | $36,400 +32.2% |
| 2016 | $1,003 -7.2% | $27,525 |
| 2015 | $1,080 | $27,525 |
| 2014 | $1,080 | $27,525 |
| 2013 | -- | $27,525 -2.1% |
| 2012 | -- | $28,125 |
| 2011 | -- | $28,125 |
| 2010 | -- | $28,125 |
| 2009 | -- | $28,125 +9.1% |
| 2008 | -- | $25,775 |
| 2007 | -- | $25,775 |
| 2006 | -- | -- |
| 2005 | -- | -- |
| 2004 | -- | -- |
| 2003 | -- | -- |
| 2002 | -- | -- |
| 2001 | -- | -- |
| 2000 | -- | -- |
Find assessor info on the county website
Monthly payment
Est. payment
Payment breakdown
Explore the cost of this home by adjusting the details. Changes won't be saved.Climate risks
Neighborhood: Hermitage Hills
Nearby schools
GreatSchools rating
- 4/10Hermitage Elementary SchoolGrades: PK-5Distance: 0.1 mi
- 3/10Donelson Middle SchoolGrades: 6-8Distance: 2.5 mi
- 3/10McGavock High SchoolGrades: 9-12Distance: 2.6 mi
Schools provided by the listing agent
- Elementary: Hermitage Elementary
- Middle: Donelson Middle
- High: McGavock Comp High School
Source: RealTracs MLS as distributed by MLS GRID. This data may not be complete. We recommend contacting the local school district to confirm school assignments for this home.
- $242,0003 bd1 ba1.1k sqft5007 Bonnameade Dr, Hermitage, TN 37076Sold
- $415,5005 bd2 ba2.2k sqft5011 Bonnameade Dr, Hermitage, TN 37076Off Market

- $354,6003 bd1 ba1.9k sqft5005 Bonnameade Dr, Hermitage, TN 37076Off Market
- $310,0003 bd1 ba1.4k sqft5013 Bonnameade Dr, Hermitage, TN 37076Off Market
- $344,5004 bd2 ba1.6k sqft238 Bonnabrook Dr, Hermitage, TN 37076Off Market
- $385,0004 bd2 ba1.6k sqft240 Bonnabrook Dr, Hermitage, TN 37076Sold
- $365,0004 bd2 ba2k sqft236 Bonnabrook Dr, Hermitage, TN 37076Sold
- $264,8003 bd1 ba1k sqft5008 Bonnameade Dr, Hermitage, TN 37076Off Market
A local agent can set up tours, give advice and negotiate with sellers.
Similar homes
- $463,9003 bd2 ba1.9k sqft710 River Pass, Madison, TN 37115For Sale
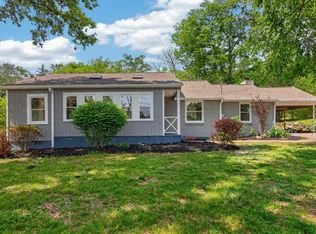
 MLS ID #3306152, Karen Hoff. RealTracs MLS as distributed by MLS GRID
 - $496,9004 bd3 ba2.6k sqft709 Saddle Trail Ct, Hermitage, TN 37076For Sale
 MLS ID #3231849, Mary Perreault. RealTracs MLS as distributed by MLS GRID
 - $469,9993 bd2 ba1.4k sqft2925 Twin Lawn Dr, Nashville, TN 37214For Sale
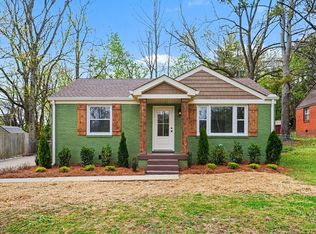 MLS ID #3288354, Christine Mays. RealTracs MLS as distributed by MLS GRID
 - $499,5003 bd3 ba2.5k sqft4833 Shasta Dr, Old Hickory, TN 37138For Sale
 MLS ID #3259807, Chris Ray. RealTracs MLS as distributed by MLS GRID
 - $499,9004 bd3 ba1.9k sqft126 Donelsonwood Dr, Nashville, TN 37214For SaleMLS ID #3264145, Remon Takla. RealTracs MLS as distributed by MLS GRID
- $475,0003 bd2 ba1.5k sqft305 Randy Rd, Madison, TN 37115For SaleMLS ID #3263439, Lindsay Smith. RealTracs MLS as distributed by MLS GRID
- $379,9993 bd2 ba1.4k sqft536 Newcastle Ln, Hermitage, TN 37076For SaleMLS ID #3302338, Maggie M Gerges. RealTracs MLS as distributed by MLS GRID
- $508,0003 bd3 ba2k sqft7120 Silverwood Trl, Hermitage, TN 37076For SaleMLS ID #3200752, Eric Workman. RealTracs MLS as distributed by MLS GRID
- $424,9004 bd3 ba2.2k sqft4848 Whittier Dr, Old Hickory, TN 37138For SaleMLS ID #3229963, Kelli Falconberry. RealTracs MLS as distributed by MLS GRID
- $379,9003 bd2 ba1.7k sqft4844 Shshone Dr, Old Hickory, TN 37138For SaleMLS ID #3303448, Robert Salmons. RealTracs MLS as distributed by MLS GRID
- $399,9004 bd3 ba2.2k sqft3116 Cloverwood Dr, Nashville, TN 37214For SaleMLS ID #11877619, Michael Szakos, Your Home Sold Guaranteed Realty TEN. My State MLS
- $419,0003 bd3 ba2.1k sqft226 Garwood Dr, Nashville, TN 37210For SaleMLS ID #3272167, Christian Rasmussen. RealTracs MLS as distributed by MLS GRID
- $429,9003 bd2 ba1.6k sqft809 Chadwell Dr, Madison, TN 37115For SaleMLS ID #3280894, Brian Milton Vance. RealTracs MLS as distributed by MLS GRID
- $495,0004 bd2 ba1.4k sqft2117 Scott Ave, Nashville, TN 37216For SaleMLS ID #3112706, Dean Nelson. RealTracs MLS as distributed by MLS GRID
- $439,9003 bd2 ba1.9k sqft416 Belinda Pkwy, Mount Juliet, TN 37122For SaleMLS ID #3305072, Tom Andrews. RealTracs MLS as distributed by MLS GRID
- $475,9003 bd3 ba2.3k sqft302 Twelve Oaks Ln, Lebanon, TN 37087For SaleMLS ID #3311758, Drew Hodges. RealTracs MLS as distributed by MLS GRID
- $455,0004 bd3 ba2.7k sqft3117 Greggwood Dr, Nashville, TN 37207For SaleMLS ID #3272187, Jesse Burns. RealTracs MLS as distributed by MLS GRID
- $444,9003 bd2 ba1.5k sqft1116 Westchester Dr, Nashville, TN 37207For SaleMLS ID #3244515, April Harrington. RealTracs MLS as distributed by MLS GRID
- $439,0003 bd2 ba2k sqft3607 Sabre Dr, Nashville, TN 37211For SaleMLS ID #3233884, Arlena Clausi, ABR,SRS,ASP®. RealTracs MLS as distributed by MLS GRID
- $499,0004 bd4 ba2.5k sqft953 Mallow Dr, Madison, TN 37115For SaleMLS ID #3216907, Tanya Rodriguez. RealTracs MLS as distributed by MLS GRID
