Beautiful 3-bedroom, 2-bathroom home located in the desirable Sherwood Forest neighborhood. This home features an inviting open floor plan that creates a seamless flow throughout the main living areas. The living room is centered around a cozy fireplace, offering a perfect space to relax and unwind. The kitchen is thoughtfully appointed with solid surface countertops and stainless-steel appliances, making it both a functional and stylish space for cooking and entertaining. The primary suite serves as a comfortable retreat, complete with a large walk-in closet and an attached primary bathroom featuring a double vanity. Additionally, a fully finished basement provides versatile extra living space to accommodate a variety of lifestyles. Ideally located for convenience, this home is just three minutes from essential shopping, dining, and banking. For commuters and healthcare professionals, it is situated only eight minutes from I-40 and Tri-Star Summit Medical Center. You will also enjoy easy access to travel and entertainment, as the property is just 18 minutes from BNA International Airport and 22 minutes from the vibrant energy of downtown Nashville. Schedule your private showing today!
Active
Price cut: $5K (8/20)
$374,900
4844 Shshone Dr, Old Hickory, TN 37138
3beds
1,763sqft
Single Family Residence, Residential
Built in 1977
0.46 Acres Lot
$-- Zestimate®
$213/sqft
$-- HOA
What's special
Inviting open floor planStainless-steel appliancesLarge walk-in closet
- 49 days
- 850
- 102
Likely to sell faster than
Zillow last checked:
Listing updated:
Listed by:
Robert Salmons 888-216-6364,
Entera Realty, LLC 888-216-6364
Source: RealTracs MLS as distributed by MLS GRID,MLS#: 3303448
Facts & features
Interior
Bedrooms & bathrooms
- Bedrooms: 3
- Bathrooms: 2
- Full bathrooms: 2
- Main level bedrooms: 3
Bedroom 1
- Area: 168 Square Feet
- Dimensions: 12x14
Bedroom 2
- Area: 100 Square Feet
- Dimensions: 10x10
Bedroom 3
- Area: 100 Square Feet
- Dimensions: 10x10
Living room
- Area: 182 Square Feet
- Dimensions: 13x14
Heating
- Central
Cooling
- Central Air
Appliances
- Included: Cooktop, Dishwasher, Disposal, Refrigerator
Features
- Ceiling Fan(s)
- Flooring: Laminate, Vinyl
- Basement: Full
Interior area
- Total structure area: 1,763
- Total interior livable area: 1,763 sqft
- Finished area above ground: 1,763
Property
Parking
- Total spaces: 2
- Parking features: Attached
- Attached garage spaces: 2
Features
- Levels: Two
- Stories: 1
- Patio & porch: Patio, Porch
- Has view: Yes
- View description: City
Lot
- Size: 0.46 Acres
- Dimensions: 84 x 238
Details
- Parcel number: 06513007100
- Special conditions: Standard
Construction
Type & style
- Home type: SingleFamily
- Architectural style: Traditional
- Property subtype: Single Family Residence, Residential
Materials
- Brick
- Roof: Shingle
Condition
- New construction: No
- Year built: 1977
Utilities & green energy
- Sewer: Public Sewer
- Water: Public
- Utilities for property: Water Available
Community & HOA
Community
- Subdivision: Sherwood Forest
HOA
- Has HOA: No
Location
- Region: Old Hickory
Financial & listing details
- Price per square foot: $213/sqft
- Tax assessed value: $392,200
- Annual tax amount: $2,728
- Date on market: 7/22/2026
Estimated market value
Not available
Estimated sales range
Not available
Not available
Price history
| Date | Event | Price |
|---|---|---|
| 8/20/2026 | Price change | $374,900-1.3%$213/sqft |
Source:  RealTracs MLS as distributed by MLS GRID #3303448 Report a problem RealTracs MLS as distributed by MLS GRID #3303448 Report a problem | ||
| 7/22/2026 | Listed for sale | $379,900+3.9%$215/sqft |
Source: RealTracs MLS as distributed by MLS GRID #3303448 Report a problem | ||
| 12/17/2021 | Listing removed | -- |
Source: Zillow Rental Network Premium Report a problem | ||
| 12/6/2021 | Listed for rent | $1,950$1/sqft |
Source: Zillow Rental Network Premium Report a problem | ||
| 11/17/2021 | Sold | $365,600+4.5%$207/sqft |
Source: RealTracs MLS as distributed by MLS GRID #2295145 Report a problem | ||
| 10/6/2021 | Contingent | $350,000$199/sqft |
Source: RealTracs MLS as distributed by MLS GRID #2295145 Report a problem | ||
| 9/28/2021 | Listed for sale | $350,000+153.6%$199/sqft |
Source: RealTracs MLS as distributed by MLS GRID #2295145 Report a problem | ||
| 2/27/2015 | Sold | $138,000-4.2%$78/sqft |
Source: RealTracs MLS as distributed by MLS GRID #1541047 Report a problem | ||
| 9/12/2014 | Price change | $144,000-0.7%$82/sqft |
Source: Vision Realty Partners, LLC #1541047 Report a problem | ||
| 8/10/2014 | Price change | $145,000-0.6%$82/sqft |
Source: Vision Realty Partners, LLC #1541047 Report a problem | ||
| 5/14/2014 | Listed for sale | $145,900+23.6%$83/sqft |
Source: Vision Realty Partners, LLC #1541047 Report a problem | ||
| 9/2/2004 | Sold | $118,000+4.9%$67/sqft |
Source: Public Record Report a problem | ||
| 7/14/2003 | Sold | $112,500$64/sqft |
Source: Public Record Report a problem | ||
Public tax history
| Year | Property taxes | Tax assessment |
|---|---|---|
| 2025 | $2,728 +9.8% | $98,050 +15.4% |
| 2024 | $2,484 | $85,000 |
| 2023 | $2,484 | $85,000 |
| 2022 | $2,484 +28.3% | $85,000 +29.7% |
| 2021 | $1,936 +54.3% | $65,550 +97.9% |
| 2020 | $1,255 +37.5% | $33,125 |
| 2019 | $913 | $33,125 |
| 2018 | $913 | $33,125 |
| 2017 | $913 | $33,125 +9.2% |
| 2016 | $913 -23.3% | $30,325 |
| 2015 | $1,190 | $30,325 |
| 2014 | $1,190 | $30,325 |
| 2013 | -- | $30,325 -0.1% |
| 2012 | -- | $30,350 |
| 2011 | -- | $30,350 |
| 2010 | -- | $30,350 |
| 2009 | -- | $30,350 +1.9% |
| 2008 | -- | $29,775 |
| 2007 | -- | $29,775 |
| 2006 | -- | -- |
| 2005 | -- | -- |
| 2004 | -- | -- |
| 2003 | -- | -- |
| 2002 | -- | -- |
| 2001 | -- | -- |
| 2000 | -- | -- |
Find assessor info on the county website
Monthly payment
Est. payment
Payment breakdown
Explore the cost of this home by adjusting the details. Changes won't be saved.Climate risks
Neighborhood: Sherwood Forest
Nearby schools
Schools provided by the listing agent
- Elementary: Andrew Jackson Elementary
- Middle: DuPont Hadley Middle
- High: McGavock Comp High School
Source: RealTracs MLS as distributed by MLS GRID. This data may not be complete. We recommend contacting the local school district to confirm school assignments for this home.

Similar homes
- $415,0003 bd2 ba1.9k sqft609 Casey Pl, Hermitage, TN 37076For Sale
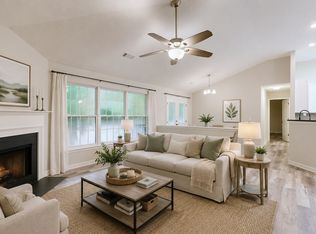
 MLS ID #3544375, Shasta Smith. RealTracs MLS as distributed by MLS GRID
 - $479,9003 bd3 ba2.5k sqft4833 Shasta Dr, Old Hickory, TN 37138For Sale
 MLS ID #3259807, Chris Ray. RealTracs MLS as distributed by MLS GRID
 - $385,0003 bd2 ba1.1k sqft3221 Cedar Ridge Rd, Nashville, TN 37214For Sale
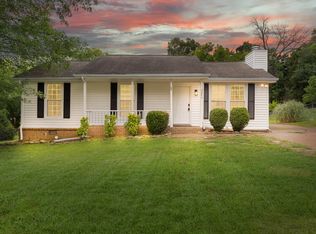 MLS ID #3545109, Christian Archer. RealTracs MLS as distributed by MLS GRID
 - $400,0003 bd2 ba1.4k sqft1005 Bettie Dr, Old Hickory, TN 37138For Sale
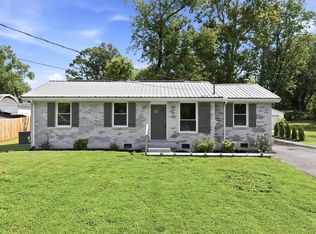
 MLS ID #246915, Cheryl Farley, Chord Real Estate. UCMLS
 - $364,9003 bd2 ba1.5k sqft104 Lagrange Dr, Hendersonville, TN 37075For SaleMLS ID #3319809, Bernie Gallerani. RealTracs MLS as distributed by MLS GRID
- $405,0003 bd3 ba1.9k sqft234 Bonnabrook Dr, Hermitage, TN 37076For SaleMLS ID #3306227, Maria Sanchez. RealTracs MLS as distributed by MLS GRID
- $365,0003 bd2 ba1.2k sqft3109 Edgemont Dr, Nashville, TN 37214For SaleMLS ID #3514335, Mark Lewis. RealTracs MLS as distributed by MLS GRID
- $364,9003 bd1 ba1.2k sqft111 Hiller Dr, Old Hickory, TN 37138For SaleMLS ID #3516129, Brent Lewis Hastings. RealTracs MLS as distributed by MLS GRID
- $356,0003 bd2 ba1.2k sqft1145 Jacksons View Rd, Hermitage, TN 37076For SaleMLS ID #3322356, Karen Albright. RealTracs MLS as distributed by MLS GRID
- $445,0004 bd2 ba1.8k sqft303 Weldon Dr, Hermitage, TN 37076For SaleMLS ID #3528865, Jason Crosslin. RealTracs MLS as distributed by MLS GRID
- $399,9004 bd3 ba2.1k sqft904 Mallow Dr, Madison, TN 37115For SaleMLS ID #3528894, Wendy Green ABR, CRS, SRS and RSC-D.. RealTracs MLS as distributed by MLS GRID
- $435,0003 bd2 ba1.7k sqft131 Rebecca Dr, Hendersonville, TN 37075For SaleMLS ID #3305721, Morgan Hall. RealTracs MLS as distributed by MLS GRID
- $395,0003 bd2 ba1.9k sqft650 Vanderhorst Dr, Nashville, TN 37207For SaleMLS ID #3528804, Jennifer Price. RealTracs MLS as distributed by MLS GRID
- $370,0004 bd2 ba1.3k sqft3312 Masonwood Dr, Nashville, TN 37207For SaleMLS ID #3323199, Stephanie Aycock. RealTracs MLS as distributed by MLS GRID
- $400,0004 bd4 ba1.9k sqft116 Newell Ave, Old Hickory, TN 37138For SaleMLS ID #3184217, Cody Vondohlen. RealTracs MLS as distributed by MLS GRID
- $475,0003 bd2 ba1.5k sqft305 Randy Rd, Madison, TN 37115For SaleMLS ID #3541356, Lindsay Smith. RealTracs MLS as distributed by MLS GRID
- $359,9003 bd2 ba1.8k sqft204 New Towne Ct, Antioch, TN 37013For SaleMLS ID #3506058, Robert Salmons. RealTracs MLS as distributed by MLS GRID
- $399,9004 bd3 ba2k sqft2216 Milan Ct, Madison, TN 37115For SaleMLS ID #3192349, Hannah Price. RealTracs MLS as distributed by MLS GRID
- $365,0003 bd2 ba1.6k sqft805 Childers Ct, La Vergne, TN 37086For SaleMLS ID #3208174, Michele Mazzu. RealTracs MLS as distributed by MLS GRID
- $469,9003 bd2 ba1.4k sqft728 Evergreen Trl, Madison, TN 37115For SaleMLS ID #3525563, Sheri Hendel. RealTracs MLS as distributed by MLS GRID
