**FHA ASSUMABLE LOAN WITH A 3.5% INTEREST RATE. Seller also open to creative deal structure*** Welcome to this well maintained home in the Lanier Park subdivision of Madison, Tennessee! Located at the end of a CUL DE SAC and just 20 minutes from the heart of Nashville, this home offers four bedrooms and 2.5 bathrooms with a functional two-story layout. The MAIN LEVEL primary suite features a walk-in closet, tiled bathroom, and large vanity.
Home has been NEWLY PAINTED throughout. The kitchen comes equipped with a fridge, stove, dishwasher, and garbage disposal, while the dedicated laundry room INCLUDES the washer and dryer. Zoned for Metro Nashville Public Schools and conveniently located 20 minutes to the nearest shopping, dining, and major commuter routes into Nashville!
This is an opportunity to own a move-in ready home with 4 bedrooms just minutes from Nashville. Between the MAIN LEVEL primary suite, the assumable note, cul de sac setting, fresh interior updates, and functional floor plan, this property stands out! Come take a look before it’s gone!
GO HERE TO VIEW THE UNBRANDED PROPERTY WEBSITE WITH EXTRA VIDEOS AND PHOTOS: https://www.relahq.com/mls/238757546
Active
$399,900
2216 Milan Ct, Madison, TN 37115
4beds
2,000sqft
Single Family Residence, Residential
Built in 2006
6,098 Square Feet Lot
$-- Zestimate®
$200/sqft
$21/mo HOA
What's special
Walk-in closetMain level primary suiteFunctional two-story layoutTiled bathroomFour bedroomsNewly painted throughoutLarge vanity
- 50 days
- 354
- 40
Zillow last checked:
Listing updated:
Listed by:
Hannah Price 931-213-6892,
eXp Realty 888-519-5113
Source: RealTracs MLS as distributed by MLS GRID,MLS#: 3192349
Facts & features
Interior
Bedrooms & bathrooms
- Bedrooms: 4
- Bathrooms: 3
- Full bathrooms: 2
- 1/2 bathrooms: 1
- Main level bedrooms: 1
Bedroom 1
- Area: 234 Square Feet
- Dimensions: 13x18
Bedroom 2
- Area: 156 Square Feet
- Dimensions: 13x12
Bedroom 3
- Area: 144 Square Feet
- Dimensions: 12x12
Bedroom 4
- Area: 132 Square Feet
- Dimensions: 12x11
Primary bathroom
- Features: Suite
- Level: Suite
Kitchen
- Features: Pantry
- Level: Pantry
- Area: 220 Square Feet
- Dimensions: 22x10
Living room
- Area: 273 Square Feet
- Dimensions: 21x13
Heating
- Central
Cooling
- Central Air
Appliances
- Included: Electric Oven, Electric Range, Dishwasher, Refrigerator
Features
- Flooring: Carpet, Vinyl
- Basement: Crawl Space,None
Interior area
- Total structure area: 2,000
- Total interior livable area: 2,000 sqft
- Finished area above ground: 2,000
Property
Features
- Levels: Two
- Stories: 2
- Patio & porch: Deck, Covered, Porch
- Fencing: Privacy
Lot
- Size: 6,098 Square Feet
- Dimensions: 40 x 98
- Features: Level
- Topography: Level
Details
- Parcel number: 043140B01400CO
- Special conditions: Standard
Construction
Type & style
- Home type: SingleFamily
- Property subtype: Single Family Residence, Residential
Materials
- Other
Condition
- New construction: No
- Year built: 2006
Utilities & green energy
- Sewer: Public Sewer
- Water: Public
- Utilities for property: Water Available
Community & HOA
Community
- Subdivision: Lanier Park
HOA
- Has HOA: Yes
- HOA fee: $21 monthly
Location
- Region: Madison
Financial & listing details
- Price per square foot: $200/sqft
- Tax assessed value: $421,200
- Annual tax amount: $3,266
- Date on market: 8/31/2026
Estimated market value
Not available
Estimated sales range
Not available
Not available
Price history
| Date | Event | Price |
|---|---|---|
| 10/16/2026 | Price change | $2,500-7.4%$1/sqft |
Source: Zillow Rentals Report a problem | ||
| 9/11/2026 | Listed for rent | $2,700-6.9%$1/sqft |
Source: Zillow Rentals Report a problem | ||
| 7/3/2026 | Price change | $399,900-3.6%$200/sqft |
Source:  RealTracs MLS as distributed by MLS GRID #3192349 Report a problem RealTracs MLS as distributed by MLS GRID #3192349 Report a problem | ||
| 5/12/2026 | Listed for sale | $415,000-1%$208/sqft |
Source: RealTracs MLS as distributed by MLS GRID #3192349 Report a problem | ||
| 3/27/2026 | Listing removed | $2,900$1/sqft |
Source: Zillow Rentals Report a problem | ||
| 3/12/2026 | Price change | $2,900-3.3%$1/sqft |
Source: Zillow Rentals Report a problem | ||
| 1/19/2026 | Listed for rent | $3,000+11.1%$2/sqft |
Source: Zillow Rentals Report a problem | ||
| 5/29/2025 | Listing removed | $2,700$1/sqft |
Source: Zillow Rentals Report a problem | ||
| 5/6/2025 | Listed for rent | $2,700$1/sqft |
Source: Zillow Rentals Report a problem | ||
| 12/7/2021 | Pending sale | $419,000+0.5%$210/sqft |
Source: RealTracs MLS as distributed by MLS GRID #2296873 Report a problem | ||
| 12/6/2021 | Sold | $417,000-0.5%$209/sqft |
Source: RealTracs MLS as distributed by MLS GRID #2296873 Report a problem | ||
| 11/8/2021 | Contingent | $419,000$210/sqft |
Source: RealTracs MLS as distributed by MLS GRID #2296873 Report a problem | ||
| 11/2/2021 | Price change | $419,000-4.6%$210/sqft |
Source: RealTracs MLS as distributed by MLS GRID #2296873 Report a problem | ||
| 10/9/2021 | Listed for sale | $439,000+72.2%$220/sqft |
Source: RealTracs MLS as distributed by MLS GRID #2296873 Report a problem | ||
| 8/3/2021 | Sold | $255,000+13.3%$128/sqft |
Source: RealTracs MLS as distributed by MLS GRID #2275077 Report a problem | ||
| 7/27/2021 | Pending sale | $225,000$113/sqft |
Source: RealTracs MLS as distributed by MLS GRID #2275077 Report a problem | ||
| 7/23/2021 | Listed for sale | $225,000+50.5%$113/sqft |
Source: RealTracs MLS as distributed by MLS GRID #2275077 Report a problem | ||
| 10/3/2013 | Sold | $149,500-2.2%$75/sqft |
Source: Public Record Report a problem | ||
| 7/8/2013 | Price change | $152,900-1.3%$76/sqft |
Source: Benchmark Realty LLC #1460761 Report a problem | ||
| 6/19/2013 | Listed for sale | $154,900$77/sqft |
Source: Benchmark Realty LLC #1460761 Report a problem | ||
| 4/12/2013 | Listing removed | $154,900$77/sqft |
Source: RE/MAX Choice Properties #1394054 Report a problem | ||
| 3/18/2012 | Listed for sale | $154,900-3.1%$77/sqft |
Source: RE/MAX Choice Properties #1346857 Report a problem | ||
| 1/19/2012 | Listing removed | $159,900$80/sqft |
Source: CENTURY 21 Lakes, Land & Auction #1303910 Report a problem | ||
| 9/5/2011 | Listed for sale | $159,900-1.8%$80/sqft |
Source: CENTURY 21 Lakes, Land & Auction #1303910 Report a problem | ||
| 3/28/2007 | Sold | $162,900$81/sqft |
Source: Public Record Report a problem | ||
Public tax history
| Year | Property taxes | Tax assessment |
|---|---|---|
| 2025 | $2,963 +41.5% | $105,300 +63.6% |
| 2024 | $2,094 | $64,350 |
| 2023 | $2,094 | $64,350 |
| 2022 | $2,094 -1% | $64,350 |
| 2021 | $2,116 +8.1% | $64,350 +38.8% |
| 2020 | $1,957 +33.8% | $46,375 |
| 2019 | $1,463 | $46,375 |
| 2018 | $1,463 | $46,375 |
| 2017 | $1,463 | $46,375 +23.3% |
| 2016 | $1,463 -0.8% | $37,600 |
| 2015 | $1,475 | $37,600 |
| 2014 | $1,475 | $37,600 |
| 2013 | -- | $37,600 -1.2% |
| 2012 | -- | $38,050 |
| 2011 | -- | $38,050 |
| 2010 | -- | $38,050 |
| 2009 | -- | $38,050 +0.3% |
| 2008 | -- | $37,950 |
| 2007 | -- | $37,950 |
| 2006 | -- | -- |
| 2005 | -- | -- |
| 2004 | -- | -- |
Find assessor info on the county website
Monthly payment
Est. payment
Payment breakdown
Explore the cost of this home by adjusting the details. Changes won't be saved.Climate risks
Neighborhood: Heron Walk
Nearby schools
Schools provided by the listing agent
- Elementary: Stratton Elementary
- Middle: Madison Middle
- High: Hunters Lane Comp High School
Source: RealTracs MLS as distributed by MLS GRID. This data may not be complete. We recommend contacting the local school district to confirm school assignments for this home.
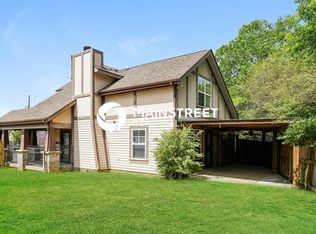
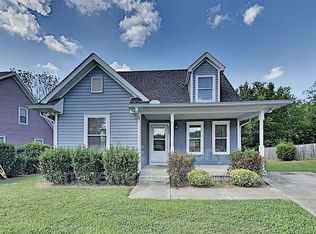
Similar homes
- $369,0004 bd2 ba1.4k sqft936 Santa Maria Cv, Madison, TN 37115For Sale

 MLS ID #3278619, Gary Ashton. RealTracs MLS as distributed by MLS GRID
 - $475,0003 bd2 ba1.5k sqft305 Randy Rd, Madison, TN 37115For Sale
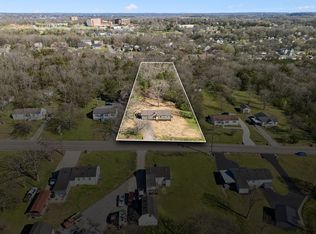 EXIT Realty broker feed
 - $349,0003 bd2 ba1.4k sqft313 Warrior Rd, Madison, TN 37115For Sale
 MLS ID #3542906, Kevin Picado. RealTracs MLS as distributed by MLS GRID
 - $444,9003 bd2 ba1.4k sqft728 Evergreen Trl, Madison, TN 37115For Sale
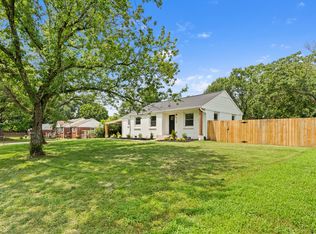 MLS ID #3525563, Sheri Hendel. RealTracs MLS as distributed by MLS GRID
 - $425,0004 bd3 ba1.8k sqft3313 Leondale Ter, Nashville, TN 37207For SaleMLS ID #3604059, Hedra Abdelside. RealTracs MLS as distributed by MLS GRID
- $399,9003 bd2 ba1.5k sqft1116 Westchester Dr, Nashville, TN 37207For SaleMLS ID #3244515, April Harrington. RealTracs MLS as distributed by MLS GRID
- $392,5003 bd3 ba1.7k sqft711 Elissa Dr, Nashville, TN 37217For SaleMLS ID #3622625, Alex Gutierrez (615)779-6610. RealTracs MLS as distributed by MLS GRID
- $398,0004 bd3 ba1.6k sqft2057 Westchester Dr, Nashville, TN 37207For SaleMLS ID #3527236, Madeline Gladden. RealTracs MLS as distributed by MLS GRID
- $350,0004 bd4 ba1.9k sqft116 Newell Ave, Old Hickory, TN 37138For SaleMLS ID #3598595, Cody Vondohlen. RealTracs MLS as distributed by MLS GRID
- $364,9003 bd1 ba1.2k sqft111 Hiller Dr, Old Hickory, TN 37138For SaleMLS ID #3516129, Brent Lewis Hastings. RealTracs MLS as distributed by MLS GRID
- $429,9005 bd4 ba2.1k sqft3032 Runabout Dr, Nashville, TN 37217For SaleMLS ID #3621903, Madona Mabrok. RealTracs MLS as distributed by MLS GRID
- $375,0003 bd3 ba1.7k sqft2879 Creekbend Dr, Nashville, TN 37207For SaleMLS ID #3527544, Christian Moritz. RealTracs MLS as distributed by MLS GRID
- $419,9903 bd2 ba1.4k sqft137 Luna Ln, Hendersonville, TN 37075For SaleMLS ID #3547726, Brooke Faulkner. RealTracs MLS as distributed by MLS GRID
- $410,0003 bd2 ba1.4k sqft4893 Rainer Dr, Old Hickory, TN 37138For SaleMLS ID #3602487, Lisa Chambers. RealTracs MLS as distributed by MLS GRID
- $400,0004 bd3 ba2.5k sqft557 Castlegate Dr, Nashville, TN 37217For SaleMLS ID #3527257, Tommy Goodeaux. RealTracs MLS as distributed by MLS GRID
- $440,0005 bd2 ba2.4k sqft5007 Bonnameade Dr, Hermitage, TN 37076For SaleMLS ID #3547035, Mariam A Makar. RealTracs MLS as distributed by MLS GRID
- $389,9003 bd2 ba1.3k sqft419 Harwell Ct, Hermitage, TN 37076For SaleMLS ID #3545009, Lindsey Farmer. RealTracs MLS as distributed by MLS GRID
- $422,0004 bd2 ba2.2k sqft5148 Roxborough Dr, Hermitage, TN 37076For SaleMLS ID #3160047, Karen Albright. RealTracs MLS as distributed by MLS GRID
- $430,0003 bd2 ba1.7k sqft131 Rebecca Dr, Hendersonville, TN 37075For SaleMLS ID #3305721, Morgan Hall. RealTracs MLS as distributed by MLS GRID
- $445,0004 bd3 ba2.7k sqft3117 Greggwood Dr, Nashville, TN 37207For SaleMLS ID #3272187, Jesse Burns. RealTracs MLS as distributed by MLS GRID
