This two-story, four-bedroom, 2.5-bathroom home features an open floor plan with high natural light throughout. The kitchen includes a central island, stainless steel appliances (refrigerator, electric range/oven, and dishwasher), and direct access to the living and dining spaces.
Sliding doors lead from the main living area to a private back patio. Upstairs, all four bedrooms include walk-in closets, with the primary suite offering a double-vanity bathroom. A dedicated second-floor laundry room comes equipped with a washer and dryer.
Thorton Grove is incredibly convenient to all Nashville has to offer - Come see for yourself! Photos are virtually staged.
Coming soon / hold
$407,500
2057 Westchester Dr, Nashville, TN 37207
4beds
1,680sqft
Single Family Residence, Residential
Built in 2021
7,405 Square Feet Lot
$-- Zestimate®
$243/sqft
$54/mo HOA
What's special
- 1 day
- 50
- 6
Zillow last checked:
Listing updated:
Listed by:
Madeline Gladden 615-535-9648,
Gemstone Solutions Property Management and Realty 615-535-9648,
Matthew Phillips 615-905-0322,
Gemstone Solutions Property Management and Realty
Source: RealTracs MLS as distributed by MLS GRID,MLS#: 3527236
Facts & features
Interior
Bedrooms & bathrooms
- Bedrooms: 4
- Bathrooms: 3
- Full bathrooms: 2
- 1/2 bathrooms: 1
Bedroom 1
- Features: Full Bath
- Level: Full Bath
- Area: 182 Square Feet
- Dimensions: 14x13
Bedroom 2
- Features: Walk-In Closet(s)
- Level: Walk-In Closet(s)
- Area: 130 Square Feet
- Dimensions: 13x10
Bedroom 3
- Features: Walk-In Closet(s)
- Level: Walk-In Closet(s)
- Area: 110 Square Feet
- Dimensions: 11x10
Bedroom 4
- Area: 100 Square Feet
- Dimensions: 10x10
Primary bathroom
- Features: Primary Bedroom
- Level: Primary Bedroom
Kitchen
- Features: Eat-in Kitchen
- Level: Eat-in Kitchen
- Area: 160 Square Feet
- Dimensions: 16x10
Living room
- Features: Great Room
- Level: Great Room
- Area: 336 Square Feet
- Dimensions: 21x16
Heating
- Central
Cooling
- Central Air, Electric
Appliances
- Included: Electric Oven, Cooktop, Dishwasher, Disposal, Dryer, Microwave, Refrigerator, Stainless Steel Appliance(s), Washer
- Laundry: Electric Dryer Hookup, Washer Hookup
Features
- Flooring: Carpet, Laminate, Vinyl
- Basement: None
Interior area
- Total structure area: 1,680
- Total interior livable area: 1,680 sqft
- Finished area above ground: 1,680
Property
Parking
- Total spaces: 2
- Parking features: Garage Faces Front
- Attached garage spaces: 2
Features
- Levels: Two
- Stories: 2
- Patio & porch: Patio
Lot
- Size: 7,405 Square Feet
- Dimensions: 50 x 125
Details
- Parcel number: 050020C04500CO
- Special conditions: Standard
Construction
Type & style
- Home type: SingleFamily
- Property subtype: Single Family Residence, Residential
Materials
- Vinyl Siding
- Roof: Shingle
Condition
- New construction: No
- Year built: 2021
Utilities & green energy
- Sewer: Public Sewer
- Water: Public
- Utilities for property: Electricity Available, Water Available
Community & HOA
Community
- Security: Smoke Detector(s)
- Subdivision: Thornton Grove
HOA
- Has HOA: Yes
- HOA fee: $54 monthly
Location
- Region: Nashville
Financial & listing details
- Price per square foot: $243/sqft
- Tax assessed value: $369,400
- Annual tax amount: $2,569
- Date on market: 8/26/2026
- Electric utility on property: Yes
Estimated market value
Not available
Estimated sales range
Not available
Not available
Price history
| Date | Event | Price |
|---|---|---|
| 8/28/2025 | Listing removed | $2,375$1/sqft |
Source: Zillow Rentals Report a problem | ||
| 7/30/2025 | Price change | $2,375-5%$1/sqft |
Source: Zillow Rentals Report a problem | ||
| 7/8/2025 | Listed for rent | $2,500-2%$1/sqft |
Source: Zillow Rentals Report a problem | ||
| 4/24/2024 | Listing removed | -- |
Source: Zillow Rentals Report a problem | ||
| 4/5/2024 | Listed for rent | $2,550$2/sqft |
Source: Zillow Rentals Report a problem | ||
| 7/29/2021 | Sold | $326,425$194/sqft |
Source: Public Record Report a problem | ||
Public tax history
| Year | Property taxes | Tax assessment |
|---|---|---|
| 2025 | $2,569 +21.7% | $92,350 +27.8% |
| 2024 | $2,112 | $72,275 |
| 2023 | $2,112 | $72,275 |
| 2022 | $2,112 +281.4% | $72,275 +285.5% |
| 2021 | $554 | $18,750 |
Find assessor info on the county website
Monthly payment
Est. payment
Payment breakdown
Explore the cost of this home by adjusting the details. Changes won't be saved.Climate risks
Neighborhood: Brick Church Bellshire
Nearby schools
Schools provided by the listing agent
- Elementary: Bellshire Elementary Design Center
- Middle: Madison Middle
- High: Hunters Lane Comp High School
Source: RealTracs MLS as distributed by MLS GRID. This data may not be complete. We recommend contacting the local school district to confirm school assignments for this home.
- $410,1004 bd3 ba1.9k sqft2065 Westchester Dr, Nashville, TN 37207Off Market
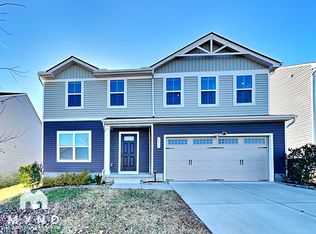
- $420,4004 bd2 ba2.2k sqft2049 Westchester Dr, Nashville, TN 37207Off Market
- $405,2004 bd2 ba1.9k sqft2052 Westchester Dr, Nashville, TN 37207Off Market
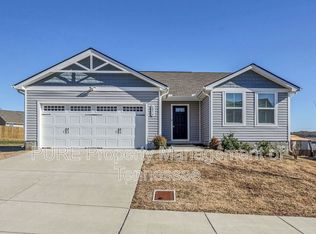
- $367,7003 bd2 ba1.2k sqft2056 Westchester Dr, Nashville, TN 37207Off Market
Similar homes
- $380,0004 bd3 ba2.1k sqft1409 Goodnight Ct, Nashville, TN 37207For Sale

 MLS ID #3526627, Kelly Kormos. RealTracs MLS as distributed by MLS GRID
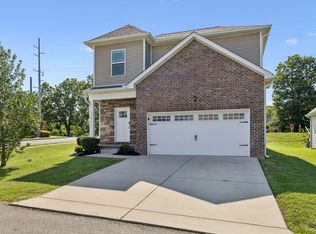
 - $415,0003 bd3 ba1.8k sqft3549 Brick Church Pike, Nashville, TN 37207For Sale
 MLS ID #3311635, Molly Mitchell Copeland. RealTracs MLS as distributed by MLS GRID
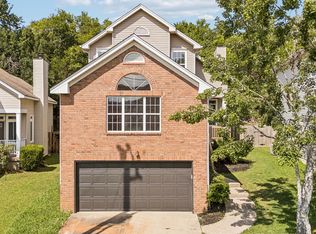
 - $399,0004 bd2 ba1.8k sqft1040 Mulberry Way, Nashville, TN 37207For Sale
 MLS ID #3513530, Drew Gaw. RealTracs MLS as distributed by MLS GRID
 - $349,9003 bd2 ba1.6k sqft3023 Lyndale Dr, Nashville, TN 37207For Sale
 MLS ID #3523763, Sharon Miles. RealTracs MLS as distributed by MLS GRID
 - $350,0003 bd2 ba1.4k sqft1204 Bellshire Terrace Dr, Nashville, TN 37207For SaleMLS ID #3520951, Grant Carey. RealTracs MLS as distributed by MLS GRID
- $368,8804 bd2 ba1.3k sqft3309 Moorewood Dr, Nashville, TN 37207For SaleMLS ID #3513393, Ashley Russo. RealTracs MLS as distributed by MLS GRID
- $418,0003 bd2 ba1.5k sqft3040 Sapgate Ln, Nashville, TN 37207For SaleMLS ID #3304238, Stephanie Skipper. RealTracs MLS as distributed by MLS GRID
- $414,9003 bd2 ba1.2k sqft3060 Sapgate Ln, Nashville, TN 37207For SaleMLS ID #3248148, Jeremy Wist. RealTracs MLS as distributed by MLS GRID
- $390,0004 bd3 ba1.6k sqft3218 Moorewood Dr, Nashville, TN 37207For SaleMLS ID #3312381, John Zupancic. RealTracs MLS as distributed by MLS GRID
- $370,0004 bd2 ba1.3k sqft3312 Masonwood Dr, Nashville, TN 37207For SaleMLS ID #3323199, Stephanie Aycock. RealTracs MLS as distributed by MLS GRID
- $394,0003 bd3 ba1.5k sqft3112 Greggwood Dr, Nashville, TN 37207For SaleMLS ID #3320174, Misty Lindsey. RealTracs MLS as distributed by MLS GRID
- $344,9003 bd2 ba1.1k sqft1436 Tempany Ct, Nashville, TN 37207For SaleMLS ID #3519011, William (Bill) C. Britt. RealTracs MLS as distributed by MLS GRID
- $450,0004 bd2 ba2.1k sqft1223 Westchester Dr, Nashville, TN 37207For SaleMLS ID #3253539, Eddie Poole. RealTracs MLS as distributed by MLS GRID
- $399,5003 bd3 ba1.4k sqft1125 Marlowe Lndg Lot 7, Nashville, TN 37207New ConstructionRealTracs MLS as distributed by MLS GRID
- $358,7003 bd3 ba1.3k sqft2005 Westchester Dr, Nashville, TN 37207For SaleMLS ID #3314526, Alex Blake. RealTracs MLS as distributed by MLS GRID
- $439,9003 bd2 ba1.2k sqft812 Tuckahoe Dr, Madison, TN 37115For SaleMLS ID #3525561, Sheri Hendel. RealTracs MLS as distributed by MLS GRID
- $379,9003 bd3 ba1.4k sqft3305 Thorpe Rd, Nashville, TN 37207For SaleMLS ID #3216390, Jamison Durham, Principal Broker/Owner. RealTracs MLS as distributed by MLS GRID
