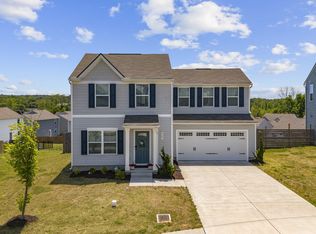
Welcome to this beautifully maintained 3-bedroom, 2-bath home offering the perfect blend of convenience, comfort, and privacy just 15 minutes from downtown Nashville. Ideally located near I-24 and Briley Parkway, you'll enjoy quick access to the city while still being part of a walkable neighborhood with a community dog park. Inside, the home is filled with abundant natural light, creating a bright and inviting atmosphere throughout. The kitchen features upgraded cabinetry and beautiful quartz countertops, offering both style and functionality for everyday living and entertaining. The finished garage features three dedicated 20-amp outlets, perfect for EV charging, a workshop, fitness equipment, a sauna, or additional power needs. The primary suite includes a hidden TV mount for a clean, modern look. The true highlight of this property is the backyard retreat. Expansive decking overlooks a wooded area with no homes directly behind the property, creating a rare sense of privacy and peaceful views that are difficult to find this close to Nashville. Whether you're enjoying your morning coffee, hosting friends and family, or simply unwinding after a long day, you'll appreciate the serene setting where deer, hummingbirds, and a variety of songbirds are frequent visitors. The home has been consistently cared for, including annual HVAC inspections and maintenance, providing added confidence in its upkeep. An ADT security system is already installed and ready for activation. Conveniently located just 2.4 miles from Walmart and Lowe's and only minutes from the new Bounty Club golf course, this move-in-ready home offers thoughtful upgrades, a fantastic location, and a private backyard setting that truly sets it apart. Buyer credit of 1% of total loan amount with preferred lender, reach out to listing agent for more information.
Active
$414,900
3060 Sapgate Ln, Nashville, TN 37207
3beds
1,296sqft
Single Family Residence, Residential
Built in 2023
4,791 Square Feet Lot
$-- Zestimate®
$320/sqft
$54/mo HOA
What's special
Backyard retreatPrivate backyard settingBright and inviting atmosphereAbundant natural lightUpgraded cabinetryBeautiful quartz countertops
- 27 days |
- 366 |
- 40 |
Zillow last checked:
Listing updated:
Listed by:
Jeremy Wist 443-610-8939,
Blackwell Realty 615-228-2044
Source: RealTracs MLS as distributed by MLS GRID,MLS#: 3248148
Facts & features
Interior
Bedrooms & bathrooms
- Bedrooms: 3
- Bathrooms: 2
- Full bathrooms: 2
- Main level bedrooms: 3
Bedroom 1
- Features: Full Bath
- Level: Full Bath
- Area: 156 Square Feet
- Dimensions: 13x12
Bedroom 2
- Area: 100 Square Feet
- Dimensions: 10x10
Bedroom 3
- Area: 110 Square Feet
- Dimensions: 11x10
Primary bathroom
- Features: Primary Bedroom
- Level: Primary Bedroom
Kitchen
- Features: Pantry
- Level: Pantry
- Area: 100 Square Feet
- Dimensions: 10x10
Living room
- Features: Great Room
- Level: Great Room
- Area: 255 Square Feet
- Dimensions: 15x17
Heating
- Central
Cooling
- Central Air
Appliances
- Included: Electric Range, Dishwasher, Microwave, Refrigerator, Stainless Steel Appliance(s)
Features
- Smart Thermostat, Walk-In Closet(s)
- Flooring: Carpet, Luxury Vinyl
- Basement: None
Interior area
- Total structure area: 1,296
- Total interior livable area: 1,296 sqft
- Finished area above ground: 1,296
Property
Parking
- Total spaces: 4
- Parking features: Garage Faces Front, Driveway
- Attached garage spaces: 2
- Uncovered spaces: 2
Features
- Levels: One
- Stories: 1
- Patio & porch: Deck, Patio
- Has view: Yes
Lot
- Size: 4,791 Square Feet
- Dimensions: 50 x 100
Details
- Parcel number: 050020E18800CO
- Special conditions: Standard
Construction
Type & style
- Home type: SingleFamily
- Property subtype: Single Family Residence, Residential
Materials
- Vinyl Siding
Condition
- New construction: No
- Year built: 2023
Utilities & green energy
- Sewer: Public Sewer
- Water: Public
- Utilities for property: Water Available
Community & HOA
Community
- Security: Security System
- Subdivision: Thornton Grove
HOA
- Has HOA: Yes
- HOA fee: $54 monthly
Location
- Region: Nashville
Financial & listing details
- Price per square foot: $320/sqft
- Tax assessed value: $374,500
- Annual tax amount: $2,605
- Date on market: 6/24/2026
Estimated market value
Not available
Estimated sales range
Not available
Not available
Price history
| Date | Event | Price |
|---|---|---|
| 6/24/2026 | Listed for sale | $414,900+3.6%$320/sqft |
Source:  RealTracs MLS as distributed by MLS GRID #3248148 Report a problem RealTracs MLS as distributed by MLS GRID #3248148 Report a problem | ||
| 3/31/2023 | Sold | $400,315$309/sqft |
Source: Public Record Report a problem | ||
Public tax history
| Year | Property taxes | Tax assessment |
|---|---|---|
| 2025 | $2,605 +30% | $93,625 +36.5% |
| 2024 | $2,004 +265.7% | $68,575 +265.7% |
| 2023 | $548 | $18,750 |
Find assessor info on the county website
Monthly payment
Est. payment
Payment breakdown
Explore the cost of this home by adjusting the details. Changes won't be saved.Climate risks
Neighborhood: Brick Church Bellshire
Nearby schools
GreatSchools rating
- 4/10Bellshire Elementary Design CenterGrades: PK-5Distance: 1.6 mi
- 4/10Madison Middle PrepGrades: 6-8Distance: 3.7 mi
- 4/10Hunters Lane Comp High SchoolGrades: 9-12Distance: 2.4 mi
Schools provided by the listing agent
- Elementary: Bellshire Elementary Design Center
- Middle: Madison Middle
- High: Hunters Lane Comp High School
Source: RealTracs MLS as distributed by MLS GRID. This data may not be complete. We recommend contacting the local school district to confirm school assignments for this home.
- $347,1003 bd2 ba1.2k sqft3060 Sapgate Ln N LOT 188, Nashville, TN 37207Off Market

- $414,0004 bd3 ba1.9k sqft3056 Sapgate Ln, Nashville, TN 37207Sold

- $402,2004 bd2 ba1.6k sqft3055 Sapgate Ln, Nashville, TN 37207Off Market
- $378,8003 bd2 ba1.2k sqft3063 Sapgate Ln, Nashville, TN 37207Off Market
- $100-- bd-- ba-- sqft2935B Winterberry Dr, Nashville, TN 37207Off Market
- $100-- bd-- ba-- sqft2812 Winterberry Dr, Nashville, TN 37207Off Market
- $321,7003 bd3 ba1.2k sqft2933 Winterberry Dr, Nashville, TN 37207Off Market
- $397,0004 bd2 ba1.6k sqft3051 Sapgate Ln, Nashville, TN 37207Off Market
A local agent can set up tours, give advice and negotiate with sellers.
Similar homes
- $399,9003 bd3 ba1.4k sqft3305 Thorpe Rd, Nashville, TN 37207For Sale
 MLS ID #3216390, Jamison Durham, Principal Broker/Owner. RealTracs MLS as distributed by MLS GRID
 - $325,0003 bd2 ba1.2k sqft1520 Brick Dr, Nashville, TN 37207For Sale
 MLS ID #3254803, Chris Hodges. RealTracs MLS as distributed by MLS GRID
 - $394,9003 bd2 ba1.4k sqft2706B Brunswick Dr, Nashville, TN 37207For Sale
 MLS ID #3268777, Leigh Ann Emerson. RealTracs MLS as distributed by MLS GRID
 - $395,0003 bd3 ba1.6k sqft4524 Skywood Ln, Nashville, TN 37207For Sale
 MLS ID #3242392, Conner Parks | (615) 598-6226. RealTracs MLS as distributed by MLS GRID
 - $475,0003 bd2 ba1.7k sqft2073 Creekland View Blvd, Nashville, TN 37207For SaleMLS ID #3250887, Catherine Languido. RealTracs MLS as distributed by MLS GRID
- $390,0003 bd3 ba1.6k sqft1400 Walsh St, Nashville, TN 37208For SaleMLS ID #3285761, Jessica Neider. RealTracs MLS as distributed by MLS GRID
- $349,9003 bd2 ba1k sqft737 Heritage Dr, Madison, TN 37115For SaleMLS ID #3301861, Sarah Evans. RealTracs MLS as distributed by MLS GRID
- $430,0003 bd3 ba1.4k sqft2865 Paddle Wheel Dr, Nashville, TN 37214For SaleMLS ID #3264152, Cindy Anderson Crocker. RealTracs MLS as distributed by MLS GRID
- $353,0003 bd3 ba1.5k sqft4538 Skywood Ln, Nashville, TN 37207For SaleMLS ID #3242526, Jen Bradley. RealTracs MLS as distributed by MLS GRID
- $405,0003 bd2 ba1.4k sqft2629 Paddle Wheel Dr, Nashville, TN 37214For SaleMLS ID #3224221, Justin Huggins. RealTracs MLS as distributed by MLS GRID
- $525,0003 bd4 ba1.8k sqft2920 Morningside Dr, Nashville, TN 37207For SaleMLS ID #3259967, Jennifer Armstrong. RealTracs MLS as distributed by MLS GRID
- $439,9992 bd2 ba1.3k sqft301 Northside Dr, Madison, TN 37115For SaleMLS ID #3242650, Mariann Sall. RealTracs MLS as distributed by MLS GRID
- $419,0003 bd2 ba1.6k sqft4784 Cascade Dr, Old Hickory, TN 37138For SaleMLS ID #3245485, Kevin Sindorf. RealTracs MLS as distributed by MLS GRID
- $420,0003 bd2 ba1.4k sqft5004 W Durrett Dr, Nashville, TN 37211For SaleMLS ID #3247708, J. Daniel Long. RealTracs MLS as distributed by MLS GRID
- $530,0003 bd4 ba1.8k sqft530 Edwin St #16, Nashville, TN 37207For SaleMLS ID #3225068, Neely Kennedy. RealTracs MLS as distributed by MLS GRID
- $395,0003 bd3 ba1.5k sqft430A Hadleys Bend Blvd, Old Hickory, TN 37138For SaleMLS ID #3244620, Tina King. RealTracs MLS as distributed by MLS GRID
- $439,9993 bd2 ba1.2k sqft810 28th Ave N, Nashville, TN 37208For SaleMLS ID #3139006, Toshia L. Portis. RealTracs MLS as distributed by MLS GRID
- $450,0002 bd3 ba1.3k sqft672 James Ave, Nashville, TN 37209For SaleMLS ID #3272241, William R. Wilson. RealTracs MLS as distributed by MLS GRID
- $525,0003 bd2 ba1.7k sqft2133 Creekland View Blvd, Nashville, TN 37207For SaleMLS ID #3167615, Anna Shea Woodruff. RealTracs MLS as distributed by MLS GRID
- $419,9003 bd2 ba1.2k sqft4408 Taylor Rd, Nashville, TN 37211For SaleMLS ID #3234060, Abigail Hale. RealTracs MLS as distributed by MLS GRID
