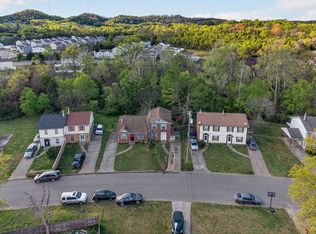
Charming 3-bedroom, 2-bath all-brick ranch offering the convenience of single-level living. This well-maintained home features a spacious layout, comfortable living areas, and plenty of natural light throughout. Step outside to a large deck overlooking a peaceful, wooded backyard, creating the perfect setting for relaxing, entertaining, or enjoying your morning coffee. The private backyard provides a serene retreat while still being conveniently located near shopping, dining, schools, and commuter routes.
Under contract - not showing
$325,000
1520 Brick Dr, Nashville, TN 37207
3beds
1,200sqft
Single Family Residence, Residential
Built in 2005
6,534 Square Feet Lot
$-- Zestimate®
$271/sqft
$-- HOA
What's special
- 48 days |
- 399 |
- 28 |
Likely to sell faster than
Zillow last checked:
Listing updated:
Listed by:
Chris Hodges 931-378-0010,
Keller Williams Realty Clarksville 931-648-8500
Source: RealTracs MLS as distributed by MLS GRID,MLS#: 3254803
Facts & features
Interior
Bedrooms & bathrooms
- Bedrooms: 3
- Bathrooms: 2
- Full bathrooms: 2
- Main level bedrooms: 3
Bedroom 1
- Area: 156 Square Feet
- Dimensions: 13x12
Bedroom 2
- Area: 132 Square Feet
- Dimensions: 12x11
Bedroom 3
- Area: 100 Square Feet
- Dimensions: 10x10
Dining room
- Area: 143 Square Feet
- Dimensions: 11x13
Living room
- Area: 221 Square Feet
- Dimensions: 17x13
Heating
- Central
Cooling
- Central Air
Appliances
- Included: Electric Oven, Dishwasher, Disposal, Dryer, Refrigerator, Stainless Steel Appliance(s), Washer
Features
- Flooring: Wood, Tile
- Basement: Crawl Space
Interior area
- Total structure area: 1,200
- Total interior livable area: 1,200 sqft
- Finished area above ground: 1,200
Video & virtual tour
Property
Parking
- Total spaces: 1
- Parking features: Garage Faces Front
- Attached garage spaces: 1
Features
- Levels: One
- Stories: 1
Lot
- Size: 6,534 Square Feet
- Dimensions: 60 x 109
Details
- Parcel number: 041140A01900CO
- Special conditions: Standard
Construction
Type & style
- Home type: SingleFamily
- Property subtype: Single Family Residence, Residential
Materials
- Brick, Vinyl Siding
Condition
- New construction: No
- Year built: 2005
Utilities & green energy
- Sewer: Public Sewer
- Water: Public
- Utilities for property: Water Available
Community & HOA
Community
- Subdivision: Fields Of Brick Church
HOA
- Has HOA: No
Location
- Region: Nashville
Financial & listing details
- Price per square foot: $271/sqft
- Tax assessed value: $312,100
- Annual tax amount: $2,196
- Date on market: 6/30/2026
Estimated market value
Not available
Estimated sales range
Not available
Not available
Price history
| Date | Event | Price |
|---|---|---|
| 7/25/2026 | Pending sale | $325,000$271/sqft |
Source:  RealTracs MLS as distributed by MLS GRID #3254803 Report a problem RealTracs MLS as distributed by MLS GRID #3254803 Report a problem | ||
| 7/14/2026 | Listed for sale | $325,000+142.7%$271/sqft |
Source: RealTracs MLS as distributed by MLS GRID #3254803 Report a problem | ||
| 6/15/2005 | Sold | $133,900$112/sqft |
Source: Public Record Report a problem | ||
Public tax history
| Year | Property taxes | Tax assessment |
|---|---|---|
| 2025 | $2,196 +26.1% | $78,025 +45.8% |
| 2024 | $1,742 | $53,525 |
| 2023 | $1,742 | $53,525 |
| 2022 | $1,742 -1% | $53,525 |
| 2021 | $1,760 +14.5% | $53,525 +31.9% |
| 2020 | $1,537 +37.5% | $40,575 |
| 2019 | $1,118 | $40,575 |
| 2018 | $1,118 0% | $40,575 |
| 2017 | $1,118 | $40,575 +32.6% |
| 2016 | $1,118 -6.9% | $30,600 |
| 2015 | $1,201 | $30,600 |
| 2014 | $1,201 | $30,600 |
| 2013 | -- | $30,600 +1.2% |
| 2012 | -- | $30,225 |
| 2011 | -- | $30,225 |
| 2010 | -- | $30,225 |
| 2009 | -- | $30,225 +6.4% |
| 2008 | -- | $28,400 |
| 2007 | -- | $28,400 |
| 2006 | -- | -- |
Find assessor info on the county website
Monthly payment
Est. payment
Payment breakdown
Explore the cost of this home by adjusting the details. Changes won't be saved.Climate risks
Neighborhood: Fields of Brick Church
Nearby schools
GreatSchools rating
- 4/10Bellshire Elementary Design CenterGrades: PK-5Distance: 1.1 mi
- 4/10Madison Middle PrepGrades: 6-8Distance: 3.3 mi
- 4/10Hunters Lane Comp High SchoolGrades: 9-12Distance: 2 mi
Schools provided by the listing agent
- Elementary: Bellshire Elementary Design Center
- Middle: Madison Middle
- High: Hunters Lane Comp High School
Source: RealTracs MLS as distributed by MLS GRID. This data may not be complete. We recommend contacting the local school district to confirm school assignments for this home.
- $309,9003 bd2 ba1.2k sqft1516 Brick Dr, Nashville, TN 37207Off Market
- $304,9003 bd2 ba1.1k sqft1524 Brick Dr, Nashville, TN 37207Off Market
- $340,9003 bd2 ba1.6k sqft1512 Brick Dr, Nashville, TN 37207Off Market
- $309,0003 bd2 ba1.2k sqft1528 Brick Dr, Nashville, TN 37207Off Market
- $333,6004 bd3 ba1.7k sqft1521 Brick Dr, Nashville, TN 37207Off Market
- $330,0003 bd2 ba1.4k sqft1821 Belle Arbor Dr, Nashville, TN 37207Sold
- $362,6003 bd2 ba1.5k sqft1817 Belle Arbor Dr, Nashville, TN 37207Off Market
- $309,3003 bd2 ba1.2k sqft1525 Brick Dr, Nashville, TN 37207Off Market
A local agent can set up tours, give advice and negotiate with sellers.
Similar homes
- $370,0004 bd2 ba1.3k sqft3312 Masonwood Dr, Nashville, TN 37207For Sale

 MLS ID #3323199, Stephanie Aycock. RealTracs MLS as distributed by MLS GRID
 - $239,0003 bd2 ba1.2k sqft1348 Bellshire Terrace Dr, Nashville, TN 37207For Sale
 MLS ID #3165670, Elizabeth Story. RealTracs MLS as distributed by MLS GRID
 - $--3 bd2 ba1.1k sqft113 Smith Springs Ct, Nashville, TN 37217AuctionAuction.com 2
- $324,9993 bd2 ba1.1k sqft809 N Dupont Ave, Madison, TN 37115For Sale
 MLS ID #3239858, Ashley Morrison. RealTracs MLS as distributed by MLS GRID
 - $305,0003 bd2 ba1.2k sqft605 Priscilla Ct, Madison, TN 37115For SaleMLS ID #3217281, Cynthia Owsley. RealTracs MLS as distributed by MLS GRID
- $339,9003 bd2 ba1.2k sqft2029 Sunday Silence Dr, Greenbrier, TN 37073For SaleMLS ID #3336382, Kaylin Mercer. RealTracs MLS as distributed by MLS GRID
- $329,9002 bd2 ba1.3k sqft1126 Apple Valley Rd, Madison, TN 37115For SaleMLS ID #3178938, Debra Allen. RealTracs MLS as distributed by MLS GRID
- $342,9003 bd2 ba1.3k sqft3922 Armstrong Rd, Springfield, TN 37172For SaleMLS ID #3510739, Jackie D Adams. RealTracs MLS as distributed by MLS GRID
- $340,0003 bd2 ba1.2k sqft2937 Owendale Dr, Antioch, TN 37013For SaleMLS ID #3511028, Erin Krueger. RealTracs MLS as distributed by MLS GRID
- $339,0003 bd1 ba1.2k sqft670 Bobbitt Rd, Ashland City, TN 37015For SaleMLS ID #3512688, Jenilee Anthony. RealTracs MLS as distributed by MLS GRID
- $370,0003 bd2 ba1.3k sqft772 Dover Glen Dr, Antioch, TN 37013For SaleMLS ID #3511235, Doug Lesky. RealTracs MLS as distributed by MLS GRID
- $425,0002 bd2 ba1.3k sqft544 Maplewood Ln, Nashville, TN 37216For SaleMLS ID #3306352, Michele Mazzu. RealTracs MLS as distributed by MLS GRID
- $325,0002 bd2 ba1k sqft712 Windsor Trce, Goodlettsville, TN 37072For SaleMLS ID #3245836, Jay Lowenthal. RealTracs MLS as distributed by MLS GRID
- $349,9003 bd2 ba1.4k sqft604 Highland View Ct, Hermitage, TN 37076For SaleMLS ID #3499594, Janet Medlin. RealTracs MLS as distributed by MLS GRID
- $329,0003 bd3 ba1.5k sqft4021 Farmingham Woods Dr, Hermitage, TN 37076For SaleMLS ID #3230257, Brent Lewis Hastings. RealTracs MLS as distributed by MLS GRID
- $339,0003 bd2 ba1.1k sqft1111 Wembley Dr, Hermitage, TN 37076For SaleMLS ID #3232068, Erica Greenfield. RealTracs MLS as distributed by MLS GRID
- $374,9003 bd2 ba1.3k sqft147 Medearis Dr, Old Hickory, TN 37138For SaleMLS ID #3499859, Bernie Gallerani. RealTracs MLS as distributed by MLS GRID
- $399,0003 bd2 ba1.4k sqft2629 Paddle Wheel Dr, Nashville, TN 37214For SaleMLS ID #3224221, Justin Huggins. RealTracs MLS as distributed by MLS GRID
- $369,9003 bd2 ba1.2k sqft404 Lawrence St, Old Hickory, TN 37138For SaleMLS ID #3225832, Jenny-Faye Klooster. RealTracs MLS as distributed by MLS GRID
- $349,9003 bd2 ba1.2k sqft4109 Turners Bnd, Goodlettsville, TN 37072For SaleMLS ID #3260401, Cody West. RealTracs MLS as distributed by MLS GRID
