Welcome to 3312 Masonwood Dr, a well-maintained four-bedroom, two-bath home offering comfortable living just 15 minutes from downtown Nashville. Step inside to an open floor plan that connects the bright living space directly to an updated kitchen, making everyday routines and weekend gatherings feel effortless. The spacious primary bedroom provides a peaceful retreat, while three additional bedrooms offer flexibility for guests, home offices, or growing needs. Out back, the home really shines: a current owners added a large covered patio that extends your living space outdoors, overlooking an expansive, fully usable, level backyard ready for lawn games, gardening, or evening relaxation. Situated near Parkwood Park and Community Center, you are minutes away from walking trails, playgrounds, basketball, and tennis courts. Enjoy quick access to East Nashville dining and shopping, blending neighborhood quiet with city convenience. Current owners also replaced the front windows and added a privacy fence.
Active
$370,000
3312 Masonwood Dr, Nashville, TN 37207
4beds
1,350sqft
Single Family Residence, Residential
Built in 1964
0.28 Acres Lot
$-- Zestimate®
$274/sqft
$-- HOA
What's special
Privacy fenceWell-maintained four-bedroom two-bath homeOpen floor planLarge covered patioUpdated kitchenBright living spaceSpacious primary bedroom
- 23 days
- 796
- 87
Zillow last checked:
Listing updated:
Listed by:
Stephanie Aycock 615-613-4832,
Compass RE 615-475-5616
Source: RealTracs MLS as distributed by MLS GRID,MLS#: 3323199
Facts & features
Interior
Bedrooms & bathrooms
- Bedrooms: 4
- Bathrooms: 2
- Full bathrooms: 2
- Main level bedrooms: 4
Bedroom 1
- Features: Suite
- Level: Suite
- Area: 182 Square Feet
- Dimensions: 13x14
Bedroom 2
- Area: 99 Square Feet
- Dimensions: 9x11
Bedroom 3
- Area: 121 Square Feet
- Dimensions: 11x11
Bedroom 4
- Area: 110 Square Feet
- Dimensions: 10x11
Primary bathroom
- Features: Suite
- Level: Suite
Kitchen
- Area: 228 Square Feet
- Dimensions: 12x19
Living room
- Area: 180 Square Feet
- Dimensions: 12x15
Heating
- Electric
Cooling
- Electric
Appliances
- Included: Oven, Cooktop, Dishwasher, Microwave, Refrigerator
Features
- Flooring: Wood, Vinyl
- Basement: Crawl Space
Interior area
- Total structure area: 1,350
- Total interior livable area: 1,350 sqft
- Finished area above ground: 1,350
Property
Parking
- Total spaces: 2
- Parking features: Open
- Uncovered spaces: 2
Features
- Levels: One
- Stories: 1
- Patio & porch: Deck, Covered
Lot
- Size: 0.28 Acres
- Dimensions: 82 x 144
- Features: Level
- Topography: Level
Details
- Parcel number: 05011002100
- Special conditions: Standard
Construction
Type & style
- Home type: SingleFamily
- Property subtype: Single Family Residence, Residential
Materials
- Brick, Hardboard Siding
- Roof: Shingle
Condition
- New construction: No
- Year built: 1964
Utilities & green energy
- Sewer: Public Sewer
- Water: Public
- Utilities for property: Electricity Available, Water Available
Community & HOA
Community
- Subdivision: Parkwood Estates
HOA
- Has HOA: No
Location
- Region: Nashville
Financial & listing details
- Price per square foot: $274/sqft
- Tax assessed value: $373,500
- Annual tax amount: $3,252
- Date on market: 8/5/2026
- Electric utility on property: Yes
Estimated market value
Not available
Estimated sales range
Not available
Not available
Price history
| Date | Event | Price |
|---|---|---|
| 8/5/2026 | Listed for sale | $370,000+8.8%$274/sqft |
Source:  RealTracs MLS as distributed by MLS GRID #3323199 Report a problem RealTracs MLS as distributed by MLS GRID #3323199 Report a problem | ||
| 10/13/2022 | Sold | $340,000+0%$252/sqft |
Source: RealTracs MLS as distributed by MLS GRID #2441850 Report a problem | ||
| 9/27/2022 | Pending sale | $339,900$252/sqft |
Source: RealTracs MLS as distributed by MLS GRID #2441850 Report a problem | ||
| 9/23/2022 | Listed for sale | $339,900-14.6%$252/sqft |
Source: RealTracs MLS as distributed by MLS GRID #2441850 Report a problem | ||
| 9/19/2022 | Listing removed | -- |
Source: Owner Report a problem | ||
| 9/14/2022 | Listed for sale | $398,000+87.3%$295/sqft |
Source: Owner Report a problem | ||
| 4/4/2022 | Sold | $212,500+121.4%$157/sqft |
Source: Public Record Report a problem | ||
| 7/3/2008 | Sold | $96,000$71/sqft |
Source: Public Record Report a problem | ||
Public tax history
| Year | Property taxes | Tax assessment |
|---|---|---|
| 2025 | $2,628 +31.8% | $93,375 +52.4% |
| 2024 | $1,994 | $61,275 |
| 2023 | $1,994 +46.2% | $61,275 +46.2% |
| 2022 | $1,364 -1% | $41,925 |
| 2021 | $1,378 +39.3% | $41,925 +78.8% |
| 2020 | $990 +33.8% | $23,450 |
| 2019 | $740 | $23,450 |
| 2018 | $740 0% | $23,450 |
| 2017 | $740 | $23,450 +21.5% |
| 2016 | $740 -15.1% | $19,300 |
| 2015 | $872 | $19,300 |
| 2014 | $872 | $19,300 |
| 2013 | -- | $19,300 -12.1% |
| 2012 | -- | $21,950 |
| 2011 | -- | $21,950 |
| 2010 | -- | $21,950 |
| 2009 | -- | $21,950 +5% |
| 2008 | -- | $20,900 |
| 2007 | -- | $20,900 |
| 2006 | -- | -- |
| 2005 | -- | -- |
| 2004 | -- | -- |
| 2003 | -- | -- |
| 2002 | -- | -- |
| 2001 | -- | -- |
| 2000 | -- | -- |
Find assessor info on the county website
Monthly payment
Est. payment
Payment breakdown
Explore the cost of this home by adjusting the details. Changes won't be saved.Climate risks
Neighborhood: Brick Church Bellshire
Nearby schools
Schools provided by the listing agent
- Elementary: Bellshire Elementary Design Center
- Middle: Madison Middle
- High: Hunters Lane Comp High School
Source: RealTracs MLS as distributed by MLS GRID. This data may not be complete. We recommend contacting the local school district to confirm school assignments for this home.
Similar homes
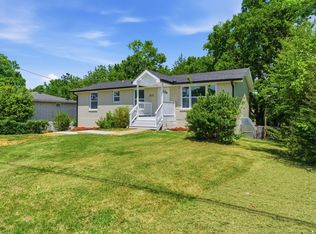
- $368,8804 bd2 ba1.3k sqft3309 Moorewood Dr, Nashville, TN 37207For Sale

 MLS ID #3513393, Ashley Russo. RealTracs MLS as distributed by MLS GRID
 - $390,0004 bd3 ba1.6k sqft3218 Moorewood Dr, Nashville, TN 37207For Sale
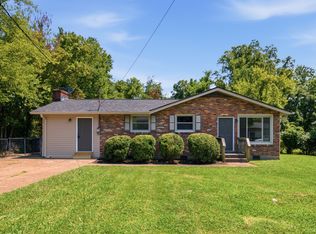 MLS ID #3312381, John Zupancic. RealTracs MLS as distributed by MLS GRID
 - $379,9003 bd2 ba1.6k sqft758 Moormans Arm Rd, Nashville, TN 37207For Sale
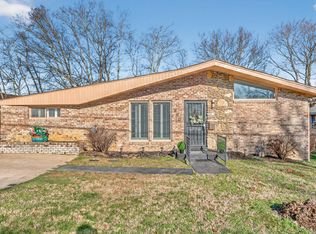 MLS ID #3112121, DeWayna (Renee) McMillan. RealTracs MLS as distributed by MLS GRID
 - $425,0003 bd2 ba1.3k sqft457 Ewing Ln, Nashville, TN 37207For Sale
 MLS ID #3319846, Brian Milton Vance. RealTracs MLS as distributed by MLS GRID
 - $339,9003 bd2 ba1.3k sqft538 Norton Ave, Nashville, TN 37207For SaleMLS ID #3234174, Matthew Engesath. RealTracs MLS as distributed by MLS GRID
- $389,9003 bd2 ba1.4k sqft1712 17th Ave N, Nashville, TN 37208For SaleMLS ID #3525756, Callie Southerland. RealTracs MLS as distributed by MLS GRID
- $489,9003 bd2 ba1.8k sqft437 Cornish Dr, Nashville, TN 37207For SaleMLS ID #3512853, Andrew Dicker. RealTracs MLS as distributed by MLS GRID
- $444,9003 bd2 ba1.5k sqft1116 Westchester Dr, Nashville, TN 37207For SaleMLS ID #3244515, April Harrington. RealTracs MLS as distributed by MLS GRID
- $447,9003 bd2 ba1.5k sqft900 Vantrease Rd, Madison, TN 37115For SaleMLS ID #3520983, Karen Hoff. RealTracs MLS as distributed by MLS GRID
- $435,0003 bd3 ba1.8k sqft732 Preservation Way, Nashville, TN 37207For SaleMLS ID #3513070, Danny McCall. RealTracs MLS as distributed by MLS GRID
- $385,0003 bd2 ba1.2k sqft3109 Edgemont Dr, Nashville, TN 37214For SaleMLS ID #3514335, Mark Lewis. RealTracs MLS as distributed by MLS GRID
- $370,0003 bd2 ba989 sqft207 Theodore Rd, Nashville, TN 37214For SaleMLS ID #3335275, Katie Herndon. RealTracs MLS as distributed by MLS GRID
- $349,4993 bd1 ba1.3k sqft109 Gibson Dr, Madison, TN 37115For SaleMLS ID #3244308, Jacob Jones. RealTracs MLS as distributed by MLS GRID
- $379,9003 bd2 ba1.5k sqft104 Lagrange Dr, Hendersonville, TN 37075For SaleMLS ID #3319809, Bernie Gallerani. RealTracs MLS as distributed by MLS GRID
- $379,0003 bd1 ba1.3k sqft2707 Nodyne Dr, Nashville, TN 37214For SaleMLS ID #3320232, Molly Burgdorf. RealTracs MLS as distributed by MLS GRID
- $400,0002 bd2 ba1.4k sqft239 Donelson Hills Dr, Nashville, TN 37214For SaleMLS ID #3510252, Julie A. Davis. RealTracs MLS as distributed by MLS GRID
- $409,9003 bd2 ba1.4k sqft5004 W Durrett Dr, Nashville, TN 37211For SaleMLS ID #3520303, J. Daniel Long. RealTracs MLS as distributed by MLS GRID
- $364,9993 bd1 ba1.3k sqft2636 Woodberry Dr, Nashville, TN 37214For SaleMLS ID #3217947, Franky Rivera. RealTracs MLS as distributed by MLS GRID
- $439,9994 bd2 ba1.5k sqft302 Dorr Dr, Goodlettsville, TN 37072For SaleMLS ID #3314387, Dustin Hopper. RealTracs MLS as distributed by MLS GRID
