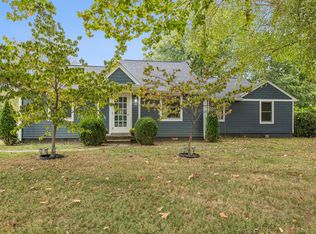
**Seller offering up to $5,000 in closing credits with an acceptable offer! Also our preferred lender is offering 1% towards closing costs PLUS a free appraisal**. This charming Madison cottage features a brand new kitchen with stainless steel appliances and a private, garden-like setting! You'll find new HardiBoard exterior siding, all new gutters, new windows, fresh paint, updated fixtures, and a new hot water heater.
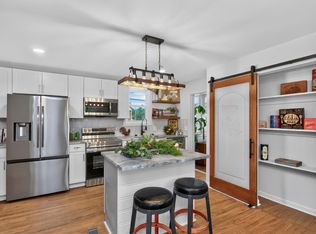
Inside, the open kitchen / dining layout makes a great space for hosting, with three bedrooms and a full bath that round out the functional layout. The kitchen is the clear showstopper, fully renovated and ready for your first home-cooked meal with butcher block countertops, a deep apron farm sink, and floating shelves. A private hedgerow along the front of the property creates a sense of seclusion and curb appeal, while the backyard gardens add a peaceful, established character that sets this home apart from any cookie cutter new construction.
All this and easily walk or bike to so many of Madison's local favorites including Madtown Coffee, Harken Hall, Amqui Station Farmer's Market, and Pinky Ring Pizza. All this for under $350K within minutes of downtown Nashville! This is a great home for anyone looking to enjoy their yard in the spring, burn a warm fire in the winter, and live close to so many great restaurants and shops.
Active
$349,500
109 Gibson Dr, Madison, TN 37115
3beds
1,325sqft
Single Family Residence, Residential
Built in 1950
0.3 Acres Lot
$-- Zestimate®
$264/sqft
$-- HOA
What's special
Deep apron farm sinkPrivate garden-like settingFresh paintNew windowsAll new guttersCurb appealThree bedrooms
- 30 days
- 197
- 16
Zillow last checked:
Listing updated:
Listed by:
Jacob Jones 630-796-1753,
Studio Real Estate 615-249-8158
Source: RealTracs MLS as distributed by MLS GRID,MLS#: 3592857
Facts & features
Interior
Bedrooms & bathrooms
- Bedrooms: 3
- Bathrooms: 1
- Full bathrooms: 1
- Main level bedrooms: 3
Bedroom 1
- Area: 240 Square Feet
- Dimensions: 16x15
Bedroom 2
- Area: 110 Square Feet
- Dimensions: 10x11
Dining room
- Area: 176 Square Feet
- Dimensions: 16x11
Kitchen
- Area: 240 Square Feet
- Dimensions: 15x16
Living room
- Area: 198 Square Feet
- Dimensions: 18x11
Heating
- Central, Electric
Cooling
- Central Air, Electric
Appliances
- Included: Electric Oven, Electric Range, Dishwasher, Dryer, Freezer, Refrigerator, Washer
- Laundry: Electric Dryer Hookup, Washer Hookup
Features
- Air Filter, Ceiling Fan(s), High Ceilings, High Speed Internet
- Flooring: Luxury Vinyl, Tile
- Basement: None
- Number of fireplaces: 1
- Fireplace features: Wood Burning
Interior area
- Total structure area: 1,325
- Total interior livable area: 1,325 sqft
- Finished area above ground: 1,325
Property
Parking
- Total spaces: 3
- Parking features: Detached, Driveway
- Garage spaces: 1
- Uncovered spaces: 2
Features
- Levels: One
- Stories: 1
- Patio & porch: Porch, Covered
- Fencing: Back Yard
Lot
- Size: 0.3 Acres
- Dimensions: 100 x 140
- Features: Level, Private
- Topography: Level,Private
Details
- Additional structures: Storage
- Parcel number: 04216003800
- Special conditions: Standard
- Other equipment: Air Purifier
Construction
Type & style
- Home type: SingleFamily
- Architectural style: Cottage
- Property subtype: Single Family Residence, Residential
Materials
- Frame, Hardboard Siding
- Roof: Shingle
Condition
- New construction: No
- Year built: 1950
Utilities & green energy
- Sewer: Public Sewer
- Water: Public
- Utilities for property: Electricity Available, Water Available, Cable Connected
Community & HOA
Community
- Security: Smoke Detector(s)
- Subdivision: Finnland Heights
HOA
- Has HOA: No
Location
- Region: Madison
Financial & listing details
- Price per square foot: $264/sqft
- Tax assessed value: $299,400
- Annual tax amount: $2,106
- Date on market: 9/17/2026
- Electric utility on property: Yes
Estimated market value
Not available
Estimated sales range
Not available
Not available
Price history
| Date | Event | Price |
|---|---|---|
| 9/17/2026 | Price change | $349,500+0%$264/sqft |
Source:  RealTracs MLS as distributed by MLS GRID #3592857 Report a problem RealTracs MLS as distributed by MLS GRID #3592857 Report a problem | ||
| 8/28/2026 | Price change | $349,499-0.1%$264/sqft |
Source: RealTracs MLS as distributed by MLS GRID #3244308 Report a problem | ||
| 8/5/2026 | Price change | $349,999-2.5%$264/sqft |
Source: RealTracs MLS as distributed by MLS GRID #3244308 Report a problem | ||
| 7/21/2026 | Price change | $359,000-2.7%$271/sqft |
Source: RealTracs MLS as distributed by MLS GRID #3244308 Report a problem | ||
| 7/13/2026 | Price change | $369,000-1.6%$278/sqft |
Source: RealTracs MLS as distributed by MLS GRID #3244308 Report a problem | ||
| 6/19/2026 | Listed for sale | $375,000+74%$283/sqft |
Source: RealTracs MLS as distributed by MLS GRID #3244308 Report a problem | ||
| 2/1/2021 | Sold | $215,500-1.6%$163/sqft |
Source: RealTracs MLS as distributed by MLS GRID #2200267 Report a problem | ||
| 12/16/2020 | Contingent | $219,000$165/sqft |
Source: RealTracs MLS as distributed by MLS GRID #2200267 Report a problem | ||
| 12/7/2020 | Price change | $219,000-4.4%$165/sqft |
Source: Coldwell Banker Barnes #2200267 Report a problem | ||
| 11/23/2020 | Price change | $229,000-1.3%$173/sqft |
Source: Coldwell Banker Barnes #2200267 Report a problem | ||
| 11/18/2020 | Price change | $232,000-3.3%$175/sqft |
Source: Coldwell Banker Barnes #2200267 Report a problem | ||
| 11/6/2020 | Price change | $239,900-7.7%$181/sqft |
Source: Coldwell Banker Snow & Wall #2200267 Report a problem | ||
| 10/26/2020 | Price change | $259,900-7.1%$196/sqft |
Source: Coldwell Banker Snow & Wall #2200267 Report a problem | ||
| 10/21/2020 | Listed for sale | $279,900$211/sqft |
Source: Coldwell Banker Snow & Wall #2200267 Report a problem | ||
Public tax history
| Year | Property taxes | Tax assessment |
|---|---|---|
| 2025 | $2,106 +45.5% | $74,850 +68.2% |
| 2024 | $1,448 | $44,500 |
| 2023 | $1,448 | $44,500 |
| 2022 | $1,448 -1% | $44,500 |
| 2021 | $1,463 +34.9% | $44,500 +73.2% |
| 2020 | $1,085 +33.8% | $25,700 |
| 2019 | $811 | $25,700 |
| 2018 | $811 | $25,700 |
| 2017 | $811 | $25,700 +28.8% |
| 2016 | $811 +3.6% | $19,950 |
| 2015 | $783 | $19,950 |
| 2014 | $783 | $19,950 |
| 2013 | -- | $19,950 -13.2% |
| 2012 | -- | $22,975 |
| 2011 | -- | $22,975 |
| 2010 | -- | $22,975 |
| 2009 | -- | $22,975 +28.9% |
| 2008 | -- | $17,825 |
| 2007 | -- | $17,825 |
| 2006 | -- | -- |
| 2005 | -- | -- |
| 2004 | -- | -- |
| 2003 | -- | -- |
| 2002 | -- | -- |
| 2001 | -- | -- |
| 2000 | -- | -- |
Find assessor info on the county website
Monthly payment
Est. payment
Payment breakdown
Explore the cost of this home by adjusting the details. Changes won't be saved.Climate risks
Neighborhood: Gibson Drive
Nearby schools
Schools provided by the listing agent
- Elementary: Stratton Elementary
- Middle: Madison Middle
- High: Hunters Lane Comp High School
Source: RealTracs MLS as distributed by MLS GRID. This data may not be complete. We recommend contacting the local school district to confirm school assignments for this home.

Similar homes
- $437,9003 bd2 ba1.5k sqft900 Vantrease Rd, Madison, TN 37115For Sale
 MLS ID #3599211, Karen Hoff. RealTracs MLS as distributed by MLS GRID
 - $350,0002 bd1 ba1.3k sqft701 Eastland Ct, Nashville, TN 37206For Sale
 MLS ID #3306670, Joe Archer. RealTracs MLS as distributed by MLS GRID
 - $300,0002 bd1 ba800 sqft631 Blackstone Ave, Madison, TN 37115For Sale
 MLS ID #3610208, Emilee Warner. RealTracs MLS as distributed by MLS GRID
 - $399,0002 bd1 ba924 sqft608 Creative Way, Madison, TN 37115For Sale
 MLS ID #3610974, Alexandra Moga. RealTracs MLS as distributed by MLS GRID
 - $359,0003 bd2 ba1.3k sqft208 East Ave, Goodlettsville, TN 37072For SaleMLS ID #3619939, Jenilee Anthony. RealTracs MLS as distributed by MLS GRID
- $344,9003 bd2 ba1.1k sqft1436 Tempany Ct, Nashville, TN 37207For SaleMLS ID #3519011, William (Bill) C. Britt. RealTracs MLS as distributed by MLS GRID
- $339,9003 bd1 ba1.5k sqft101 Newport Dr, Old Hickory, TN 37138For SaleMLS ID #3542772, Ann Small. RealTracs MLS as distributed by MLS GRID
- $365,0003 bd2 ba1.2k sqft2952 Hillhurst Dr, Nashville, TN 37207For SaleMLS ID #3528598, Melissa Parmer. RealTracs MLS as distributed by MLS GRID
- $280,0002 bd1 ba850 sqft856 Gallavista Ave, Madison, TN 37115For SaleMLS ID #3304537, Gary Ashton. RealTracs MLS as distributed by MLS GRID
- $389,9993 bd1 ba1.3k sqft2636 Woodberry Dr, Nashville, TN 37214For SaleMLS ID #3621285, Franky Rivera. RealTracs MLS as distributed by MLS GRID
- $282,0002 bd1 ba823 sqft747 Oakdell Ave, Madison, TN 37115For SaleMLS ID #3216952, Trish Hamilton. RealTracs MLS as distributed by MLS GRID
- $339,9003 bd1 ba1.2k sqft2821 Emery Dr, Nashville, TN 37214For SaleMLS ID #3592912, Andrew Dicker. RealTracs MLS as distributed by MLS GRID
- $370,0003 bd2 ba989 sqft207 Theodore Rd, Nashville, TN 37214For SaleMLS ID #3335275, Gary Ashton. RealTracs MLS as distributed by MLS GRID
- $355,0003 bd2 ba1.2k sqft4884 Whittier Dr, Old Hickory, TN 37138For SaleMLS ID #3513811, Sharon Wayman. RealTracs MLS as distributed by MLS GRID
- $370,0003 bd1 ba1.5k sqft5018 Bonnahill Dr, Hermitage, TN 37076For SaleMLS ID #3335770, Kristin Sanchez. RealTracs MLS as distributed by MLS GRID
- $372,5002 bd1 ba1.2k sqft2407 Dennywood Dr, Nashville, TN 37214For SaleMLS ID #3540380, Morgan Hall. RealTracs MLS as distributed by MLS GRID
- $385,0003 bd1 ba1.6k sqft318 Jacksonian Dr, Hermitage, TN 37076For SaleMLS ID #3602408, Ben Wilson. RealTracs MLS as distributed by MLS GRID
- $334,9003 bd2 ba1k sqft613 Cedarhill Ct, Antioch, TN 37013For SaleMLS ID #3619924, Marie Velasquez C2EX, ABR®, PSA, AHWD®. RealTracs MLS as distributed by MLS GRID
- $354,9003 bd2 ba1.6k sqft127 Lynhurst Cir, Hendersonville, TN 37075For SaleMLS ID #3279257, Christian Hollis. RealTracs MLS as distributed by MLS GRID
- $374,9002 bd2 ba1.4k sqft239 Donelson Hills Dr, Nashville, TN 37214For SaleMLS ID #3510252, Julie A. Davis. RealTracs MLS as distributed by MLS GRID
