3-Bedroom Home with Full Basement & Excellent Rental Opportunity
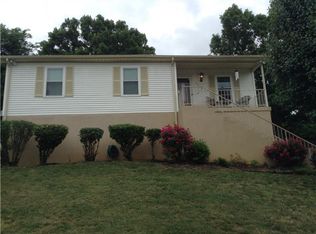
Welcome to this versatile 3-bedroom, 2-bath home offering 1,180 square feet of comfortable living space plus a full basement with endless possibilities! The main level provides a functional layout with three bedrooms and two full baths, making this home an excellent fit for homeowners, investors, or anyone looking for additional flexible space.
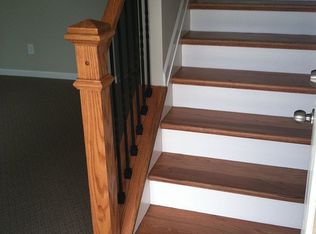
The full basement is currently being used as a workout room and bonus area, providing plenty of room for recreation, a home gym, office, hobby space, storage, or future expansion. A garage door provides convenient access for parking, making the basement even more versatile for storage, projects, equipment, or parking needs.
For investors, this property offers an especially attractive opportunity. The home is currently leased through July 2027 and is producing a strong rental rate, providing immediate rental income and a long-term tenant already in place.
Whether you're looking for a solid investment with income in place or a home with abundant bonus space and future potential, this property offers flexibility that is hard to find. Don't miss the opportunity to add this income-producing property to your portfolio!
Please do not disturb tenants without appointment. Buyers/Agents to verify all information
Active
$344,900
1436 Tempany Ct, Nashville, TN 37207
3beds
1,180sqft
Single Family Residence, Residential
Built in 1990
0.3 Acres Lot
$-- Zestimate®
$292/sqft
$-- HOA
What's special
Full basementFunctional layoutAbundant bonus space
- 55 days
- 116
- 19
Likely to sell faster than
Zillow last checked:
Listing updated:
Listed by:
William (Bill) C. Britt 615-681-5857,
Exit Real Estate Solutions 615-826-0001
Source: RealTracs MLS as distributed by MLS GRID,MLS#: 3519011
Facts & features
Interior
Bedrooms & bathrooms
- Bedrooms: 3
- Bathrooms: 2
- Full bathrooms: 2
- Main level bedrooms: 3
Bedroom 1
- Features: Walk-In Closet(s)
- Level: Walk-In Closet(s)
Heating
- Central
Cooling
- Central Air
Appliances
- Included: Built-In Electric Oven, Built-In Electric Range, Dishwasher, Dryer, Freezer, Refrigerator
- Laundry: Electric Dryer Hookup, Washer Hookup
Features
- Ceiling Fan(s), Extra Closets, Pantry, Walk-In Closet(s)
- Flooring: Laminate
- Basement: Exterior Entry,Partially Finished
- Fireplace features: Family Room
Interior area
- Total structure area: 1,180
- Total interior livable area: 1,180 sqft
- Finished area above ground: 1,180
Property
Parking
- Total spaces: 8
- Parking features: Basement, Attached
- Attached garage spaces: 4
- Carport spaces: 4
- Covered spaces: 8
Features
- Levels: One
- Stories: 2
Lot
- Size: 0.3 Acres
- Dimensions: 71 x 179
- Features: Views, Wooded
- Topography: Views,Wooded
Details
- Parcel number: 05004004300
- Special conditions: Standard
Construction
Type & style
- Home type: SingleFamily
- Property subtype: Single Family Residence, Residential
Materials
- Frame
Condition
- New construction: No
- Year built: 1990
Utilities & green energy
- Sewer: Public Sewer
- Water: Public
- Utilities for property: Water Available
Community & HOA
Community
- Subdivision: Bellshire Terrace
HOA
- Has HOA: No
Location
- Region: Nashville
Financial & listing details
- Price per square foot: $292/sqft
- Tax assessed value: $295,800
- Annual tax amount: $2,081
- Date on market: 8/23/2026
Estimated market value
Not available
Estimated sales range
Not available
Not available
Price history
| Date | Event | Price |
|---|---|---|
| 8/23/2026 | Listed for sale | $344,900-0.6%$292/sqft |
Source:  RealTracs MLS as distributed by MLS GRID #3519011 Report a problem RealTracs MLS as distributed by MLS GRID #3519011 Report a problem | ||
| 8/7/2026 | Listing removed | $347,000$294/sqft |
Source: EXIT Realty broker feed #3208522 Report a problem | ||
| 5/23/2026 | Price change | $347,000-0.9%$294/sqft |
Source: RealTracs MLS as distributed by MLS GRID #3208522 Report a problem | ||
| 5/13/2026 | Listed for sale | $350,000+13.3%$297/sqft |
Source: RealTracs MLS as distributed by MLS GRID #3208522 Report a problem | ||
| 7/24/2023 | Listing removed | -- |
Source: Zillow Rentals Report a problem | ||
| 5/30/2023 | Price change | $2,000-2.4%$2/sqft |
Source: Zillow Rentals Report a problem | ||
| 5/24/2023 | Listed for rent | $2,050+7.9%$2/sqft |
Source: Zillow Rentals Report a problem | ||
| 5/25/2022 | Listing removed | -- |
Source: Zillow Rental Network Premium Report a problem | ||
| 4/29/2022 | Price change | $1,900+3.3%$2/sqft |
Source: Zillow Rental Network Premium Report a problem | ||
| 4/19/2022 | Price change | $1,840-7.8%$2/sqft |
Source: Zillow Rental Manager Report a problem | ||
| 3/15/2022 | Listed for rent | $1,995$2/sqft |
Source: Zillow Rental Manager Report a problem | ||
| 1/19/2022 | Sold | $309,000-1.3%$262/sqft |
Source: RealTracs MLS as distributed by MLS GRID #2286581 Report a problem | ||
| 12/21/2021 | Pending sale | $313,000$265/sqft |
Source: RealTracs MLS as distributed by MLS GRID #2286581 Report a problem | ||
| 12/10/2021 | Listed for sale | $313,000$265/sqft |
Source: RealTracs MLS as distributed by MLS GRID #2286581 Report a problem | ||
| 11/30/2021 | Listing removed | $313,000$265/sqft |
Source: RealTracs MLS as distributed by MLS GRID #2286581 Report a problem | ||
| 10/1/2021 | Listed for sale | $313,000+2.1%$265/sqft |
Source: RealTracs MLS as distributed by MLS GRID #2286581 Report a problem | ||
| 8/5/2021 | Sold | $306,500$260/sqft |
Source: Public Record Report a problem | ||
Public tax history
| Year | Property taxes | Tax assessment |
|---|---|---|
| 2025 | $2,081 +15.3% | $73,950 +33.3% |
| 2024 | $1,805 | $55,475 |
| 2023 | $1,805 | $55,475 |
| 2022 | $1,805 -1% | $55,475 |
| 2021 | $1,824 +17.8% | $55,475 +35.7% |
| 2020 | $1,548 +37.5% | $40,875 |
| 2019 | $1,126 | $40,875 |
| 2018 | $1,126 | $40,875 |
| 2017 | $1,126 | $40,875 +49% |
| 2016 | $1,126 +4.6% | $27,425 |
| 2015 | $1,076 | $27,425 |
| 2014 | $1,076 | $27,425 |
| 2013 | -- | $27,425 -10.8% |
| 2012 | -- | $30,750 |
| 2011 | -- | $30,750 |
| 2010 | -- | $30,750 |
| 2009 | -- | $30,750 +7.8% |
| 2008 | -- | $28,525 |
| 2007 | -- | $28,525 |
| 2006 | -- | -- |
| 2005 | -- | -- |
| 2004 | -- | -- |
| 2003 | -- | -- |
| 2002 | -- | -- |
| 2001 | -- | -- |
| 2000 | -- | -- |
Find assessor info on the county website
Monthly payment
Est. payment
Payment breakdown
Explore the cost of this home by adjusting the details. Changes won't be saved.Climate risks
Neighborhood: Brick Church Bellshire
Nearby schools
Schools provided by the listing agent
- Elementary: Bellshire Elementary Design Center
- Middle: Madison Middle
- High: Hunters Lane Comp High School
Source: RealTracs MLS as distributed by MLS GRID. This data may not be complete. We recommend contacting the local school district to confirm school assignments for this home.
Similar homes
- $365,0003 bd2 ba1.2k sqft2952 Hillhurst Dr, Nashville, TN 37207For Sale
 MLS ID #3528598, Melissa Parmer. RealTracs MLS as distributed by MLS GRID
 - $299,0003 bd3 ba1.3k sqft3329 Moorewood Dr #A, Nashville, TN 37207For Sale
 MLS ID #3193936, Gary Ashton. RealTracs MLS as distributed by MLS GRID
 - $285,0004 bd2 ba1.2k sqft621 Baldwin Ct, Nashville, TN 37207For Sale
 MLS ID #3619671, Alisha Davis. RealTracs MLS as distributed by MLS GRID
 - $349,5003 bd1 ba1.3k sqft109 Gibson Dr, Madison, TN 37115For Sale
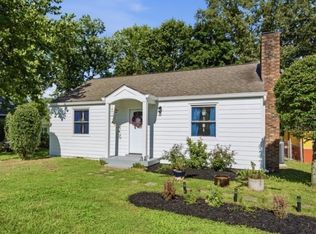 MLS ID #3592857, Jacob Jones. RealTracs MLS as distributed by MLS GRID
 - $350,0002 bd1 ba1.3k sqft701 Eastland Ct, Nashville, TN 37206For SaleMLS ID #3306670, Joe Archer. RealTracs MLS as distributed by MLS GRID
- $330,0002 bd1 ba768 sqft510 Norton Ave, Nashville, TN 37207For SaleMLS ID #3260705, Gary Ashton. RealTracs MLS as distributed by MLS GRID
- $324,9993 bd2 ba1.1k sqft809 N Dupont Ave, Madison, TN 37115For SaleMLS ID #3239858, Ashley Morrison. RealTracs MLS as distributed by MLS GRID
- $334,9003 bd2 ba1k sqft613 Cedarhill Ct, Antioch, TN 37013For SaleMLS ID #3619924, Marie Velasquez C2EX, ABR®, PSA, AHWD®. RealTracs MLS as distributed by MLS GRID
- $315,0003 bd2 ba1.5k sqft105 S Valley Rd, Hendersonville, TN 37075For SaleMLS ID #3621316, LeeAnn B. Johnson. RealTracs MLS as distributed by MLS GRID
- $389,9993 bd1 ba1.3k sqft2636 Woodberry Dr, Nashville, TN 37214For SaleMLS ID #3621285, Franky Rivera. RealTracs MLS as distributed by MLS GRID
- $339,9003 bd2 ba1.1k sqft179 Gatone Dr, Hendersonville, TN 37075For SaleMLS ID #3308885, Frances Marcou, Broker. RealTracs MLS as distributed by MLS GRID
- $355,0003 bd2 ba1.2k sqft4884 Whittier Dr, Old Hickory, TN 37138For SaleMLS ID #3513811, Sharon Wayman. RealTracs MLS as distributed by MLS GRID
- $300,0002 bd1 ba800 sqft631 Blackstone Ave, Madison, TN 37115For SaleMLS ID #3610208, Emilee Warner. RealTracs MLS as distributed by MLS GRID
- $370,0003 bd2 ba989 sqft207 Theodore Rd, Nashville, TN 37214For SaleMLS ID #3335275, Gary Ashton. RealTracs MLS as distributed by MLS GRID
- $339,9003 bd2 ba1.3k sqft3922 Armstrong Rd, Springfield, TN 37172For SaleMLS ID #3593005, Jackie D Adams. RealTracs MLS as distributed by MLS GRID
- $339,9003 bd1 ba1.2k sqft2821 Emery Dr, Nashville, TN 37214For SaleMLS ID #3592912, Andrew Dicker. RealTracs MLS as distributed by MLS GRID
- $349,9003 bd1 ba1.4k sqft102 Shadydale Dr, Hendersonville, TN 37075For SaleMLS ID #3322318, Morgan Smith. RealTracs MLS as distributed by MLS GRID
- $399,0003 bd2 ba1.4k sqft2629 Paddle Wheel Dr, Nashville, TN 37214For SaleMLS ID #3224221, Justin Huggins. RealTracs MLS as distributed by MLS GRID
- $360,0003 bd1 ba1k sqft1801A Shelby Ave, Nashville, TN 37206For SaleMLS ID #3244077, Candy Smith. RealTracs MLS as distributed by MLS GRID
- $349,9003 bd2 ba1.3k sqft211 Blue Ridge Dr, Old Hickory, TN 37138For SaleMLS ID #3546018, TAMMY NAUMAN. RealTracs MLS as distributed by MLS GRID
