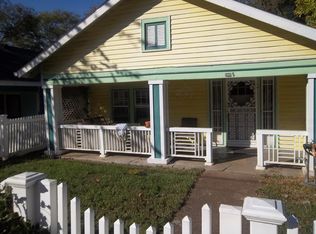
Welcome to 1801 Shelby Avenue, a charming East Nashville cottage ideally situated on a corner lot with alley access just minutes from downtown Nashville. This 3-bedroom, 1-bath home offers 1,056 square feet of living space, an inviting front porch, covered rear deck, and the opportunity to make it your own while enjoying one of Nashville's most sought-after neighborhoods.
Major improvements include Andersen windows installed approximately 3 years ago, natural gas water heater, HVAC, and the roof replaced in 2010. The home also features an unfinished basement, providing flexible storage space and room for hobbies, projects, or workshop use.
Enjoy a walkable lifestyle with easy access to Shelby Park, Shelby Bottoms Greenway, Shelby Golf Course, Five Points, local restaurants, coffee shops, and entertainment. Whether you're enjoying a morning stroll through the neighborhood or a night out with friends, everything that makes East Nashville special is right outside your door.
Location, charm, and opportunity come together in one of Nashville's most desirable communities.
Active
Price cut: $2.9K (7/13)
$387,000
1801A Shelby Ave, Nashville, TN 37206
3beds
1,056sqft
:
Get pre-qualified$2,336/mo
Single Family Residence, Residential
Built in 1918
4,791 Square Feet Lot
$-- Zestimate®
$366/sqft
$-- HOA
What's special
Inviting front porchNatural gas water heaterAndersen windowsCovered rear deck
- 54 days |
- 1,258 |
- 88 |
Zillow last checked:
Listing updated:
Listed by:
Candy Smith 629-335-0580,
Realty One Group Momentum 615-987-9135
Source: RealTracs MLS as distributed by MLS GRID,MLS#: 3244077
Facts & features
Interior
Bedrooms & bathrooms
- Bedrooms: 3
- Bathrooms: 1
- Full bathrooms: 1
- Main level bedrooms: 3
Heating
- Central, Electric, Natural Gas
Cooling
- Central Air
Appliances
- Included: Electric Oven, Electric Range
- Laundry: Electric Dryer Hookup, Washer Hookup
Features
- Flooring: Carpet, Laminate
- Basement: Unfinished
Interior area
- Total structure area: 1,056
- Total interior livable area: 1,056 sqft
- Finished area above ground: 1,056
Property
Parking
- Parking features: Alley Access, On Street
- Has uncovered spaces: Yes
Features
- Levels: One
- Stories: 1
- Patio & porch: Deck, Covered, Porch
Lot
- Size: 4,791 Square Feet
- Dimensions: 32 x 150
- Features: Corner Lot
- Topography: Corner Lot
Details
- Parcel number: 08314033600
- Special conditions: Standard
Construction
Type & style
- Home type: SingleFamily
- Property subtype: Single Family Residence, Residential
Materials
- Frame, Wood Siding
- Roof: Shingle
Condition
- New construction: No
- Year built: 1918
Utilities & green energy
- Sewer: Public Sewer
- Water: Public
- Utilities for property: Electricity Available, Natural Gas Available, Water Available
Community & HOA
Community
- Subdivision: Edgefield Land
HOA
- Has HOA: No
Location
- Region: Nashville
Financial & listing details
- Price per square foot: $366/sqft
- Tax assessed value: $290,400
- Annual tax amount: $3,783
- Date on market: 6/16/2026
- Electric utility on property: Yes
Estimated market value
Not available
Estimated sales range
Not available
Not available
Price history
| Date | Event | Price |
|---|---|---|
| 7/13/2026 | Price change | $387,000-0.7%$366/sqft |
Source:  RealTracs MLS as distributed by MLS GRID #3244077 Report a problem RealTracs MLS as distributed by MLS GRID #3244077 Report a problem | ||
| 6/23/2026 | Listed for sale | $389,900$369/sqft |
Source: RealTracs MLS as distributed by MLS GRID #3244077 Report a problem | ||
| 6/17/2026 | Contingent | $389,900$369/sqft |
Source: RealTracs MLS as distributed by MLS GRID #3244077 Report a problem | ||
| 6/17/2026 | Listed for sale | $389,900$369/sqft |
Source: RealTracs MLS as distributed by MLS GRID #3244077 Report a problem | ||
Public tax history
| Year | Property taxes | Tax assessment |
|---|---|---|
| 2024 | $2,362 | $72,600 |
| 2023 | $2,362 | $72,600 |
| 2022 | $2,362 -1% | $72,600 |
| 2021 | $2,387 +3% | $72,600 +32.2% |
| 2020 | $2,317 +33.8% | $54,900 |
| 2019 | $1,732 | $54,900 |
| 2018 | $1,732 +0% | $54,900 |
| 2017 | $1,732 | $54,900 +52.3% |
| 2016 | $1,732 +6.4% | $36,050 |
| 2015 | $1,628 | $36,050 |
| 2014 | $1,628 | $36,050 |
| 2013 | -- | $36,050 +19.1% |
| 2012 | -- | $30,275 |
| 2011 | -- | $30,275 |
| 2010 | -- | $30,275 |
| 2009 | -- | $30,275 +28.1% |
| 2008 | -- | $23,625 |
| 2007 | -- | $23,625 |
| 2006 | -- | -- |
| 2005 | -- | -- |
| 2004 | -- | -- |
| 2003 | -- | -- |
| 2002 | -- | -- |
| 2001 | -- | -- |
| 2000 | -- | -- |
Find assessor info on the county website
Monthly payment
Est. payment
Payment breakdown
Explore the cost of this home by adjusting the details. Changes won't be saved.Climate risks
Neighborhood: Lockeland Springs
Nearby schools
GreatSchools rating
- 5/10Warner Elementary Enhanced Option SchoolGrades: PK-5Distance: 1.2 mi
- 3/10Stratford Comp High SchoolGrades: 6-12Distance: 2.2 mi
Schools provided by the listing agent
- Elementary: Warner Elementary Enhanced Option
- Middle: Stratford STEM Magnet School Lower Campus
- High: Stratford STEM Magnet School Upper Campus
Source: RealTracs MLS as distributed by MLS GRID. This data may not be complete. We recommend contacting the local school district to confirm school assignments for this home.
- $452,1003 bd1 ba1k sqft1801B Shelby Ave, Nashville, TN 37206Off Market
- $528,0002 bd2 ba1k sqft1801 Shelby Ave, Nashville, TN 37206Off Market
- $443,4001 bd1 ba1k sqft1803 Shelby Ave, Nashville, TN 37206Off Market
- $957,4003 bd2 ba2.8k sqft1711 Shelby Ave, Nashville, TN 37206Off Market
- $515,7003 bd2 ba1.1k sqft1805 Shelby Ave, Nashville, TN 37206Off Market
- $608,0003 bd1 ba1.3k sqft1800 Boscobel St, Nashville, TN 37206Off Market
- $585,6002 bd1 ba1.4k sqft1802 Boscobel St, Nashville, TN 37206Off Market
- $1,080,9003 bd3 ba2.4k sqft1804 Boscobel St, Nashville, TN 37206Off Market
A local agent can set up tours, give advice and negotiate with sellers.
A local lender can help you make sure your offer is ready when you are.
Similar homes
- $--3 bd1 ba1k sqft608 S 11th St, Nashville, TN 37206Auction

 MLS ID #3319131, David R. Hudgins. RealTracs MLS as distributed by MLS GRID
 - $370,0003 bd2 ba989 sqft207 Theodore Rd, Nashville, TN 37214For Sale
 MLS ID #3335275, Katie Herndon. RealTracs MLS as distributed by MLS GRID
 - $450,0002 bd1 ba1.3k sqft701 Eastland Ct, Nashville, TN 37206For Sale
 MLS ID #3306670, Joe Archer. RealTracs MLS as distributed by MLS GRID
 - $400,0002 bd2 ba1.4k sqft239 Donelson Hills Dr, Nashville, TN 37214For Sale
 MLS ID #3336076, Jodi Totten. RealTracs MLS as distributed by MLS GRID
 - $385,0003 bd1 ba1.5k sqft5018 Bonnahill Dr, Hermitage, TN 37076For SaleMLS ID #3335770, Kristin Sanchez. RealTracs MLS as distributed by MLS GRID
- $364,9993 bd1 ba1.3k sqft2636 Woodberry Dr, Nashville, TN 37214For SaleMLS ID #3217947, Franky Rivera. RealTracs MLS as distributed by MLS GRID
- $389,9003 bd1 ba1k sqft478 Sunliner Dr, Nashville, TN 37209For SaleMLS ID #2971827, Beth Hunley. RealTracs MLS as distributed by MLS GRID
- $380,0002 bd2 ba1k sqft5403 Georgia Ave, Nashville, TN 37209For SaleMLS ID #3322288, William ClenDening. RealTracs MLS as distributed by MLS GRID
- $410,0004 bd2 ba1.4k sqft746 Greymont Dr, Nashville, TN 37217For SaleMLS ID #3230421, Ryan Rucker. RealTracs MLS as distributed by MLS GRID
- $390,0003 bd2 ba1.2k sqft507 Bellmore Pl, Nashville, TN 37209For SaleMLS ID #3245519, Jessica Joy Tammaro. RealTracs MLS as distributed by MLS GRID
- $384,9003 bd2 ba1.5k sqft227 Bonnaridge Dr, Hermitage, TN 37076For SaleMLS ID #3242039, Ann McConnell. RealTracs MLS as distributed by MLS GRID
- $350,0003 bd2 ba1.5k sqft4236 Brick Church Pike, Whites Creek, TN 37189For SaleMLS ID #3499782, Bernie Gallerani. RealTracs MLS as distributed by MLS GRID
- $389,9003 bd1 ba1.5k sqft7010 Bonnavent Dr, Hermitage, TN 37076For SaleMLS ID #3302522, Amanda L. Bell. RealTracs MLS as distributed by MLS GRID
- $550,0003 bd3 ba1.3k sqft1101 Seymour Ave, Nashville, TN 37206For SaleMLS ID #3245569, Steve Frye. RealTracs MLS as distributed by MLS GRID
- $460,0003 bd2 ba1.1k sqft800 Oak St, Nashville, TN 37216For SaleMLS ID #3228499, Sara Campbell. RealTracs MLS as distributed by MLS GRID
- $335,0003 bd2 ba1k sqft319 Rose St, Nashville, TN 37210For SaleMLS ID #3267398, Gary Ashton. RealTracs MLS as distributed by MLS GRID
- $374,9002 bd1 ba975 sqft102 Desoto Dr, Nashville, TN 37210For SaleMLS ID #3214042, Philip Davis. RealTracs MLS as distributed by MLS GRID
- $300,0002 bd1 ba1.1k sqft611 Templewood Dr, Nashville, TN 37214For SaleMLS ID #3304206, Julie A. Davis. RealTracs MLS as distributed by MLS GRID
- $449,0003 bd2 ba1.1k sqft807 Fairwin Ave, Nashville, TN 37216For SaleMLS ID #3213435, Antoinette Olesen. RealTracs MLS as distributed by MLS GRID
- $334,0003 bd1 ba1.1k sqft1308 Saturn Dr, Nashville, TN 37217For SaleMLS ID #3216426, Zach Opheim. RealTracs MLS as distributed by MLS GRID
