Commercial Zoning + East Nashville Walkability + Endless Flexibility. Rare opportunity to own a fully renovated (2013) property in one of East Nashville's most rapidly growing corridors. Zoned Mixed Use (MUG) while functioning beautifully as a residence, 1101 Seymour Avenue offers a unique combination of lifestyle, investment, and business potential. Whether you're looking for a primary residence, long-term rental, short-term rental, live/work setup, office space, restaurant or future business location, this property provides flexibility that is increasingly difficult to find. Offering 3 bedrooms, 3 full baths, and nearly 1,400 square feet, the home features hardwood floors, abundant natural light, updated finishes, and a functional layout designed for comfortable living. The inviting living room centers around a stone fireplace and flows seamlessly into the kitchen and dining areas, while the upstairs suite provides additional privacy for guests, a home office, or rental opportunities. Outside, you'll find an unexpected retreat in the heart of East Nashville. Fresh landscaping, mature trees, outdoor entertaining spaces, a fire pit gathering area, and a detached storage building create a private backyard oasis that feels worlds away from the surrounding commercial activity. The location is exceptional. Situated just steps from Gallatin Pike and directly across from Kroger, you'll enjoy walkability to popular restaurants, coffee shops, bars, breweries, shopping, and everyday conveniences. Five Points, East Nashville hotspots, and Downtown Nashville are all just minutes away. Properties that offer commercial zoning, residential functionality, strong investment potential, and a highly walkable East Nashville location rarely come to market. Whether you're buying this for your primary residence, investor, entrepreneur, or business owner, 1101 Seymour Avenue presents an opportunity to leverage the property in multiple ways both today and in the future.
Active
$550,000
1101 Seymour Ave, Nashville, TN 37206
3beds
1,390sqft
:
Get pre-qualified$3,321/mo
Single Family Residence, Residential
Built in 1930
4,791 Square Feet Lot
$-- Zestimate®
$396/sqft
$-- HOA
What's special
- 51 days |
- 1,537 |
- 121 |
Likely to sell faster than
Zillow last checked:
Listing updated:
Listed by:
Steve Frye 615-500-1175,
simpliHOM 855-856-9466
Source: RealTracs MLS as distributed by MLS GRID,MLS#: 3245569
Facts & features
Interior
Bedrooms & bathrooms
- Bedrooms: 3
- Bathrooms: 3
- Full bathrooms: 3
- Main level bedrooms: 2
Bedroom 1
- Features: Full Bath
- Level: Full Bath
- Area: 154 Square Feet
- Dimensions: 14x11
Bedroom 2
- Features: Extra Large Closet
- Level: Extra Large Closet
- Area: 120 Square Feet
- Dimensions: 12x10
Bedroom 3
- Features: Bath
- Level: Bath
- Area: 270 Square Feet
- Dimensions: 27x10
Kitchen
- Features: Eat-in Kitchen
- Level: Eat-in Kitchen
- Area: 140 Square Feet
- Dimensions: 14x10
Living room
- Features: Combination
- Level: Combination
- Area: 196 Square Feet
- Dimensions: 14x14
Heating
- Central, Electric
Cooling
- Central Air, Electric
Appliances
- Included: Electric Oven, Electric Range, Dishwasher, Microwave, Refrigerator
- Laundry: Electric Dryer Hookup, Washer Hookup
Features
- Built-in Features, Ceiling Fan(s), Extra Closets, Walk-In Closet(s), High Speed Internet
- Flooring: Carpet, Wood, Tile
- Basement: None
- Number of fireplaces: 1
- Fireplace features: Family Room, Wood Burning
Interior area
- Total structure area: 1,390
- Total interior livable area: 1,390 sqft
- Finished area above ground: 1,390
Property
Features
- Levels: Two
- Stories: 2
- Patio & porch: Porch, Covered, Patio
Lot
- Size: 4,791 Square Feet
- Dimensions: 88 x 53
Details
- Additional structures: Storage
- Parcel number: 08305019300
- Special conditions: Standard
Construction
Type & style
- Home type: SingleFamily
- Architectural style: Cottage
- Property subtype: Single Family Residence, Residential
Materials
- Frame, Wood Siding
- Roof: Asphalt
Condition
- New construction: No
- Year built: 1930
Utilities & green energy
- Sewer: Public Sewer
- Water: Public
- Utilities for property: Electricity Available, Water Available, Cable Connected
Community & HOA
Community
- Subdivision: Cobbs/R K Brown
HOA
- Has HOA: No
Location
- Region: Nashville
Financial & listing details
- Price per square foot: $396/sqft
- Tax assessed value: $388,900
- Annual tax amount: $4,377
- Date on market: 6/18/2026
- Electric utility on property: Yes
Estimated market value
Not available
Estimated sales range
Not available
Not available
Price history
| Date | Event | Price |
|---|---|---|
| 6/20/2026 | Listed for sale | $550,000+70.3%$396/sqft |
Source:  RealTracs MLS as distributed by MLS GRID #3245569 Report a problem RealTracs MLS as distributed by MLS GRID #3245569 Report a problem | ||
| 4/12/2018 | Sold | $323,000+86.2%$232/sqft |
Source: Public Record Report a problem | ||
| 3/22/2013 | Sold | $173,500-8.6%$125/sqft |
Source: RealTracs MLS as distributed by MLS GRID #1422747 Report a problem | ||
| 2/1/2013 | Listed for sale | $189,900$137/sqft |
Source: Urbane Residential Specialists #1422747 Report a problem | ||
| 4/5/2012 | Listing removed | $189,900$137/sqft |
Source: Urbane Residential Specialists #1338024 Report a problem | ||
| 3/17/2012 | Price change | $189,900-2.6%$137/sqft |
Source: Urbane Residential Specialists #1338024 Report a problem | ||
| 3/4/2012 | Price change | $194,900-2.5%$140/sqft |
Source: Urbane Residential Specialists #1338024 Report a problem | ||
| 2/14/2012 | Listed for sale | $199,900+11.1%$144/sqft |
Source: Urbane Residential Specialists #1338024 Report a problem | ||
| 4/4/2011 | Listing removed | $179,900$129/sqft |
Source: Urbane Residential Specialists #1251964 Report a problem | ||
| 3/29/2011 | Price change | $179,900-2.7%$129/sqft |
Source: Urbane Residential Specialists #1251964 Report a problem | ||
| 3/6/2011 | Price change | $184,900-7.5%$133/sqft |
Source: Urbane Residential Specialists #1251964 Report a problem | ||
| 2/22/2011 | Listed for sale | $199,900$144/sqft |
Source: Urbane Residential Specialists #1251964 Report a problem | ||
| 10/16/2010 | Listing removed | $199,900$144/sqft |
Source: Close Realty #1163840 Report a problem | ||
| 12/19/2009 | Listed for sale | $199,900+53.9%$144/sqft |
Source: Village Real Estate Services #1140755 Report a problem | ||
| 11/8/2009 | Listing removed | $129,900$93/sqft |
Source: Historic & Distinctive Homes #1109547 Report a problem | ||
| 8/2/2009 | Listed for sale | $129,900+85.6%$93/sqft |
Source: Historic & Distinctive Homes #1082748 Report a problem | ||
| 4/28/2009 | Sold | $70,000-12.5%$50/sqft |
Source: Public Record Report a problem | ||
| 6/9/2008 | Sold | $80,000+295.1%$58/sqft |
Source: Public Record Report a problem | ||
| 8/5/1996 | Sold | $20,250$15/sqft |
Source: Public Record Report a problem | ||
Public tax history
| Year | Property taxes | Tax assessment |
|---|---|---|
| 2025 | $4,377 +13.9% | $155,560 +31.7% |
| 2024 | $3,844 | $118,120 |
| 2023 | $3,844 | $118,120 |
| 2022 | $3,844 -1% | $118,120 |
| 2021 | $3,884 +136.7% | $118,120 +203.8% |
| 2020 | $1,641 +33.8% | $38,875 |
| 2019 | $1,227 | $38,875 |
| 2018 | $1,227 | $38,875 |
| 2017 | $1,227 | $38,875 +15.8% |
| 2016 | $1,227 -19.1% | $33,575 |
| 2015 | $1,516 | $33,575 |
| 2014 | $1,516 | $33,575 +34.6% |
| 2013 | -- | $24,950 +28.6% |
| 2012 | -- | $19,400 |
| 2011 | -- | $19,400 +62.3% |
| 2010 | -- | $11,950 |
| 2009 | -- | $11,950 +0.4% |
| 2008 | -- | $11,900 |
| 2007 | -- | $11,900 |
| 2006 | -- | -- |
| 2005 | -- | -- |
| 2004 | -- | -- |
| 2003 | -- | -- |
| 2002 | -- | -- |
| 2001 | -- | -- |
| 2000 | -- | -- |
Find assessor info on the county website
Monthly payment
Est. payment
Payment breakdown
Explore the cost of this home by adjusting the details. Changes won't be saved.Climate risks
Neighborhood: Eastwood
Nearby schools
GreatSchools rating
- 5/10Warner Elementary Enhanced Option SchoolGrades: PK-5Distance: 1.2 mi
- 3/10Stratford Comp High SchoolGrades: 6-12Distance: 1.8 mi
Schools provided by the listing agent
- Elementary: Ross Elementary
- Middle: Stratford STEM Magnet School Lower Campus
- High: Stratford STEM Magnet School Upper Campus
Source: RealTracs MLS as distributed by MLS GRID. This data may not be complete. We recommend contacting the local school district to confirm school assignments for this home.
- $198,000-- bd-- ba-- sqft1104 Seymour Ave, Nashville, TN 37206Off Market
- $198,000-- bd-- ba-- sqft1106 Seymour Ave, Nashville, TN 37206Off Market
- $--1 bd1 ba553 sqft801 Gallatin Ave #342, Nashville, TN 37206Off Market
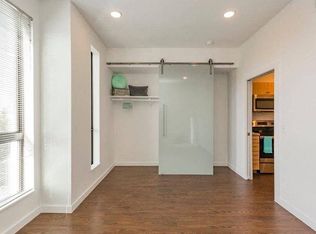
- $802,3003 bd3 ba2k sqft1103 Seymour Ave, Nashville, TN 37206Off Market

- $198,000-- bd-- ba-- sqft1110 Seymour Ave, Nashville, TN 37206Off Market
- $617,5002 bd1 ba1.3k sqft804 N 12th St, Nashville, TN 37206Sold
- $198,000-- bd-- ba-- sqft1108 Seymour Ave, Nashville, TN 37206Off Market
- $1,953,900-- bd-- ba-- sqft725 Gallatin Ave, Nashville, TN 37206Off Market
A local agent can set up tours, give advice and negotiate with sellers.
A local lender can help you make sure your offer is ready when you are.
Similar homes
- $549,0002 bd2 ba1.2k sqft1215 N 7th St, Nashville, TN 37207For Sale
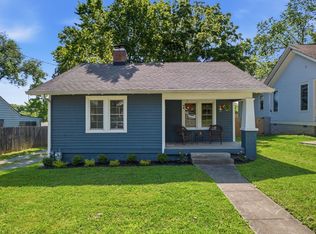
 MLS ID #3309372, Michael Oliveira. RealTracs MLS as distributed by MLS GRID
 - $419,0003 bd1 ba850 sqft64 Creighton Ave, Nashville, TN 37206For Sale
 MLS ID #3166279, Tamika Hudson. RealTracs MLS as distributed by MLS GRID
 - $550,0003 bd2 ba1.6k sqft4515 Graycroft Ave, Nashville, TN 37216For Sale
 MLS ID #3256717, Brianna Morant. RealTracs MLS as distributed by MLS GRID
 - $699,5003 bd2 ba1.7k sqft1205 Russell St, Nashville, TN 37206For Sale
 MLS ID #3305768, scott cornett. RealTracs MLS as distributed by MLS GRID
 - $625,0004 bd2 ba1.5k sqft31 Gerald St, Nashville, TN 37207For SaleMLS ID #3243131, Kali Vise. RealTracs MLS as distributed by MLS GRID
- $575,0003 bd3 ba1.8k sqft1613 14th Ave N, Nashville, TN 37208For SaleMLS ID #3316080, Lisa Gaston. RealTracs MLS as distributed by MLS GRID
- $539,0003 bd3 ba1.7k sqft3928 Stilton Dr, Nashville, TN 37207For SaleMLS ID #3169971, Ashley Oesch. RealTracs MLS as distributed by MLS GRID
- $449,0003 bd2 ba1.1k sqft807 Fairwin Ave, Nashville, TN 37216For SaleMLS ID #3213435, Antoinette Olesen. RealTracs MLS as distributed by MLS GRID
- $575,0003 bd2 ba2k sqft569 McMurray Dr, Nashville, TN 37211For SaleMLS ID #3328519, Andrea Wall. RealTracs MLS as distributed by MLS GRID
- $530,0003 bd3 ba1.8k sqft434 Capri Dr, Nashville, TN 37209For SaleMLS ID #3333596, Jack Mahoney. RealTracs MLS as distributed by MLS GRID
- $400,0002 bd2 ba1.4k sqft239 Donelson Hills Dr, Nashville, TN 37214For SaleMLS ID #3336076, Jodi Totten. RealTracs MLS as distributed by MLS GRID
- $370,0003 bd2 ba989 sqft207 Theodore Rd, Nashville, TN 37214For SaleMLS ID #3335275, Katie Herndon. RealTracs MLS as distributed by MLS GRID
- $469,9003 bd2 ba1.8k sqft2801 Capella Ct, Nashville, TN 37214For SaleMLS ID #3246558, Maggie Edwards. RealTracs MLS as distributed by MLS GRID
- $575,0003 bd2 ba1.8k sqft535 Richmar Dr, Nashville, TN 37211For SaleMLS ID #3217424, Jacqueline (Jackie) Brown. RealTracs MLS as distributed by MLS GRID
- $385,0003 bd1 ba1.5k sqft5018 Bonnahill Dr, Hermitage, TN 37076For SaleMLS ID #3335770, Kristin Sanchez. RealTracs MLS as distributed by MLS GRID
- $379,0003 bd1 ba1.3k sqft2707 Nodyne Dr, Nashville, TN 37214For SaleMLS ID #3320232, Molly Burgdorf. RealTracs MLS as distributed by MLS GRID
- $625,0003 bd2 ba1.4k sqft5016 Manuel Dr, Nashville, TN 37211For SaleMLS ID #3245593, Bobby Hite. RealTracs MLS as distributed by MLS GRID
- $400,0003 bd1 ba1.6k sqft318 Jacksonian Dr, Hermitage, TN 37076For SaleMLS ID #3320541, Ben Wilson. RealTracs MLS as distributed by MLS GRID
- $457,5003 bd2 ba1.3k sqft93 Jay St, Nashville, TN 37210For SaleMLS ID #3234195, Kristee Dickson. RealTracs MLS as distributed by MLS GRID
- $498,0003 bd3 ba1.8k sqft924 Fairdale Ct, Nashville, TN 37221For SaleMLS ID #3336317, Sara Ludlam. RealTracs MLS as distributed by MLS GRID
