OPEN HOUSE 2-4pm 10.4 little house, big neighborhood. renovated 3br/2ba in the heart of east nashville's historic east end/five points/lockeland springs, your front row seat to the beloved tomato art festival parade in 2027 and everything that makes this neighborhood iconic. thoughtfully updated throughout: new water heater, new fridge, new downstairs windows (all 2025), a freshly encapsulated crawl space with dehumidifier (2026), plus newer roof + hvac for lasting peace of mind. washer/dryer negotiable. depending on loan amount and approval and acceptable offer, get 5.5% first year with preferred lender (amber morrissey/primis mortgage).
if the walkability and quick access to fun stuff rises to the top of your list, this is east nashville at its best.
Active
Price cut: $14.5K (9/30)
$685,000
1205 Russell St, Nashville, TN 37206
3beds
1,786sqft
Single Family Residence, Residential
Built in 1940
6,098 Square Feet Lot
$-- Zestimate®
$384/sqft
$-- HOA
What's special
Newer roofNew water heaterThoughtfully updated throughoutNew downstairs windowsNew fridge
- 89 days
- 788
- 48
Zillow last checked:
Listing updated:
Listed by:
scott cornett 615-400-7151,
Onward Real Estate 615-656-8599
Source: RealTracs MLS as distributed by MLS GRID,MLS#: 3305768
Facts & features
Interior
Bedrooms & bathrooms
- Bedrooms: 3
- Bathrooms: 2
- Full bathrooms: 2
- Main level bedrooms: 2
Bedroom 1
- Area: 273 Square Feet
- Dimensions: 13x21
Bedroom 2
- Area: 144 Square Feet
- Dimensions: 12x12
Bedroom 3
- Area: 144 Square Feet
- Dimensions: 12x12
Primary bathroom
- Features: Suite
- Level: Suite
Dining room
- Area: 108 Square Feet
- Dimensions: 9x12
Kitchen
- Area: 192 Square Feet
- Dimensions: 12x16
Living room
- Area: 192 Square Feet
- Dimensions: 12x16
Heating
- Central
Cooling
- Central Air
Appliances
- Included: Electric Oven, Range, Dishwasher, Dryer, Ice Maker, Microwave, Refrigerator, Stainless Steel Appliance(s), Washer
Features
- Flooring: Wood, Tile
- Basement: Crawl Space
- Number of fireplaces: 1
Interior area
- Total structure area: 1,786
- Total interior livable area: 1,786 sqft
- Finished area above ground: 1,786
Property
Parking
- Total spaces: 1
- Parking features: Alley Access
- Garage spaces: 1
Features
- Levels: Two
- Stories: 2
Lot
- Size: 6,098 Square Feet
- Dimensions: 60 x 100
Details
- Parcel number: 08313001900
- Special conditions: Standard
Construction
Type & style
- Home type: SingleFamily
- Property subtype: Single Family Residence, Residential
Materials
- Other
- Roof: Asphalt
Condition
- New construction: No
- Year built: 1940
Utilities & green energy
- Sewer: Public Sewer
- Water: Public
- Utilities for property: Water Available
Community & HOA
Community
- Subdivision: East Edgefield
HOA
- Has HOA: No
Location
- Region: Nashville
Financial & listing details
- Price per square foot: $384/sqft
- Tax assessed value: $686,000
- Annual tax amount: $4,826
- Date on market: 7/24/2026
Estimated market value
Not available
Estimated sales range
Not available
Not available
Price history
| Date | Event | Price |
|---|---|---|
| 9/30/2026 | Price change | $685,000-2.1%$384/sqft |
Source:  RealTracs MLS as distributed by MLS GRID #3305768 Report a problem RealTracs MLS as distributed by MLS GRID #3305768 Report a problem | ||
| 7/24/2026 | Listed for sale | $699,500+11.9%$392/sqft |
Source: RealTracs MLS as distributed by MLS GRID #3305768 Report a problem | ||
| 4/17/2025 | Sold | $625,000-2.2%$350/sqft |
Source: RealTracs MLS as distributed by MLS GRID #2778458 Report a problem | ||
| 3/18/2025 | Contingent | $639,000$358/sqft |
Source: RealTracs MLS as distributed by MLS GRID #2778458 Report a problem | ||
| 3/7/2025 | Price change | $639,000-3%$358/sqft |
Source: RealTracs MLS as distributed by MLS GRID #2778458 Report a problem | ||
| 1/15/2025 | Listed for sale | $659,000-5.8%$369/sqft |
Source: RealTracs MLS as distributed by MLS GRID #2778458 Report a problem | ||
| 12/19/2024 | Listing removed | $699,900$392/sqft |
Source: RealTracs MLS as distributed by MLS GRID #2768060 Report a problem | ||
| 12/12/2024 | Listed for sale | $699,900+58.1%$392/sqft |
Source: RealTracs MLS as distributed by MLS GRID #2768060 Report a problem | ||
| 9/30/2020 | Sold | $442,600-1.6%$248/sqft |
Source: RealTracs MLS as distributed by MLS GRID #2178843 Report a problem | ||
| 9/12/2020 | Pending sale | $450,000$252/sqft |
Source: RE/MAX Advantage #2178843 Report a problem | ||
| 8/13/2020 | Listed for sale | $450,000+88.3%$252/sqft |
Source: The Ashton Real Estate Group of RE/MAX Advantage #2178843 Report a problem | ||
| 5/4/2012 | Sold | $239,000-4.4%$134/sqft |
Source: Public Record Report a problem | ||
| 3/6/2012 | Listed for sale | $249,900+145%$140/sqft |
Source: TheDailyClassifieds.Com #1343885 Report a problem | ||
| 3/9/2011 | Sold | $102,000-6.4%$57/sqft |
Source: Public Record Report a problem | ||
| 12/3/2010 | Price change | $109,000-81.8%$61/sqft |
Source: Broker Headquarters Group #1232041 Report a problem | ||
| 11/24/2010 | Listed for sale | $599,000$335/sqft |
Source: Broker Headquarters Group #1232041 Report a problem | ||
Public tax history
| Year | Property taxes | Tax assessment |
|---|---|---|
| 2025 | $4,826 +27.7% | $171,500 +47.7% |
| 2024 | $3,778 | $116,100 |
| 2023 | $3,778 | $116,100 |
| 2022 | $3,778 -1% | $116,100 |
| 2021 | $3,817 +4.1% | $116,100 +33.6% |
| 2020 | $3,667 +33.8% | $86,875 |
| 2019 | $2,741 | $86,875 |
| 2018 | $2,741 | $86,875 |
| 2017 | $2,741 | $86,875 +46.2% |
| 2016 | $2,741 +2.1% | $59,425 |
| 2015 | $2,684 | $59,425 |
| 2014 | $2,684 | $59,425 |
| 2013 | -- | $59,425 +47.2% |
| 2012 | -- | $40,375 |
| 2011 | -- | $40,375 |
| 2010 | -- | $40,375 |
| 2009 | -- | $40,375 +64.5% |
| 2008 | -- | $24,550 |
| 2007 | -- | $24,550 |
| 2006 | -- | -- |
| 2005 | -- | -- |
| 2004 | -- | -- |
| 2003 | -- | -- |
| 2002 | -- | -- |
| 2001 | -- | -- |
| 2000 | -- | -- |
Find assessor info on the county website
Monthly payment
Est. payment
Payment breakdown
Explore the cost of this home by adjusting the details. Changes won't be saved.Climate risks
Neighborhood: East End
Nearby schools
Schools provided by the listing agent
- Elementary: Warner Elementary Enhanced Option
- Middle: Stratford STEM Magnet School Lower Campus
- High: Stratford STEM Magnet School Upper Campus
Source: RealTracs MLS as distributed by MLS GRID. This data may not be complete. We recommend contacting the local school district to confirm school assignments for this home.


Similar homes
- $694,9003 bd2 ba1.9k sqft1035 Seymour Ave, Nashville, TN 37206For Sale
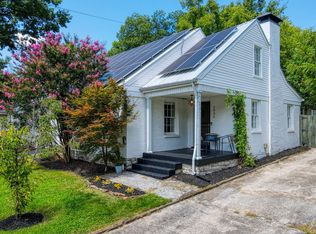
 MLS ID #3271034, Barry Richards. RealTracs MLS as distributed by MLS GRID
 - $754,9003 bd2 ba1.6k sqft1010 Maxwell Ave, Nashville, TN 37206For Sale
 MLS ID #3230183, Sally Locke. RealTracs MLS as distributed by MLS GRID
 - $644,5004 bd3 ba1.9k sqft853 Rose Park Dr, Nashville, TN 37206For Sale
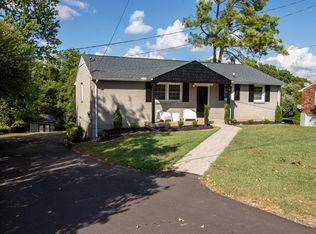 MLS ID #3592080, Matt Kirkegaard. RealTracs MLS as distributed by MLS GRID
 - $665,0003 bd3 ba1.7k sqft3309 Windsor Ave, Nashville, TN 37216For Sale
 MLS ID #3544814, Jacob Jones. RealTracs MLS as distributed by MLS GRID
 - $685,0004 bd4 ba2.1k sqft6010 Morrow Rd #A, Nashville, TN 37209For SaleMLS ID #3298461, Cherri Nolan. RealTracs MLS as distributed by MLS GRID
- $799,5003 bd3 ba1.9k sqft3914 Baxter Ave, Nashville, TN 37216For SaleMLS ID #3611021, Ashley Russo. RealTracs MLS as distributed by MLS GRID
- $549,0002 bd2 ba1.2k sqft1215 N 7th St, Nashville, TN 37207For SaleMLS ID #3309372, Michael Oliveira. RealTracs MLS as distributed by MLS GRID
- $510,0003 bd2 ba1.3k sqft813 Chickasaw Ave, Nashville, TN 37207For SaleMLS ID #3530060, Jacob Jones. RealTracs MLS as distributed by MLS GRID
- $499,9003 bd2 ba1.8k sqft607 Comet Dr, Nashville, TN 37209For SaleMLS ID #3615082, Chloe Drake. RealTracs MLS as distributed by MLS GRID
- $525,0004 bd3 ba1.5k sqft628 Maplewood Ln, Nashville, TN 37216For SaleMLS ID #3615123, Emilee Warner. RealTracs MLS as distributed by MLS GRID
- $439,9003 bd2 ba1.8k sqft2801 Capella Ct, Nashville, TN 37214For SaleMLS ID #3619882, Maggie Edwards. RealTracs MLS as distributed by MLS GRID
- $750,0003 bd3 ba2.4k sqft417 Patina Cir, Nashville, TN 37209For SaleMLS ID #3529876, Stephanie Kleiner. RealTracs MLS as distributed by MLS GRID
- $525,0004 bd3 ba2k sqft2543 Woodberry Dr, Nashville, TN 37214For SaleMLS ID #3593746, Jamison Blackwell. RealTracs MLS as distributed by MLS GRID
- $549,0004 bd2 ba1.8k sqft318 Binkley Dr, Nashville, TN 37211For SaleMLS ID #3528519, Gary Oakes. RealTracs MLS as distributed by MLS GRID
- $699,9003 bd3 ba2k sqft425 Lakeshore Dr, Old Hickory, TN 37138For SaleMLS ID #3614494, Traci Johnson Ardovino. RealTracs MLS as distributed by MLS GRID
- $525,0004 bd2 ba2.4k sqft1523 McGavock Pike, Nashville, TN 37216For SaleMLS ID #3505925, Ryan Boggs. RealTracs MLS as distributed by MLS GRID
- $549,9003 bd2 ba1.8k sqft535 Richmar Dr, Nashville, TN 37211For SaleMLS ID #3545048, Jacqueline (Jackie) Brown. RealTracs MLS as distributed by MLS GRID
- $389,9993 bd1 ba1.3k sqft2636 Woodberry Dr, Nashville, TN 37214For SaleMLS ID #3621285, Franky Rivera. RealTracs MLS as distributed by MLS GRID
