You are going to LOVE this one owner Inglewood/East Nashville home! Let’s talk about the highlights, and there are a lot of them. Brand new roof, HVAC on main level is 1 yr. old, fenced in backyard, extra long concrete driveway with 2 car garage, real hardwood floors, gorgeous oversized kitchen with tons of cabinets, walk in pantry with custom shelves, gas fireplace, open floorplan, vaulted ceiling primary en-suite on main level with double vanities and walk in closet, ample storage space throughout (including walk in closets in all bedrooms & pull down attic with decking), gas tankless water heater, an abundance of windows, crown molding and craftsman window/door wood casings. Don’t forget about the perfect rocking chair covered front porch and backyard deck. The location is top notch as well. You can WALK to grab coffee, food, drinks, and more. By car, you’re literally minutes to Five Points and Downtown Nashville. It’s not common for an East Nashville home to have a large fenced in backyard AND a garage AND be completely move in ready for under 800k! Grab your showing spot before it’s gone, because it won’t be on the market long.
Active
$799,500
3914 Baxter Ave, Nashville, TN 37216
3beds
1,985sqft
Single Family Residence, Residential
Built in 2014
0.26 Acres Lot
$-- Zestimate®
$403/sqft
$-- HOA
What's special
Gas fireplaceBrand new roofOpen floorplanAmple storage space throughoutFenced in backyardAn abundance of windowsBackyard deck
- 16 days
- 270
- 25
Likely to sell faster than
Zillow last checked:
Listing updated:
Listed by:
Ashley Russo 815-355-2051,
Benchmark Realty, LLC 615-288-8292
Source: RealTracs MLS as distributed by MLS GRID,MLS#: 3611021
Facts & features
Interior
Bedrooms & bathrooms
- Bedrooms: 3
- Bathrooms: 3
- Full bathrooms: 2
- 1/2 bathrooms: 1
- Main level bedrooms: 1
Bedroom 1
- Features: Suite
- Level: Suite
Primary bathroom
- Features: Primary Bedroom
- Level: Primary Bedroom
Dining room
- Area: 121 Square Feet
- Dimensions: 11x11
Kitchen
- Features: Pantry
- Level: Pantry
- Area: 143 Square Feet
- Dimensions: 11x13
Living room
- Area: 280 Square Feet
- Dimensions: 20x14
Heating
- Central
Cooling
- Central Air
Appliances
- Included: Electric Oven, Electric Range, Dishwasher, Microwave, Refrigerator, Stainless Steel Appliance(s)
- Laundry: Electric Dryer Hookup, Washer Hookup
Features
- Ceiling Fan(s), Entrance Foyer, Extra Closets, Pantry, Walk-In Closet(s), High Speed Internet
- Flooring: Carpet, Wood
- Basement: Crawl Space
- Number of fireplaces: 1
- Fireplace features: Gas
Interior area
- Total structure area: 1,985
- Total interior livable area: 1,985 sqft
- Finished area above ground: 1,985
Property
Parking
- Total spaces: 2
- Parking features: Detached, Concrete, Driveway
- Garage spaces: 2
- Has uncovered spaces: Yes
Features
- Levels: Two
- Stories: 2
- Patio & porch: Porch, Covered, Deck
- Fencing: Back Yard
Lot
- Size: 0.26 Acres
- Dimensions: 50 x 225
- Features: Level
- Topography: Level
Details
- Parcel number: 06115040500
- Special conditions: Standard
Construction
Type & style
- Home type: SingleFamily
- Architectural style: Craftsman
- Property subtype: Single Family Residence, Residential
Materials
- Hardboard Siding
- Roof: Asphalt
Condition
- New construction: No
- Year built: 2014
Utilities & green energy
- Sewer: Public Sewer
- Water: Public
- Utilities for property: Water Available, Cable Connected
Green energy
- Energy efficient items: Water Heater
Community & HOA
Community
- Security: Security System, Smoke Detector(s)
- Subdivision: Maplewood Home Tract
HOA
- Has HOA: No
Location
- Region: Nashville
Financial & listing details
- Price per square foot: $403/sqft
- Tax assessed value: $655,300
- Annual tax amount: $4,610
- Date on market: 10/9/2026
Estimated market value
Not available
Estimated sales range
Not available
Not available
Price history
| Date | Event | Price |
|---|---|---|
| 10/9/2026 | Listed for sale | $799,500+99.9%$403/sqft |
Source:  RealTracs MLS as distributed by MLS GRID #3611021 Report a problem | ||
| 10/3/2016 | Sold | $400,000+17.6%$202/sqft |
Source: Agent Provided Report a problem | ||
| 7/22/2014 | Sold | $340,000+223.8%$171/sqft |
Source: Agent Provided Report a problem | ||
| 5/22/2013 | Sold | $105,000+31.3%$53/sqft |
Source: RealTracs MLS as distributed by MLS GRID #1445630 Report a problem | ||
| 11/30/2012 | Sold | $80,000+33.3%$40/sqft |
Source: RealTracs MLS as distributed by MLS GRID #1389407 Report a problem | ||
| 12/22/2004 | Sold | $60,000$30/sqft |
Source: Public Record Report a problem | ||
Public tax history
| Year | Property taxes | Tax assessment |
|---|---|---|
| 2025 | $4,610 +24.3% | $163,825 +43.7% |
| 2024 | $3,710 | $114,000 |
| 2023 | $3,710 | $114,000 |
| 2022 | $3,710 -1% | $114,000 |
| 2021 | $3,748 -5.5% | $114,000 +21.3% |
| 2020 | $3,967 +33.8% | $93,975 |
| 2019 | $2,965 | $93,975 |
| 2018 | $2,965 0% | $93,975 |
| 2017 | $2,965 | $93,975 +50.5% |
| 2016 | $2,965 +5.2% | $62,425 |
| 2015 | $2,819 | $62,425 +166.2% |
| 2014 | $2,819 | $23,450 |
Find assessor info on the county website
Monthly payment
Est. payment
Payment breakdown
Explore the cost of this home by adjusting the details. Changes won't be saved.Climate risks
Neighborhood: 37216
Nearby schools
Schools provided by the listing agent
- Elementary: Hattie Cotton Elementary
- Middle: Jere Baxter Middle
- High: Maplewood Comp High School
Source: RealTracs MLS as distributed by MLS GRID. This data may not be complete. We recommend contacting the local school district to confirm school assignments for this home.
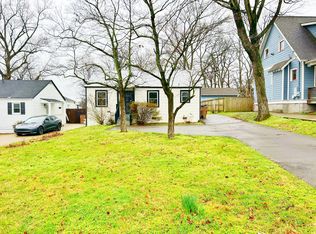
Similar homes
- $624,9903 bd3 ba2.3k sqft904B Delmas Ave, Nashville, TN 37216For Sale

 MLS ID #3594238, Sarah Grace Haire. RealTracs MLS as distributed by MLS GRID
- $795,9003 bd3 ba2.1k sqft1824B 6th Ave N, Nashville, TN 37208For Sale
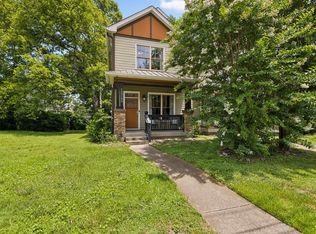 MLS ID #3190661, Janet Denton Gatewood. RealTracs MLS as distributed by MLS GRID
- $649,9003 bd3 ba1.9k sqft2605D Traughber Dr, Nashville, TN 37206For Sale
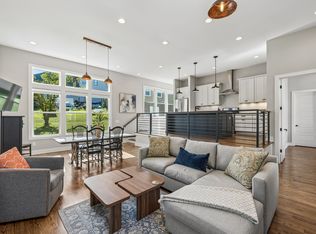 MLS ID #3612719, Becky Meagher. RealTracs MLS as distributed by MLS GRID
- $579,9903 bd3 ba1.9k sqft936B Spain Ave, Nashville, TN 37216For Sale
 MLS ID #3190824, Peter Ledet. RealTracs MLS as distributed by MLS GRID
- $549,0004 bd3 ba2.6k sqft2240 Gilmore Crossing Ln, Nashville, TN 37218For SaleMLS ID #3544093, Kathryn Knighton. RealTracs MLS as distributed by MLS GRID
- $649,0004 bd3 ba1.8k sqft1331A Pennock Ave, Nashville, TN 37207For SaleMLS ID #3597406, Spencer Sadler. RealTracs MLS as distributed by MLS GRID
- $799,9003 bd3 ba1.9k sqft2822 W Kirkwood Ave, Nashville, TN 37204For SaleMLS ID #3592119, MacKenzie Strawn Hyde. RealTracs MLS as distributed by MLS GRID
- $624,9003 bd3 ba2.2k sqft1108 Cahal Ave, Nashville, TN 37206For SaleMLS ID #3245865, Shamille Shemi Wharton. RealTracs MLS as distributed by MLS GRID
- $719,9993 bd3 ba2.1k sqft100 Rose St, Nashville, TN 37210For SaleMLS ID #3309149, Richard F Bryan. RealTracs MLS as distributed by MLS GRID
- $730,0004 bd4 ba2.7k sqft1413B Meridian St, Nashville, TN 37207For SaleMLS ID #3180814, Tommy Dabbs. RealTracs MLS as distributed by MLS GRID
- $799,9004 bd3 ba2.1k sqft410A Saint Francis Ave, Nashville, TN 37205For SaleMLS ID #3529832, Matt C. Ligon. RealTracs MLS as distributed by MLS GRID
- $685,0003 bd2 ba1.7k sqft1205 Russell St, Nashville, TN 37206For SaleMLS ID #3305768, scott cornett. RealTracs MLS as distributed by MLS GRID
- $789,7003 bd2 ba2.7k sqft425 Caledonian Ct, Nashville, TN 37211For SaleMLS ID #3593589, Eddie Ferrell. RealTracs MLS as distributed by MLS GRID
- $890,0004 bd4 ba2.5k sqft1504B Dugger Dr, Nashville, TN 37206For SaleMLS ID #3593301, Meredith Rachel Zeller. RealTracs MLS as distributed by MLS GRID
- $599,0003 bd3 ba2.7k sqft3841 Stevens Ln, Nashville, TN 37218For SaleMLS ID #3223169, Jeanette Nelson. RealTracs MLS as distributed by MLS GRID
- $679,9003 bd4 ba2.7k sqft600B Fatherland St, Nashville, TN 37206For SaleMLS ID #3547017, Valerie Clarke. RealTracs MLS as distributed by MLS GRID
- $699,9003 bd3 ba2k sqft425 Lakeshore Dr, Old Hickory, TN 37138For SaleMLS ID #3614494, Traci Johnson Ardovino. RealTracs MLS as distributed by MLS GRID
- $559,9003 bd1 ba1.4k sqft5015 Montclair Dr, Nashville, TN 37211For SaleMLS ID #3622735, Jill Tidwell, Broker. RealTracs MLS as distributed by MLS GRID
- $819,9004 bd4 ba2.5k sqft3506 Hillsdale Ave #A, Nashville, TN 37205For SaleMLS ID #3256297, Lara K. Kirby | KIRBY GROUP. RealTracs MLS as distributed by MLS GRID
- $499,9993 bd3 ba1.8k sqft1022A Kellow St, Nashville, TN 37208For SaleMLS ID #3623013, Caroline Dean. RealTracs MLS as distributed by MLS GRID
