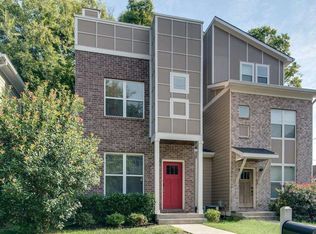
PERFECT FOR AN INVESTOR! New lease begins Sept 1 for 12 months. SOPHISTICATED & CHIC, this SALEMTOWN beauty on the edge of Germantown offers the perfect blend of luxury, style, and urban convenience. The furnished main floor creates a turnkey opportunity ideal for modern city living or investment potential.
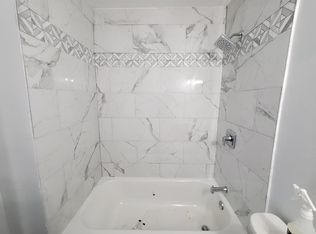
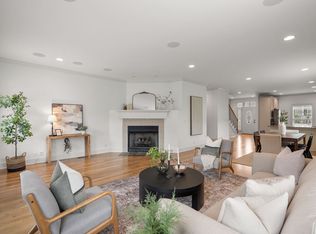
Designed with elevated finishes throughout, this home features soaring 10-foot ceilings, hardwood floors, custom trim detail, tankless water heater, keyless entry, Ring security system, irrigation system, and a NEW second-floor HVAC system. The chef’s kitchen is thoughtfully designed with double ovens, a premium Jenn-Air gas range, stainless steel appliances, furniture-style cabinetry, glass-front accents, oversized island, built-in desk, and a spacious walk-in pantry. Entertain in style in the elegant dining room featuring coffered ceilings, a stunning glass chandelier, and a convenient butler’s pantry. The luxurious owner’s suite offers vaulted ceilings, a spa-inspired bath with jacuzzi tub, separate tiled shower, and walk-in closet. Outdoor living is equally impressive with an expansive private deck and an oversized covered carport complete with a garage door for added privacy and security. New Roof May 2026!
Active
Price cut: $4K (6/30)
$795,900
1824B 6th Ave N, Nashville, TN 37208
3beds
2,144sqft
Horizontal Property Regime - Attached, Residential
Built in 2007
871 Square Feet Lot
$-- Zestimate®
$371/sqft
$-- HOA
What's special
Walk-in closetFurnished main floorOversized islandExpansive private deckBuilt-in deskDouble ovensCustom trim detail
- 100 days |
- 254 |
- 12 |
Zillow last checked:
Listing updated:
Listed by:
Janet Denton Gatewood 615-319-9725,
Pilkerton Realtors 615-371-2474
Source: RealTracs MLS as distributed by MLS GRID,MLS#: 3190661
Facts & features
Interior
Bedrooms & bathrooms
- Bedrooms: 3
- Bathrooms: 3
- Full bathrooms: 2
- 1/2 bathrooms: 1
Bedroom 1
- Features: Full Bath
- Level: Full Bath
- Area: 224 Square Feet
- Dimensions: 16x14
Bedroom 2
- Features: Bath
- Level: Bath
- Area: 132 Square Feet
- Dimensions: 12x11
Bedroom 3
- Features: Bath
- Level: Bath
- Area: 132 Square Feet
- Dimensions: 12x11
Primary bathroom
- Features: Double Vanity
- Level: Double Vanity
Dining room
- Features: Formal
- Level: Formal
- Area: 156 Square Feet
- Dimensions: 13x12
Kitchen
- Features: Pantry
- Level: Pantry
- Area: 352 Square Feet
- Dimensions: 22x16
Living room
- Features: Separate
- Level: Separate
- Area: 242 Square Feet
- Dimensions: 22x11
Other
- Features: Utility Room
- Level: Utility Room
- Area: 42 Square Feet
- Dimensions: 7x6
Heating
- Central, Electric
Cooling
- Central Air, Electric
Appliances
- Included: Trash Compactor, Dishwasher, Disposal, Indoor Grill, Microwave, Refrigerator, Double Oven, Electric Oven, Built-In Gas Range
- Laundry: Electric Dryer Hookup, Washer Hookup
Features
- Ceiling Fan(s), Extra Closets, High Ceilings, Pantry, Walk-In Closet(s), High Speed Internet
- Flooring: Carpet, Wood, Tile
- Basement: None,Crawl Space
Interior area
- Total structure area: 2,144
- Total interior livable area: 2,144 sqft
- Finished area above ground: 2,144
Property
Parking
- Total spaces: 2
- Parking features: Garage Door Opener, Alley Access
- Carport spaces: 2
Features
- Levels: Two
- Stories: 2
- Patio & porch: Porch, Covered, Deck
- Fencing: Partial
Lot
- Size: 871 Square Feet
- Features: Corner Lot, Level
- Topography: Corner Lot,Level
Details
- Parcel number: 081080G00100CO
- Special conditions: Standard
Construction
Type & style
- Home type: SingleFamily
- Architectural style: Traditional
- Property subtype: Horizontal Property Regime - Attached, Residential
- Attached to another structure: Yes
Materials
- Hardboard Siding
- Roof: Shingle
Condition
- New construction: No
- Year built: 2007
Utilities & green energy
- Sewer: Public Sewer
- Water: Public
- Utilities for property: Electricity Available, Water Available, Cable Connected
Community & HOA
Community
- Security: Security System, Smoke Detector(s), Smart Camera(s)/Recording
- Subdivision: Salemtown / Germantown
HOA
- Has HOA: No
Location
- Region: Nashville
Financial & listing details
- Price per square foot: $371/sqft
- Tax assessed value: $532,800
- Annual tax amount: $6,935
- Date on market: 5/7/2026
- Electric utility on property: Yes
Estimated market value
Not available
Estimated sales range
Not available
Not available
Price history
| Date | Event | Price |
|---|---|---|
| 7/30/2026 | Listing removed | $3,950$2/sqft |
Source: Zillow Rentals Report a problem | ||
| 6/30/2026 | Price change | $795,900-0.5%$371/sqft |
Source:  RealTracs MLS as distributed by MLS GRID #3190661 Report a problem RealTracs MLS as distributed by MLS GRID #3190661 Report a problem | ||
| 5/7/2026 | Listed for sale | $799,900-11.1%$373/sqft |
Source: RealTracs MLS as distributed by MLS GRID #3190661 Report a problem | ||
| 4/30/2026 | Listed for rent | $3,950+53.9%$2/sqft |
Source: Zillow Rentals Report a problem | ||
| 7/1/2025 | Listing removed | $899,900$420/sqft |
Source: RealTracs MLS as distributed by MLS GRID #2776948 Report a problem | ||
| 2/6/2025 | Price change | $899,900-2.4%$420/sqft |
Source: RealTracs MLS as distributed by MLS GRID #2776948 Report a problem | ||
| 1/12/2025 | Listed for sale | $921,920+2.4%$430/sqft |
Source: RealTracs MLS as distributed by MLS GRID #2776948 Report a problem | ||
| 7/8/2024 | Listing removed | -- |
Source: RealTracs MLS as distributed by MLS GRID #2629348 Report a problem | ||
| 3/15/2024 | Listed for sale | $899,900$420/sqft |
Source: RealTracs MLS as distributed by MLS GRID #2629348 Report a problem | ||
| 1/11/2024 | Listing removed | -- |
Source: RealTracs MLS as distributed by MLS GRID #2577616 Report a problem | ||
| 10/26/2023 | Price change | $899,900-9.9%$420/sqft |
Source: RealTracs MLS as distributed by MLS GRID #2577616 Report a problem | ||
| 10/16/2023 | Price change | $999,000-9.2%$466/sqft |
Source: RealTracs MLS as distributed by MLS GRID #2577616 Report a problem | ||
| 10/2/2023 | Listed for sale | $1,100,000+93%$513/sqft |
Source: RealTracs MLS as distributed by MLS GRID #2577616 Report a problem | ||
| 3/5/2021 | Listing removed | -- |
Source:  Exit Realty Report a problem Exit Realty Report a problem | ||
| 1/1/2021 | Listed for sale | $569,900+178%$266/sqft |
Source: Exit Realty Clark & Company, LLC #2215666 Report a problem | ||
| 2/12/2017 | Listing removed | $2,566$1/sqft |
Source: Owner Report a problem | ||
| 1/13/2017 | Listed for rent | $2,566+2.6%$1/sqft |
Source: Owner Report a problem | ||
| 4/8/2014 | Listing removed | $2,500$1/sqft |
Source: Owner Report a problem | ||
| 3/4/2014 | Listed for rent | $2,500$1/sqft |
Source: Owner Report a problem | ||
| 10/13/2009 | Sold | $205,000$96/sqft |
Source: Public Record Report a problem | ||
Public tax history
| Year | Property taxes | Tax assessment |
|---|---|---|
| 2024 | $6,935 | $213,120 |
| 2023 | $6,935 | $213,120 |
| 2022 | $6,935 +58.3% | $213,120 +60% |
| 2021 | $4,380 -14% | $133,200 +10.4% |
| 2020 | $5,095 +33.8% | $120,700 |
| 2019 | $3,808 | $120,700 |
| 2018 | $3,808 | $120,700 |
| 2017 | $3,808 | $120,700 +79.4% |
| 2016 | $3,808 +25.3% | $67,275 |
| 2015 | $3,038 | $67,275 |
| 2014 | $3,038 | $67,275 +6.7% |
| 2013 | -- | $63,050 -5% |
| 2012 | -- | $66,400 |
| 2011 | -- | $66,400 |
| 2010 | -- | $66,400 |
| 2009 | -- | $66,400 +7% |
| 2008 | -- | $62,075 |
Find assessor info on the county website
Monthly payment
Est. payment
Payment breakdown
Explore the cost of this home by adjusting the details. Changes won't be saved.Climate risks
Neighborhood: Salemtown
Nearby schools
GreatSchools rating
- 5/10Jones ElementaryGrades: PK-5Distance: 0.4 mi
- 4/10John Early Paideia Middle MagnetGrades: 6-8Distance: 0.5 mi
- 4/10Pearl Cohn Magnet High SchoolGrades: 9-12Distance: 1.8 mi
Schools provided by the listing agent
- Elementary: Jones Paideia Magnet
- Middle: John Early Paideia Magnet
- High: Pearl Cohn Magnet High School
Source: RealTracs MLS as distributed by MLS GRID. This data may not be complete. We recommend contacting the local school district to confirm school assignments for this home.
- $732,5003 bd3 ba2.1k sqft1824A 6th Ave N, Nashville, TN 37208Off Market

- $707,0003 bd4 ba2.3k sqft1822B 6th Ave, Nashville, TN 37208Off Market
- $350,0000.43 acres1826 6th Ave N, Nashville, TN 37208Off Market
- $494,6003 bd2 ba1.3k sqft1820 6th Ave N, Nashville, TN 37208Off Market
- $878,3003 bd4 ba2.3k sqft1822A 6th Ave N #A, Nashville, TN 37208Off Market
- $561,5003 bd2 ba1.5k sqft507 Coffee St, Nashville, TN 37208Off Market
- $537,0003 bd2 ba1.5k sqft505 Coffee St, Nashville, TN 37208Off Market
- $600,0003 bd3 ba1.5k sqft505 Coffee St, Nashville, TN 37208For Sale
A local agent can set up tours, give advice and negotiate with sellers.
A local lender can help you make sure your offer is ready when you are.
Similar homes
- $675,0003 bd4 ba2.6k sqft1506 Arthur Ave, Nashville, TN 37208For Sale
 MLS ID #3220973, Bethany Rayl. RealTracs MLS as distributed by MLS GRID
 - $839,9003 bd3 ba1.9k sqft1200B Cedar Ln, Nashville, TN 37212For Sale
 MLS ID #3502112, Holly Baxter. RealTracs MLS as distributed by MLS GRID
 - $1,085,0003 bd3 ba2.4k sqft503 Coffee St Lot A & B, Nashville, TN 37208For Sale
 MLS ID #3159797, Zach Woolsey. RealTracs MLS as distributed by MLS GRID
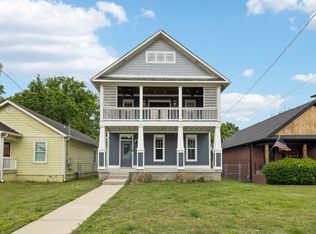
 - $575,0003 bd3 ba1.8k sqft1613 14th Ave N, Nashville, TN 37208For Sale
 MLS ID #3316080, Lisa Gaston. RealTracs MLS as distributed by MLS GRID
 - $725,0004 bd4 ba2.5k sqft311 Grace St, Nashville, TN 37207For SaleMLS ID #3306560, Sam Mahtani. RealTracs MLS as distributed by MLS GRID
- $629,9003 bd3 ba1.7k sqft5819A Maxon Ave, Nashville, TN 37209For SaleMLS ID #3508249, Megan Baker Jernigan. RealTracs MLS as distributed by MLS GRID
- $875,0004 bd3 ba2.5k sqft1809 McEwen Ave, Nashville, TN 37206For SaleMLS ID #3231268, Shalini Vallabhaneni. RealTracs MLS as distributed by MLS GRID
- $699,0003 bd3 ba2.7k sqft3841 Stevens Ln, Nashville, TN 37218For SaleMLS ID #3223169, Jeanette Nelson. RealTracs MLS as distributed by MLS GRID
- $730,0004 bd4 ba2.7k sqft1413B Meridian St, Nashville, TN 37207For SaleMLS ID #3180814, Tommy Dabbs. RealTracs MLS as distributed by MLS GRID
- $849,9004 bd4 ba2.5k sqft3506 Hillsdale Ave #A, Nashville, TN 37205For SaleMLS ID #3256297, Lara K. Kirby | KIRBY GROUP. RealTracs MLS as distributed by MLS GRID
- $799,9004 bd3 ba2.9k sqft1023 Market St, Franklin, TN 37067For SaleMLS ID #3216928, Jim A Attar. RealTracs MLS as distributed by MLS GRID
- $699,0003 bd4 ba2.3k sqft1722C 14th Ave S, Nashville, TN 37212For SaleMLS ID #3221568, Erin Krueger. RealTracs MLS as distributed by MLS GRID
- $825,0003 bd4 ba2.5k sqft1429 Shelby Ave, Nashville, TN 37206New ConstructionMLS ID #3191356, Jaime Vlassopulos. RealTracs MLS as distributed by MLS GRID
- $669,9003 bd3 ba1.9k sqft2605D Traughber Dr, Nashville, TN 37206For SaleMLS ID #3319922, Becky Meagher. RealTracs MLS as distributed by MLS GRID
- $759,0002 bd3 ba1.7k sqft718 4th Ave N, Nashville, TN 37219For SaleMLS ID #3280913, Lisa Gaston. RealTracs MLS as distributed by MLS GRID
- $639,0003 bd3 ba2.2k sqft1108 Cahal Ave, Nashville, TN 37206For SaleMLS ID #3245865, Shamille Shemi Wharton. RealTracs MLS as distributed by MLS GRID
- $989,0003 bd4 ba2.4k sqft925 Wedgewood Ave, Nashville, TN 37203For SaleMLS ID #3305110, Lisa Gaston. RealTracs MLS as distributed by MLS GRID
- $674,9003 bd4 ba2.2k sqft1008 59th Ave N, Nashville, TN 37209For SaleMLS ID #3335295, Fabian Silvas. RealTracs MLS as distributed by MLS GRID
- $799,9002 bd2 ba1.1k sqft2105 18th Ave S, Nashville, TN 37212For SaleMLS ID #3245320, Cindy Denson. RealTracs MLS as distributed by MLS GRID
- $649,9992 bd3 ba2.8k sqft3013 Stanwyck Dr, Nashville, TN 37207For SaleMLS ID #3250271, Brandi A. Kinzer. RealTracs MLS as distributed by MLS GRID
